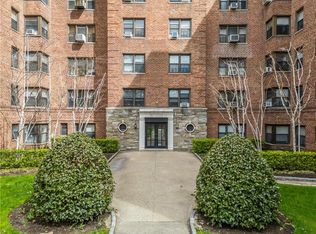
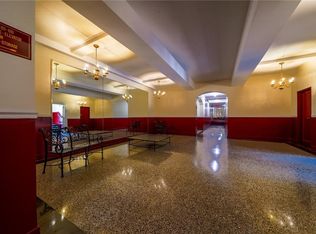
This is it! This is the one! Bright and Spacious, the perfect size for first time home buyer or if you are rightsizing! Mature trees all around create a park like setting to come home to. All this unit needs is your favorite paint color for you to move right in! Don't be fooled, this unit feels & lives much larger than the square footage would suggest. Its substantial living/dining areas give you lots of space to stretch out! This corner unit allows for tons of natural light in both the bedroom and living room, which has two exposures. The more than generous size bedroom can accommodate a king size bed and big furniture. Simple Galley kitchen has solid oak front cabinets and the Bathroom has
been recently repainted. The location? Your new home is close to, well, .... everything! Close to 2 metro north Stations and 4 Major highways. Fleetwood & the Cross county shopping center. With a super low monthly maintenance in desirable Vernon Manor1 you can own for less than the price of renting!! Stop paying someone else's mortgage! Get off the fence and get a home that is YOURS! (Waitlist for parking but easy street parking.) Sorry building allows no pets.
Sold for $110,000
$110,000
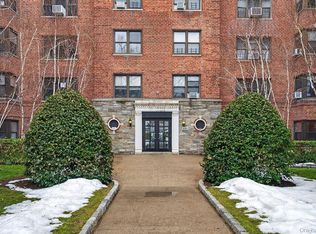
485 E Lincoln Avenue #409, Mount Vernon, NY 10552
1beds
650sqft
Stock Cooperative, Residential
Built in 1952
-- sqft lot
$112,800 Zestimate®
$169/sqft
$2,159 Estimated rent
Home value
$112,800
$102,000 - $125,000
$2,159/mo
Zestimate® history
Owner options
List your home for rent
$2,159/mo
Rent Zestimate®
Find your next renter with Zillow Rental Manager. Plus, with online applications, you can quickly screen prospective tenants – for free.
$2,159/mo
Rent Zestimate®
Refinance and save
$465/mo
Est. payment
Refinancing to a lower rate could help reduce your monthly payments and save thousands over the life of the loan.
$465/mo
Est. payment
Explore your selling options
Work with a Zillow partner agent
Leverage their expertise and Zillow's premium Showcase listings to get your home seen by more buyers.
Get startedList with your own agent
Get your home in front of millions of buyers by listing it on Zillow.
Learn how to do itSell it yourself
Take full control of how buyers see your home on Zillow by listing For Sale by Owner (FSBO).
List your homeWhat's special
Corner unitTons of natural lightGenerous size bedroom
Zillow last checked:
Listing updated:
Listed by:
Michael J. Burkhardt 914-316-1554,
Keller Williams Realty Group 914-713-3270,
Albert Posillico 914-953-8433,
Keller Williams Realty Group
Bought with:
Cristhian D. Arevalo Chaparro, 10401395691
Keller Williams NY Realty
Source: OneKey® MLS as distributed by MLS GRID,MLS#: 860306
Facts & features
Interior
Bedrooms & bathrooms
- Bedrooms: 1
- Bathrooms: 1
- Full bathrooms: 1
Heating
- Radiant
Cooling
- Wall/Window Unit(s)
Appliances
- Included: Gas Water Heater
- Laundry: Common Area
Features
- Basement: See Remarks
- Attic: None
- Has fireplace: No
Interior area
- Total structure area: 650
- Total interior livable area: 650 sqft
Property
Parking
- Parking features: Off Street, On Street
- Has uncovered spaces: Yes
Lot
- Features: Near School, Near Shops, Near Public Transit
Details
- Special conditions: None
Construction
Type & style
- Home type: Cooperative
- Architectural style: Garden
- Property subtype: Stock Cooperative, Residential
- Attached to another structure: Yes
Materials
- Brick
Condition
- Estimated
- Year built: 1952
Utilities & green energy
- Sewer: Public Sewer
- Water: Public
- Utilities for property: Trash Collection Public
Community & HOA
Community
- Subdivision: Vernon Manor1
HOA
- Has HOA: No
- Amenities included: Park, Elevator(s)
- Services included: Heat, Hot Water, Sewer, Water
- HOA name: Vernon Manor
- HOA phone: 914-699-2255
Location
- Region: Mount Vernon
Financial & listing details
- Price per square foot: $169/sqft
- Date on market: 5/9/2025
- Cumulative days on market: 285 days
- Listing agreement: Exclusive Right To Sell
- Inclusions: Heat, hot water, water and sewer
Price history
| Date | Event | Price |
|---|---|---|
| 4/8/2026 | Sold | $110,000+0.9%$169/sqft |
Source:  OneKey® MLS as distributed by MLS GRID #860306 Report a problem OneKey® MLS as distributed by MLS GRID #860306 Report a problem | ||
| 11/12/2025 | Pending sale | $109,000$168/sqft |
Source: OneKey® MLS as distributed by MLS GRID #860306 Report a problem | ||
| 11/10/2025 | Listing removed | $109,000$168/sqft |
Source: OneKey® MLS as distributed by MLS GRID #860306 Report a problem | ||
| 9/19/2025 | Price change | $109,000+14.7%$168/sqft |
Source: OneKey® MLS as distributed by MLS GRID #860306 Report a problem | ||
| 5/30/2025 | Pending sale | $95,000$146/sqft |
Source: OneKey® MLS as distributed by MLS GRID #860306 Report a problem | ||
| 5/10/2025 | Listed for sale | $95,000-3.1%$146/sqft |
Source: OneKey® MLS as distributed by MLS GRID #860306 Report a problem | ||
| 5/2/2025 | Listing removed | $98,000$151/sqft |
Source: OneKey® MLS as distributed by MLS GRID #H6312822 Report a problem | ||
| 2/12/2025 | Listed for sale | $98,000$151/sqft |
Source: OneKey® MLS as distributed by MLS GRID #H6312822 Report a problem | ||
| 10/30/2024 | Pending sale | $98,000$151/sqft |
Source: OneKey® MLS as distributed by MLS GRID #H6312822 Report a problem | ||
| 8/9/2024 | Price change | $98,000-1%$151/sqft |
Source: OneKey® MLS as distributed by MLS GRID #H6312822 Report a problem | ||
| 6/14/2024 | Listed for sale | $99,000$152/sqft |
Source: OneKey® MLS as distributed by MLS GRID #H6312822 Report a problem | ||
Public tax history
Tax history is unavailable.
Neighborhood: Fleetwood
Nearby homes
- $116,5001 bd1 ba750 sqft485 E Lincoln Ave APT 215, Mount Vernon, NY 10552Sold
- $210,0002 bd1 ba950 sqft485 E Lincoln Ave APT 503, Mount Vernon, NY 10552Pending
- $---- bd-- ba-- sqft485 E Lincoln Ave APT 510, Mount Vernon, NY 10552Off Market
- $170,0002 bd1 ba950 sqft485 E Lincoln Ave APT 118, Mount Vernon, NY 10552Sold
- $---- bd-- ba-- sqft485 E Lincoln Ave APT 208, Mount Vernon, NY 10552Off Market
- $---- bd-- ba-- sqft485 E Lincoln Ave APT 518, Mount Vernon, NY 10552Off Market
- $---- bd-- ba-- sqft485 E Lincoln Ave APT 404, Mount Vernon, NY 10552Off Market
- $---- bd-- ba-- sqft485 E Lincoln Ave APT 620, Mount Vernon, NY 10552Off Market
- $---- bd-- ba-- sqft485 E Lincoln Ave APT 307, Mount Vernon, NY 10552Off Market
Nearby schools
GreatSchools rating
- 6/10Traphagen SchoolGrades: PK-8Distance: 0.2 mi
- 3/10Mount Vernon High SchoolGrades: 9-12Distance: 0.6 mi
Schools provided by the listing agent
- Elementary: Edward Williams
- Middle: Benjamin Turner Middle School
- High: Mt Vernon High School
Source: OneKey® MLS as distributed by MLS GRID. This data may not be complete. We recommend contacting the local school district to confirm school assignments for this home.
- New York
- Westchester County
- Mount Vernon
- 10552
- Fleetwood
- 485 E Lincoln Avenue Unit 409
Nearby cities
Nearby neighborhoods
Nearby zip codes
Other Mount Vernon Topics
