Welcome to a penthouse level Vernon Manor one bed co-op located in the vibrant city of Mount Vernon, the perfect opportunity to own. New stainless-steel range, stainless-steel fridge, brand new kitchen floor, beautiful glass-front wood cabinets, formal dining room capable of fitting a six person dinette, refinished hardwood floors covering 785SF and more. Comfortable low-maintenance lifestyle, only $573 with STAR. Modern security features, on-site laundry, waitlist for on-site assigned parking and a dedicated management team, ensuring peace of mind for you and your loved ones. Commuting is a breeze with Cross County Pkwy, the Hutch and Bronx River Pkwy nearby and nearby Metro North only 26 mins to Grand Central. Stop dreaming and start living! 700 credit, 28% max DTI, 20% down, $60k/yr income req. Make an appointment before it is gone. Remember, life is meant to be lived with a smile!
Sold for $121,500
$121,500
485 E Lincoln Avenue #606, Mount Vernon, NY 10552
1beds
785sqft
Stock Cooperative, Residential
Built in 1952
-- sqft lot
$150,800 Zestimate®
$155/sqft
$2,188 Estimated rent
Home value
$150,800
$134,000 - $170,000
$2,188/mo
Zestimate® history
Owner options
List your home for rent
$2,188/mo
Rent Zestimate®
Find your next renter with Zillow Rental Manager. Plus, with online applications, you can quickly screen prospective tenants – for free.
$2,188/mo
Rent Zestimate®
Refinance and save
$514/mo
Est. payment
Refinancing to a lower rate could help reduce your monthly payments and save thousands over the life of the loan.
$514/mo
Est. payment
Explore your selling options
Work with a Zillow partner agent
Leverage their expertise and Zillow's premium Showcase listings to get your home seen by more buyers.
Get startedList with your own agent
Get your home in front of millions of buyers by listing it on Zillow.
Learn how to do itSell it yourself
Take full control of how buyers see your home on Zillow by listing For Sale by Owner (FSBO).
List your homeWhat's special
Modern security featuresFormal dining roomStainless-steel fridgeBeautiful glass-front wood cabinetsBronx river pkwyCross county pkwyNew stainless-steel range
Zillow last checked:
Listing updated:
Listed by:
Rey Hollingsworth Falu 914-730-4238,
Hollingsworth Real Estate Grp. 914-303-1879
Bought with:
Sasha Nosworthy, 10401317360
Howard Hanna Rand Realty
Source: OneKey® MLS as distributed by MLS GRID,MLS#: H6243445
Facts & features
Interior
Bedrooms & bathrooms
- Bedrooms: 1
- Bathrooms: 1
- Full bathrooms: 1
Heating
- Hot Water, Other
Cooling
- Wall/Window Unit(s)
Appliances
- Included: Refrigerator, Tankless Water Heater
- Laundry: Common Area
Features
- Ceiling Fan(s)
- Has basement: No
- Attic: None
Interior area
- Total structure area: 785
- Total interior livable area: 785 sqft
Property
Parking
- Parking features: Assigned, Waitlist
Lot
- Features: Near Public Transit, Near School
Construction
Type & style
- Home type: Cooperative
- Property subtype: Stock Cooperative, Residential
- Attached to another structure: Yes
Materials
- Brick
Condition
- Year built: 1952
Utilities & green energy
- Sewer: Public Sewer
- Water: Public
- Utilities for property: Trash Collection Public
Community & HOA
Community
- Features: Park
- Subdivision: Vernon Manor I
HOA
- Has HOA: No
- Amenities included: Elevator(s), Park
- Services included: Heat, Hot Water
- HOA name: Vernon Manor
- HOA phone: 914-699-2255
Location
- Region: Mount Vernon
Financial & listing details
- Price per square foot: $155/sqft
- Date on market: 6/2/2023
- Listing agreement: Exclusive Right To Sell
- Inclusions: Light Fixtures, Oven/Range
Price history
| Date | Event | Price |
|---|---|---|
| 3/20/2024 | Sold | $121,500+1.5%$155/sqft |
Source:  OneKey® MLS as distributed by MLS GRID #H6243445 Report a problem OneKey® MLS as distributed by MLS GRID #H6243445 Report a problem | ||
| 12/29/2023 | Pending sale | $119,700$152/sqft |
Source: OneKey® MLS as distributed by MLS GRID #H6243445 Report a problem | ||
| 11/27/2023 | Price change | $119,700-1.5%$152/sqft |
Source: OneKey® MLS as distributed by MLS GRID #H6243445 Report a problem | ||
| 10/27/2023 | Price change | $121,500-2%$155/sqft |
Source: OneKey® MLS as distributed by MLS GRID #H6243445 Report a problem | ||
| 8/24/2023 | Price change | $124,000-2%$158/sqft |
Source: OneKey® MLS as distributed by MLS GRID #H6243445 Report a problem | ||
| 7/14/2023 | Price change | $126,500-1.9%$161/sqft |
Source: OneKey® MLS as distributed by MLS GRID #H6243445 Report a problem | ||
| 5/23/2023 | Listed for sale | $129,000+1.7%$164/sqft |
Source: OneKey® MLS as distributed by MLS GRID #H6243445 Report a problem | ||
| 1/23/2011 | Listing removed | $126,900$162/sqft |
Source: Better Homes & Gardens Rand Realty Report a problem | ||
| 11/11/2010 | Price change | $126,900+16.7%$162/sqft |
Source: Better Homes & Gardens Rand Realty Report a problem | ||
| 6/9/2010 | Listed for sale | $108,750-7.3%$139/sqft |
Source: Better Homes and Gardens Rand Realty #3018016 Report a problem | ||
| 4/24/2010 | Listing removed | $117,300$149/sqft |
Source: Better Homes and Gardens Rand Realty #2932787 Report a problem | ||
| 2/24/2010 | Price change | $117,300-1.2%$149/sqft |
Source: Better Homes and Gardens Rand Realty #2932787 Report a problem | ||
| 2/18/2010 | Price change | $118,700-6.5%$151/sqft |
Source: Better Homes and Gardens Rand Realty #2932787 Report a problem | ||
| 11/22/2008 | Listed for sale | $126,900-2.3%$162/sqft |
Source: Prudential Rand Realty Report a problem | ||
| 9/24/2008 | Listing removed | $129,900$165/sqft |
Source: Prudential Real Estate #2827827 Report a problem | ||
| 9/17/2008 | Listed for sale | $129,900-2%$165/sqft |
Source: Prudential Real Estate #2827827 Report a problem | ||
| 6/29/2008 | Listing removed | $132,600$169/sqft |
Source: NCI #2737030 Report a problem | ||
| 6/25/2008 | Price change | $132,600-3%$169/sqft |
Source: NCI #2737030 Report a problem | ||
| 5/4/2008 | Price change | $136,700-2.2%$174/sqft |
Source: NCI #2737030 Report a problem | ||
| 2/15/2008 | Listed for sale | $139,800$178/sqft |
Source: NCI #2737030 Report a problem | ||
Public tax history
Tax history is unavailable.
Neighborhood: Fleetwood
Nearby homes
- $116,5001 bd1 ba750 sqft485 E Lincoln Ave APT 215, Mount Vernon, NY 10552Sold
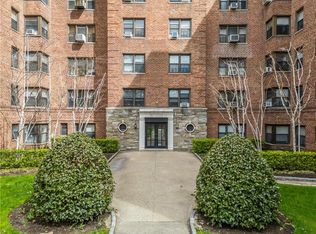
- $210,0002 bd1 ba950 sqft485 E Lincoln Ave APT 503, Mount Vernon, NY 10552Pending
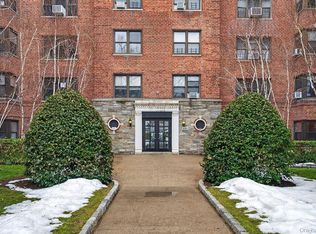
- $---- bd-- ba-- sqft485 E Lincoln Ave APT 510, Mount Vernon, NY 10552Off Market
- $170,0002 bd1 ba950 sqft485 E Lincoln Ave APT 118, Mount Vernon, NY 10552Sold
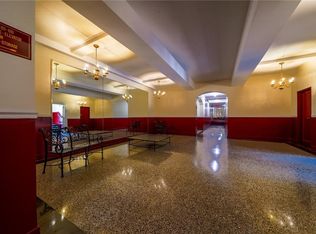
- $---- bd-- ba-- sqft485 E Lincoln Ave APT 208, Mount Vernon, NY 10552Off Market
- $---- bd-- ba-- sqft485 E Lincoln Ave APT 518, Mount Vernon, NY 10552Off Market
- $---- bd-- ba-- sqft485 E Lincoln Ave APT 404, Mount Vernon, NY 10552Off Market
- $---- bd-- ba-- sqft485 E Lincoln Ave APT 620, Mount Vernon, NY 10552Off Market
- $---- bd-- ba-- sqft485 E Lincoln Ave APT 307, Mount Vernon, NY 10552Off Market
Nearby schools
GreatSchools rating
- 6/10Traphagen SchoolGrades: PK-8Distance: 0.2 mi
- 3/10Mount Vernon High SchoolGrades: 9-12Distance: 0.6 mi
Schools provided by the listing agent
- Elementary: Traphagen
- High: Mt Vernon High School
Source: OneKey® MLS as distributed by MLS GRID. This data may not be complete. We recommend contacting the local school district to confirm school assignments for this home.
- New York
- Westchester County
- Mount Vernon
- 10552
- Fleetwood
- 485 E Lincoln Avenue Unit 606
Nearby cities
Nearby neighborhoods
Nearby zip codes
Other Mount Vernon Topics
