Looking for a "Primary Home" or a "Seasonal-Investment" Property here in the heart of South Venice, FL! NO FLOOD ZONE and NO HOA! Only a few minutes to the beach, shopping, and restaurants on and off the island of Venice! Built in 2014...This home offers an "OPEN" and "SPACIOUS" floor plan of 1,612 sq. ft, 3 bedroom, 2 bathroom, PLUS a BONUS ROOM, two-car attached garage, AND fully FENCED YARD. Kitchen features a breakfast bar, closet pantry, cabinet space, and eat-in area. Generous Size Primary Bedroom with a walk-in closet, and en-suite bathroom with walk-in tile shower and dual sinks. Other features include: AC with UV Light 2025, Water Heater 2025, RO Pump 2025, Interior Paint 2026, Landscaping, Rain gutters around entire home, kitchen R.O., whole house water treatment system, and inside laundry room with cabinetry and sink. Step outside to your covered, screened in lanai and private back yard. Sit back, relax, and enjoy the peace & tranquility while enjoying the Florida sunshine...back exposure S and front exposure N. Live the Florida lifestyle & make this your home! South Venice has a boat launch area and a private beach ferry to shuttle you to a private beach for a low annual fee, not required. OWN A PIECE OF PARADISE IN VENICE, FL!
For sale
$415,000
485 GRANT ROAD, VENICE, FL 34293
3beds
1,612sqft
Single Family Residence
Built in 2014
8,000 Square Feet Lot
$-- Zestimate®
$257/sqft
$-- HOA
What's special
Fully fenced yardTwo-car attached garageBonus roomAc with uv lightEat-in areaGenerous size primary bedroomCabinet space
- 4 days
- 917
- 36
Likely to sell faster than
Zillow last checked:
Listing updated:
Listed by:
Kristy Heitl 941-539-2458,
EXIT KING REALTY 941-497-6060
Source: Stellar MLS,MLS#: N6146276 Originating MLS: Venice
Facts & features
Interior
Bedrooms & bathrooms
- Bedrooms: 3
- Bathrooms: 2
- Full bathrooms: 2
Rooms
- Room types: Attic, Den/Library/Office, Great Room, Utility Room
Primary bedroom
- Features: Ceiling Fan(s), En Suite Bathroom, Walk-In Closet(s)
- Level: First
- Area: 187 Square Feet
- Dimensions: 11x17
Bedroom 2
- Features: Ceiling Fan(s), Built-in Closet
- Level: First
- Area: 143 Square Feet
- Dimensions: 11x13
Bedroom 3
- Features: Ceiling Fan(s), Built-in Closet
- Level: First
- Area: 132 Square Feet
- Dimensions: 12x11
Bedroom 3
- Features: Ceiling Fan(s), Built-in Closet
- Level: First
- Area: 110 Square Feet
- Dimensions: 11x10
Primary bathroom
- Features: Dual Sinks, Shower No Tub, Water Closet/Priv Toilet
- Level: First
- Area: 180 Square Feet
- Dimensions: 15x12
Primary bathroom
- Features: Ceiling Fan(s), Dual Sinks, Shower No Tub, Water Closet/Priv Toilet
- Level: First
- Area: 154 Square Feet
- Dimensions: 11x14
Bonus room
- Features: Ceiling Fan(s), No Closet
- Level: First
- Area: 210 Square Feet
- Dimensions: 14x15
Dinette
- Level: First
- Area: 110 Square Feet
- Dimensions: 11x10
Great room
- Features: Ceiling Fan(s)
- Level: First
- Area: 144 Square Feet
- Dimensions: 12x12
Kitchen
- Features: Breakfast Bar, Pantry
- Level: First
- Area: 117 Square Feet
- Dimensions: 13x9
Heating
- Central
Cooling
- Central Air
Appliances
- Included: Dishwasher, Disposal, Dryer, Electric Water Heater, Kitchen Reverse Osmosis System, Microwave, Range, Refrigerator, Washer, Water Softener
- Laundry: Inside, Laundry Room
Features
- Ceiling Fan(s), Eating Space In Kitchen, High Ceilings, Kitchen/Family Room Combo, Open Floorplan, Solid Surface Counters, Split Bedroom, Walk-In Closet(s)
- Flooring: Ceramic Tile, Luxury Vinyl
- Doors: Sliding Doors
- Windows: Window Treatments, Hurricane Shutters
- Has fireplace: No
Interior area
- Total structure area: 2,250
- Total interior livable area: 1,612 sqft
Video & virtual tour
Property
Parking
- Total spaces: 2
- Parking features: Garage Door Opener
- Attached garage spaces: 2
Features
- Levels: One
- Stories: 1
- Patio & porch: Covered, Patio, Screened
- Exterior features: Private Mailbox, Private Yard, Rain Gutters
- Fencing: Vinyl
Lot
- Size: 8,000 Square Feet
- Dimensions: 80 x 100
- Features: In County, Landscaped
- Residential vegetation: Trees/Landscaped
Details
- Parcel number: 0451100038
- Zoning: RSF3
- Special conditions: None
Construction
Type & style
- Home type: SingleFamily
- Architectural style: Ranch
- Property subtype: Single Family Residence
Materials
- Block, Stucco
- Foundation: Slab
- Roof: Shingle
Condition
- New construction: No
- Year built: 2014
Utilities & green energy
- Sewer: Septic Tank
- Water: Well
- Utilities for property: Cable Connected, Electricity Connected, Street Lights
Community & HOA
Community
- Features: Community Boat Ramp, Dock, Fishing, Intracoastal Waterway, Water Access
- Security: Smoke Detector(s)
- Pet fee: $0 monthly
- Subdivision: SOUTH VENICE UNIT 31
HOA
- Has HOA: No
Location
- Region: Venice
Financial & listing details
- Price per square foot: $257/sqft
- Tax assessed value: $325,600
- Annual tax amount: $2,734
- Date on market: 10/22/2026
- Cumulative days on market: 5 days
- Listing terms: Cash,Conventional,FHA,VA Loan
- Ownership: Fee Simple
- Total actual rent: 0
- Electric utility on property: Yes
- Road surface type: Paved, Asphalt
Estimated market value
Not available
Estimated sales range
Not available
Not available
Price history
| Date | Event | Price |
|---|---|---|
| 10/23/2026 | Listed for sale | $415,000+93%$257/sqft |
Source:  Stellar MLS #N6146276 Report a problem | ||
| 12/22/2014 | Sold | $215,000+4200%$133/sqft |
Source: Stellar MLS #N5901310 Report a problem | ||
| 7/10/2014 | Sold | $5,000$3/sqft |
Source: Public Record Report a problem | ||
Public tax history
| Year | Property taxes | Tax assessment |
|---|---|---|
| 2025 | $2,734 +3.5% | $216,844 +2.9% |
| 2024 | $2,641 +4.7% | $210,733 +3% |
| 2023 | $2,522 +4.2% | $204,595 +3% |
| 2022 | $2,420 -0.2% | $198,636 +3% |
| 2021 | $2,424 +0.4% | $192,850 +1.4% |
| 2020 | $2,413 +4% | $190,187 +2.3% |
| 2019 | $2,319 | $185,911 +1.9% |
| 2018 | $2,319 +2.8% | $182,445 +2.1% |
| 2017 | $2,257 -0.7% | $178,692 -8.5% |
| 2016 | $2,273 +1.6% | $195,200 +12.3% |
| 2015 | $2,237 +1484.6% | $173,800 +2382.9% |
| 2014 | $141 +7.4% | $7,000 |
| 2013 | $131 +0.3% | $7,000 |
| 2012 | $131 -36.6% | $7,000 -44.9% |
| 2011 | $207 -9.9% | $12,700 -9.3% |
| 2010 | $229 -53.8% | $14,000 -29.3% |
| 2009 | $496 | $19,800 -44.7% |
| 2008 | $496 -30.1% | $35,800 -31% |
| 2007 | $711 | $51,900 +33.8% |
| 2006 | -- | $38,800 +34.3% |
| 2005 | -- | $28,900 +221.1% |
| 2004 | $176 -6.8% | $9,000 +25% |
| 2003 | $189 +8.1% | $7,200 +12.5% |
| 2002 | $175 +5.6% | $6,400 +4.9% |
| 2001 | $166 -0.7% | $6,100 |
| 2000 | $167 | $6,100 |
Find assessor info on the county website
Monthly payment
Est. payment
Payment breakdown
Explore the cost of this home by adjusting the details. Changes won't be saved.Climate risks
Neighborhood: 34293
Nearby schools
Schools provided by the listing agent
- Elementary: Venice Elementary
- Middle: Venice Area Middle
- High: Venice Senior High
Source: Stellar MLS. This data may not be complete. We recommend contacting the local school district to confirm school assignments for this home.

Similar homes
- $419,9003 bd2 ba1.8k sqft1232 PORPOISE ROAD, VENICE, FL 34293For Sale
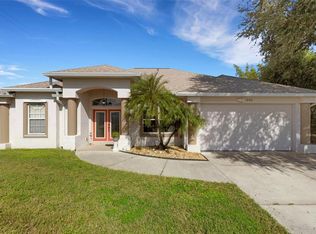
 MLS ID #N6146259, Ronald Smith, KELLER WILLIAMS ISLAND LIFE REAL ESTATE. Stellar MLS
- $399,0003 bd2 ba1.8k sqft432 EDGEWOOD ROAD, VENICE, FL 34293For Sale
 MLS ID #A4710755, Becky Denny, MEDWAY REALTY. Stellar MLS
- $384,9003 bd2 ba1.5k sqft1461 ROYAL ROAD, VENICE, FL 34293For Sale
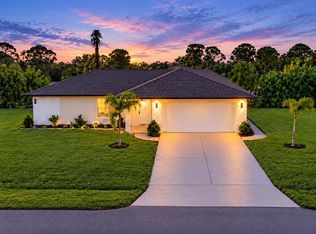 MLS ID #A4709941, Natalia Berie, THE REAL ESTATE STORE. Stellar MLS
- $--3 bd2 ba2.1k sqft350 Alligator Pl, Venice, FL 34293Auction
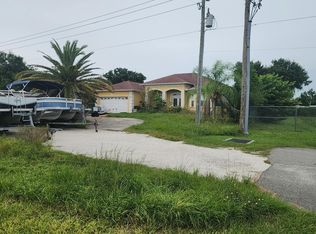 Auction.com 2
- $429,0003 bd2 ba1.3k sqft447 ZEPHYR ROAD, VENICE, FL 34293For SaleMLS ID #O6446479, Steven Koleno, BEYCOME OF FLORIDA LLC. Stellar MLS
- $415,0003 bd2 ba1.5k sqft3310 SIESTA DRIVE, VENICE, FL 34293For SaleMLS ID #A4686880, Keith Curcio, COLDWELL BANKER REALTY. Stellar MLS
- $429,9004 bd2 ba1.8k sqft848 OLYMPIA ROAD, VENICE, FL 34293For SaleMLS ID #TB8541408, Anastasiia Bolgova LLC, TAMPA4U.COM REALTY,LLC. Stellar MLS
- $394,0003 bd2 ba1.6k sqft2671 SERPULA ROAD, VENICE, FL 34293For SaleMLS ID #A4709040, Antonio Rossitto, PREFERRED SHORE LLC. Stellar MLS
- $327,0003 bd2 ba1.2k sqft1551 ROYAL ROAD, VENICE, FL 34293For SaleMLS ID #N6146182, Raquel Hernandez, COLDWELL BANKER REALTY. Stellar MLS
- $429,9003 bd2 ba1.8k sqft2947 ARGYLE ROAD, VENICE, FL 34293For SaleMLS ID #C7530620, Danielle Gillis, MARINA PARK REALTY LLC. Stellar MLS
- $365,0002 bd2 ba1.5k sqft832 S GONDOLA DRIVE, VENICE, FL 34293For SaleMLS ID #N6146310, Ginny Powers, RE/MAX PALM REALTY OF VENICE. Stellar MLS
- $440,0003 bd2 ba1.8k sqft625 E BAFFIN DRIVE, VENICE, FL 34293For SaleMLS ID #C7529898, Joe Mason, RE/MAX HARBOR REALTY. Stellar MLS
- $389,0003 bd2 ba1.5k sqft4240 SHAMROCK DRIVE, VENICE, FL 34293For SaleMLS ID #A4702340, E. John Roach, EXIT KING REALTY. Stellar MLS
- $399,0002 bd2 ba1.1k sqft1148 ROYAL ROAD, VENICE, FL 34293For SaleMLS ID #A4708295, Dirk Stroh, FLORIDA HOMES OF YOUR DREAMS. Stellar MLS
- $399,9993 bd2 ba1.5k sqft874 ACADIA ROAD, VENICE, FL 34293For SaleMLS ID #O6389282, Alin Zdroba, PROPERTIO. Stellar MLS
- $449,0004 bd2 ba1.7k sqft1317 RINGTAIL ROAD, VENICE, FL 34293For SaleMLS ID #N6145114, David Melman, RE/MAX PALM REALTY OF VENICE. Stellar MLS
- $399,9003 bd2 ba1.7k sqft987 SHASTA ROAD, VENICE, FL 34293For SaleMLS ID #A4704448, David Hickey, PATRIOTIC REAL ESTATE. Stellar MLS
- $350,0003 bd2 ba1.5k sqft987 QUEEN ROAD, VENICE, FL 34293For SaleMLS ID #A4702833, Marlin Yoder, HARRY ROBBINS ASSOC INC. Stellar MLS
- $360,0003 bd2 ba1.5k sqft4400 ZENITH ROAD, VENICE, FL 34293For SaleMLS ID #N6144602, Christina Burns, EXIT KING REALTY. Stellar MLS
