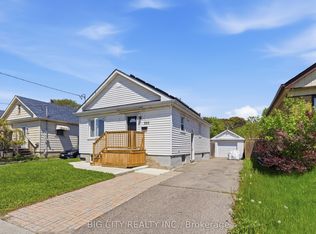
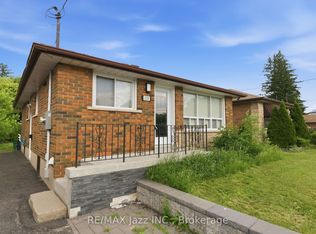
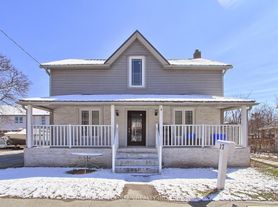
Newly Renovated 2-Bedroom Main Floor Apartment in a Quiet Triplex! Welcome to 485 Howard St.-a beautifully renovated, bright and spacious 2-bedroom, 1-bathroom self-contained main floor apartment in a well-maintained triplex, located on a quiet residential street. This thoughtfully updated home offers generously sized rooms, modern finishes and plenty of natural light throughout. The large living room features a beautiful picture window overlooking the welcoming front porch. Both bedrooms and the living room are equipped with modern ceiling fans with remote controls for added comfort. The bright eat-in kitchen offers ample cabinetry and storage, pot lights, stylish backsplash, stainless steel appliances and an integrated dishwasher and quartz counter tops. Enjoy the convenience of ensuite laundry, one dedicated parking space and access to a huge backyard. A second parking space is available for an additional $50/month. The landlord care of snow removal and grass cutting. Water and tankless water heater are included. Tenant takes pays Hydro and Gas. Air conditioning is not included; tenant may use a portable AC unit. Ideally located just steps to public transit, with easy access to the 401 (approximately 4 minutes), Oshawa GO (6 minutes), Lakeridge Health Oshawa (7 minutes), shopping and amenities (6 minutes), Ontario Tech University/UOIT (14 minutes) and Durham College (13 minutes). A GO Bus route is also nearby. A fantastic opportunity for tenants looking for a clean, comfortable, newly renovated home with a great landlord, great neighbours and an excellent location!
IDX information is provided exclusively for consumers' personal, non-commercial use, that it may not be used for any purpose other than to identify prospective properties consumers may be interested in purchasing, and that data is deemed reliable but is not guaranteed accurate by the MLS .
Apartment for rent
C$2,050/moFees may apply
485 Howard St, # 1, Oshawa, ON L1H 4Y8
2beds
Price may not include required fees and charges. Learn more|
Multifamily
Available now
Ensuite laundry
2 Parking spaces parking
Baseboard, electric
What's special
Newly renovatedWell-maintained triplexQuiet residential streetGenerously sized roomsModern finishesWelcoming front porchBright eat-in kitchen
- 2 days |
- -- |
- -- |
Zillow last checked:
Listing updated:
Travel times

Let’s turn your rent into credit progress
Build credit history with every on-time payment and get credit for the payment you’re already making.
Facts & features
Interior
Bedrooms & bathrooms
- Bedrooms: 2
- Bathrooms: 1
- Full bathrooms: 1
Heating
- Baseboard, Electric
Appliances
- Included: Instant Hot Water, Water Heater Owned
- Laundry: Ensuite
Features
- Separate Heating Controls, Separate Hydro Meter
- Flooring: Carpet Free
- Has basement: Yes
- Has fireplace: Yes
Property
Parking
- Total spaces: 2
- Parking features: Private
- Details: Contact manager
Features
- Stories: 2
- Exterior features: Basement, Fenced Yard, Hospital, Public Transit, Separate Heating Controls, Separate Hydro Meter
- Pool features: Contact manager
- Fencing: Fenced Yard
Lot
- Features: Private
Construction
Type & style
- Home type: MultiFamily
- Property subtype: MultiFamily
Materials
- Roof: Shake Shingle
Utilities & green energy
- Utilities for property: Water
Community & HOA
HOA
- Amenities included: Parking
Location
- Region: Oshawa
Financial & listing details
- Lease term: Contact For Details
Nearby apartments for rent

Price history
Price history is unavailable.
Neighborhood: Central
Nearby schools
GreatSchools rating
No schools nearby
We couldn't find any schools near this home.