Skip main navigation
Sold for $1,200,000
  • $1,200,000

    485 Meadowleaf Lane, Highlands Ranch, CO 80126

    4beds
    3,775sqft
    Single Family Residence
    Built in 2018
    6,101 Square Feet Lot
    $1,205,700 Zestimate®
    $318/sqft
    $4,929 Estimated rent

    Home value

    $1,205,700

    $1.15M - $1.27M

    $4,929/mo

    Zestimate® history
    Loading
    Loading...

    Owner options

    List your home for rent

    $4,929/mo

    Rent Zestimate®

    Find your next renter with Zillow Rental Manager. Plus, with online applications, you can quickly screen prospective tenants – for free.

    Learn more

    $4,929/mo

    Rent Zestimate®

    Refinance and save

    $6,053/mo

    Est. payment

    Refinancing to a lower rate could help reduce your monthly payments and save thousands over the life of the loan.

    See today's rates

    $6,053/mo

    Est. payment

    Explore your selling options

    Work with a Zillow partner agent

    Leverage their expertise and Zillow's premium Showcase listings to get your home seen by more buyers.

    Get started

    List with your own agent

    Get your home in front of millions of buyers by listing it on Zillow.

    Learn how to do it

    Sell it yourself

    Take full control of how buyers see your home on Zillow by listing For Sale by Owner (FSBO).

    List your home

    What's special

    Mountain viewsModern designWide-open colorado viewsGuest bedroomThree finished levelsWet barBeautifully updated kitchen
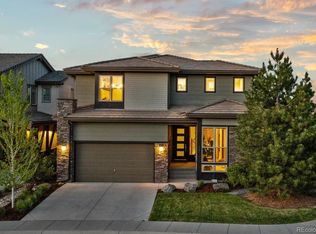
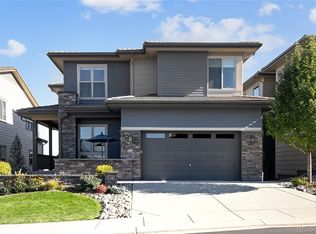
    Set in Backcountry with mountain views and sun-filled living across three finished levels, this mountain contemporary home brings a fresh, modern feel to one of Highlands Ranch’s most beloved gated communities. Big windows draw the outdoors in, filling the home with natural light and framing wide-open Colorado views throughout the day. The main level feels bright, easy, and inviting, with warm wood flooring, a cozy gas fireplace, and a beautifully updated kitchen designed for connection, from casual mornings around the island to dinners that open onto the deck. With plenty of space for dining al fresco in the warmer months, the deck becomes a true extension of the home, perfectly positioned for soaking in the views. The serene primary suite offers a peaceful retreat, while the walk-out lower level adds even more room to live and gather with a wet bar, guest bedroom, and covered patio that leads to the private yard. A fully enclosed fence, multiple outdoor living areas, and a thoughtful floor plan create the kind of home that feels polished without losing its charm. Here, everyday life comes with access to the best of Backcountry, from trails and open space to the Sundial House amenities, resort-style pool, fitness center, parks, and community events. A rare blend of views, natural light, modern design, and Colorado lifestyle in a setting that makes every season feel special.

    Zillow last checked:

    Listing updated:

    Listed by:

    The Northrop Group 303-525-0200 jessica@jessicanorthrop.com,

    Compass - Denver

    Bought with:

    The Cryer Team

    Kentwood Real Estate DTC, LLC

    Deirdre Cryer, 100050182

    Kentwood Real Estate DTC, LLC

    Source: REcolorado as distributed by MLS GRID,MLS#: 8748571MLS Logo

    Facts & features

    Interior

    Bedrooms & bathrooms
    • Bedrooms: 4
    • Bathrooms: 4
    • Full bathrooms: 2
    • 3/4 bathrooms: 1
    • 1/2 bathrooms: 1
    • Main level bathrooms: 1
    Bedroom
    • Features: Primary Suite
    • Level: Upper
    Bedroom
    • Level: Upper
    Bedroom
    • Level: Upper
    Bedroom
    • Level: Basement
    Bathroom
    • Level: Main
    Bathroom
    • Features: En Suite Bathroom, Primary Suite
    • Level: Upper
    Bathroom
    • Level: Upper
    Bathroom
    • Level: Basement
    Bonus room
    • Level: Basement
    Den
    • Level: Main
    Dining room
    • Level: Main
    Great room
    • Level: Main
    Kitchen
    • Level: Main
    Laundry
    • Level: Upper
    Loft
    • Level: Upper
    Heating
    • Forced Air, Natural Gas
    Cooling
    • Central Air
    Appliances
    • Included: Cooktop, Dishwasher, Disposal, Dryer, Gas Water Heater, Microwave, Oven, Range Hood, Refrigerator, Washer
    Features
    • Eat-in Kitchen, High Speed Internet, Kitchen Island, Open Floorplan, Pantry, Primary Suite, Quartz Counters, Walk-In Closet(s), Wet Bar, Wired for Data
    • Flooring: Carpet, Tile, Wood
    • Windows: Double Pane Windows
    • Basement: Exterior Entry,Finished,Full,Sump Pump,Walk-Out Access
    • Number of fireplaces: 1
    • Fireplace features: Gas, Gas Log, Great Room
    Interior area
    • Total structure area: 3,775
    • Total interior livable area: 3,775 sqft
    • Finished area above ground: 2,597
    • Finished area below ground: 863

    Property

    Parking
    • Total spaces: 2
    • Parking features: Concrete, Lighted, Oversized, Storage
    • Attached garage spaces: 2
    Features
    • Levels: Two
    • Stories: 2
    • Patio & porch: Covered, Deck, Front Porch, Patio
    • Exterior features: Balcony, Gas Valve, Lighting, Private Yard, Rain Gutters
    • Has view: Yes
    • View description: Mountain(s)
    Lot
    • Size: 6,101 Square Feet
    • Features: Greenbelt, Master Planned, Sloped
    Details
    • Parcel number: R0495924
    • Zoning: Res
    • Special conditions: Standard

    Construction

    Type & style
    • Home type: SingleFamily
    • Architectural style: Mountain Contemporary
    • Property subtype: Single Family Residence
    Materials
    • Frame, Stone, Wood Siding
    • Foundation: Structural
    • Roof: Concrete
    Condition
    • Year built: 2018
    Details
    • Builder model: Residence One, Elevation B
    • Builder name: Berkeley Homes

    Utilities & green energy

    • Electric: 220 Volts
    • Sewer: Public Sewer
    • Water: Public
    • Utilities for property: Cable Available, Electricity Connected, Internet Access (Wired), Natural Gas Available, Natural Gas Connected, Phone Connected

    Community & HOA

    Community
    • Subdivision: Backcountry
    HOA
    • Has HOA: Yes
    • Amenities included: Clubhouse, Fitness Center, Gated, Park, Playground, Pond Seasonal, Pool, Sauna, Security, Spa/Hot Tub, Tennis Court(s), Trail(s)
    • Services included: Reserve Fund, On-Site Check In, Recycling, Road Maintenance, Trash
    • HOA fee: $360 monthly
    • HOA name: Backcountry
    • HOA phone: 303-346-2800
    • Second HOA fee: $174 quarterly
    • Second HOA name: HRCA
    • Second HOA phone: 303-791-2500
    Location
    • Region: Highlands Ranch

    Financial & listing details

    • Price per square foot: $318/sqft
    • Tax assessed value: $1,153,169
    • Annual tax amount: $7,543
    • Date on market: 5/1/2026
    • Listing terms: Cash,Conventional,FHA,Jumbo,Other,VA Loan
    • Exclusions: Seller`s Personal Property. Furniture Is Negotiable.
    • Ownership: Individual
    • Electric utility on property: Yes
    • Road surface type: Paved

    Price history

    DateEventPrice
    7/10/2026Sold$1,200,000-2%$318/sqft
    Source: REcolorado as distributed by MLS GRID #8748571 Report a problem
    6/15/2026Pending sale$1,225,000$325/sqft
    Source: REcolorado as distributed by MLS GRID #8748571 Report a problem
    6/8/2026Price change$1,225,000-2%$325/sqft
    Source: REcolorado as distributed by MLS GRID #8748571 Report a problem
    5/1/2026Listed for sale$1,250,000+30%$331/sqft
    Source: REcolorado as distributed by MLS GRID #8748571 Report a problem
    3/19/2020Sold$961,800-0.9%$255/sqft
    Source: Public Record Report a problem
    2/20/2020Pending sale$971,000$257/sqft
    Source: Cheryl Schuette & Associates #7430353 Report a problem
    2/14/2020Listed for sale$971,000$257/sqft
    Source: Cheryl Schuette & Associates #7430353 Report a problem
    1/6/2020Pending sale$971,000$257/sqft
    Source: CHERYL SCHUETTE & ASSOCIATES #7430353 Report a problem
    10/4/2019Listed for sale$971,000$257/sqft
    Source: CHERYL SCHUETTE & ASSOCIATES #7430353 Report a problem

    Public tax history

    YearProperty taxesTax assessment
    2025$6,887 +0.2%$72,080 -6.1%
    2024$6,875 +22.9%$76,760 -1%
    2023$5,592 -3.9%$77,500 +26.6%
    2022$5,816 $61,210 -2.8%
    2021-- $62,970 +335.8%
    2020$1,340 $14,450
    2019-- --
    Find assessor info on the county website

    Neighborhood: 80126

    Nearby schools

    GreatSchools rating
    Schools provided by the listing agent
    • Elementary: Stone Mountain
    • Middle: Ranch View
    • High: Thunderridge
    • District: Douglas RE-1

    Source: REcolorado as distributed by MLS GRID. This data may not be complete. We recommend contacting the local school district to confirm school assignments for this home.

    Get a cash offer in 3 minutes
    Find out how much your home could sell for in as little as 3 minutes with a no-obligation cash offer.
    Estimated market value
    $1,205,700
    Get a cash offer in 3 minutes
    Find out how much your home could sell for in as little as 3 minutes with a no-obligation cash offer.
    Estimated market value
    $1,205,700