Set in beautiful BackCountry, this updated home offers a blend of luxury, comfort, & Colorado lifestyle. Framed by views & filled with natural light, the thoughtfully designed floor plan spans three finished levels with inviting spaces for living & entertaining. Just off the entry, a private study creates the ideal work-from-home retreat, while the dramatic two-story great room opens seamlessly to the kitchen & dining areas. Warm wood flooring, expansive windows, & a cozy gas fireplace bring warmth & style throughout the main level. Designed for gathering, the kitchen features an oversized island, walk-in pantry, butler’s pantry with beverage fridge, & generous prep space. Large sliding glass doors extend the living area onto the covered deck, creating effortless indoor-outdoor living with space to dine & entertain. Upstairs, the spacious primary suite offers a peaceful retreat with a spa-inspired five-piece bath with soaking tub, dual vanities, & a large walk-in closet. Two additional bedrooms, including one with an en-suite bath, a generous bonus room with French doors, full bath & laundry complete the upper level. The finished walkout basement offers large rec room, wet bar, guest suite, bath & flexible bonus spaces plus direct access to the covered patio & backyard. Beyond the home, BackCountry offers an unmatched lifestyle centered around connection, recreation, & the outdoors. Residents enjoy exclusive access to the Sundial House & resort-style pool, fitness center & community events, along with miles of scenic trails, pocket parks, & open space woven throughout the community. Walking distance to neighborhood coffee shops & parks, the location encourages an active lifestyle. Enjoy access to four state-of-the-art recreation centers, extensive trail systems, sports courts, fitness programs, cultural events, & year-round organized activities. With 4 bedrooms, 5 bathrooms, & exceptional community amenities, this home won’t disappoint.
Sold for $1,325,000
$1,325,000
489 Meadowleaf Lane, Highlands Ranch, CO 80126
5beds
4,441sqft
Single Family Residence
Built in 2019
5,662 Square Feet Lot
$1,325,500 Zestimate®
$298/sqft
$5,658 Estimated rent
Home value
$1,325,500
$1.26M - $1.39M
$5,658/mo
Zestimate® history
Owner options
List your home for rent
$5,658/mo
Rent Zestimate®
Find your next renter with Zillow Rental Manager. Plus, with online applications, you can quickly screen prospective tenants – for free.
$5,658/mo
Rent Zestimate®
Refinance and save
$8,459/mo
Est. payment
Refinancing to a lower rate could help reduce your monthly payments and save thousands over the life of the loan.
$8,459/mo
Est. payment
Explore your selling options
Work with a Zillow partner agent
Leverage their expertise and Zillow's premium Showcase listings to get your home seen by more buyers.
Get startedList with your own agent
Get your home in front of millions of buyers by listing it on Zillow.
Learn how to do itSell it yourself
Take full control of how buyers see your home on Zillow by listing For Sale by Owner (FSBO).
List your homeWhat's special
Finished walkout basementFramed by viewsCovered deckGuest suiteSpacious primary suiteWalk-in pantryDramatic two-story great room
Zillow last checked:
Listing updated:
Listed by:
Kim Kronenberger 303-809-4390 kim@thekronenbergerteam.com,
RE/MAX Professionals
Bought with:
Delroy Gill, 100033887
LIV Sotheby's International Realty
Source: REcolorado as distributed by MLS GRID,MLS#: 8346239
Facts & features
Interior
Bedrooms & bathrooms
- Bedrooms: 5
- Bathrooms: 5
- Full bathrooms: 3
- 3/4 bathrooms: 1
- 1/2 bathrooms: 1
- Main level bathrooms: 1
Bedroom
- Description: Spacious Upper-Level Primary Suite Designed As A Relaxing Retreat With Abundant Natural Light And A Large Walk-In Closet.
- Features: Primary Suite
- Level: Upper
- Area: 288 Square Feet
- Dimensions: 18 x 16
Bedroom
- Description: Comfortable Secondary Bedroom With Convenient Access To A Full Bathroom And Upper-Level Living Spaces.
- Level: Upper
- Area: 132 Square Feet
- Dimensions: 12 x 11
Bedroom
- Description: Private Secondary Bedroom Featuring Its Own En-Suite Bath, Ideal For Guests Or Family Members Seeking Additional Privacy.
- Level: Upper
- Area: 169 Square Feet
- Dimensions: 13 x 13
Bedroom
- Description: Private Lower-Level Guest Suite With Beautiful Natural Light And Convenient Access To The Adjoining Bathroom.
- Level: Basement
- Area: 176 Square Feet
- Dimensions: 11 x 16
Bedroom
- Description: Non Conforming Bedroom. Just Needs Closet Or Armoir. Great As A Second Work From Home Space
- Level: Basement
- Area: 156 Square Feet
- Dimensions: 13 x 12
Bathroom
- Description: Conveniently Located Main-Level Powder Room For Guests And Everyday Functionality.
- Level: Main
- Area: 30 Square Feet
- Dimensions: 6 x 5
Bathroom
- Description: Luxurious Five-Piece Primary Bath Featuring Dual Vanities, Soaking Tub, Elegant Tile Finishes, And A Spacious Walk-In Shower.
- Features: Primary Suite
- Level: Upper
- Area: 120 Square Feet
- Dimensions: 10 x 12
Bathroom
- Description: Well-Appointed Full Bathroom Serving The Secondary Bedroom With Quality Finishes And Functional Design.
- Level: Upper
- Area: 55 Square Feet
- Dimensions: 11 x 5
Bathroom
- Description: Private En-Suite Bathroom Offering Comfort And Convenience For The Adjoining Upper-Level Bedroom.
- Features: En Suite Bathroom
- Level: Upper
- Area: 35 Square Feet
- Dimensions: 7 x 5
Bathroom
- Description: Stylish Lower-Level 3/4 Bath Serving The Guest Suite And Recreation Areas Of The Finished Basement.
- Level: Basement
- Area: 45 Square Feet
- Dimensions: 9 x 5
Bonus room
- Description: Flexible Finished Basement Space Ideal For A Non-Conforming Bedroom, Home Gym, Hobby Room, Game Room, Storage, Or Future Customization.
- Level: Basement
- Area: 210 Square Feet
- Dimensions: 21 x 10
Dining room
- Description: Spacious Dining Area Perfectly Positioned For Both Casual Meals And Formal Entertaining With An Open Connection To The Kitchen And Great Room.
- Level: Main
- Area: 160 Square Feet
- Dimensions: 10 x 16
Family room
- Description: Expansive Walkout Basement Recreation Room With Wet Bar, Offering The Perfect Setting For Entertaining, Movie Nights, Or Game Days.
- Level: Basement
- Area: 340 Square Feet
- Dimensions: 17 x 20
Great room
- Description: Dramatic Two-Story Great Room Filled With Natural Light And Seamless Access To The Covered Deck Through Expansive Sliding Glass Doors.
- Level: Main
- Area: 289 Square Feet
- Dimensions: 17 x 17
Kitchen
- Description: Beautifully Designed Kitchen Featuring A Large Center Island, Extensive Cabinetry, Walk-In Pantry, Butler’s Pantry With Beverage Refrigerator, And Direct Access To Outdoor Living Spaces.
- Level: Main
- Area: 300 Square Feet
- Dimensions: 15 x 20
Laundry
- Description: Convenient Upper-Level Laundry Room Thoughtfully Located Near The Bedrooms For Everyday Ease.
- Level: Upper
- Area: 42 Square Feet
- Dimensions: 7 x 6
Loft
- Description: Versatile Upper-Level Bonus Room With French Doors, Ideal As A Media Room, Playroom, Study Area, Or Second Home Office.
- Level: Upper
- Area: 168 Square Feet
- Dimensions: 12 x 14
Mud room
- Description: Functional Mud Room Located Off The Garage Entry, Offering Additional Storage And Organization Space.
- Level: Main
- Area: 49 Square Feet
- Dimensions: 7 x 7
Office
- Description: Private Main-Floor Study, Ideal For Working From Home, Reading, Or A Quiet Retreat.
- Level: Main
- Area: 198 Square Feet
- Dimensions: 18 x 11
Heating
- Forced Air, Natural Gas
Cooling
- Central Air
Appliances
- Included: Bar Fridge, Cooktop, Dishwasher, Disposal, Double Oven, Dryer, Microwave, Range Hood, Refrigerator, Washer, Water Purifier, Wine Cooler
Features
- Built-in Features, Ceiling Fan(s), Eat-in Kitchen, Entrance Foyer, Five Piece Bath, High Ceilings, High Speed Internet, Kitchen Island, Open Floorplan, Pantry, Primary Suite, Quartz Counters, Radon Mitigation System, Smoke Free, Sound System, Vaulted Ceiling(s), Walk-In Closet(s), Wet Bar
- Flooring: Carpet, Tile, Wood
- Windows: Double Pane Windows, Window Treatments, Window Coverings
- Basement: Bath/Stubbed,Exterior Entry,Finished,Full,Interior Entry,Sump Pump,Walk-Out Access
- Number of fireplaces: 1
- Fireplace features: Gas Log, Great Room
Interior area
- Total structure area: 4,441
- Total interior livable area: 4,441 sqft
- Finished area above ground: 3,021
- Finished area below ground: 1,420
Property
Parking
- Total spaces: 3
- Parking features: Concrete, Floor Coating, Heated Garage, Lighted, Storage, Tandem
- Attached garage spaces: 3
Features
- Levels: Two
- Stories: 2
- Patio & porch: Covered, Deck, Front Porch, Patio
- Exterior features: Lighting, Private Yard, Rain Gutters
- Fencing: Full
- Has view: Yes
- View description: Mountain(s)
Lot
- Size: 5,662 Square Feet
- Features: Landscaped, Master Planned, Sprinklers In Front, Sprinklers In Rear
Details
- Parcel number: R0495925
- Special conditions: Standard
Construction
Type & style
- Home type: SingleFamily
- Architectural style: Contemporary
- Property subtype: Single Family Residence
Materials
- Frame, Stone, Wood Siding
- Foundation: Slab
- Roof: Concrete
Condition
- Updated/Remodeled
- Year built: 2019
Details
- Builder name: Berkeley Homes
Utilities & green energy
- Electric: 220 Volts
- Sewer: Public Sewer
- Water: Public
- Utilities for property: Cable Available, Electricity Connected, Internet Access (Wired), Natural Gas Connected, Phone Available
Community & HOA
Community
- Security: Carbon Monoxide Detector(s), Smart Locks, Smoke Detector(s), Video Doorbell
- Subdivision: Backcountry
HOA
- Has HOA: Yes
- Amenities included: Clubhouse, Fitness Center, Gated, Park, Playground, Pond Seasonal, Pool, Sauna, Security, Spa/Hot Tub, Tennis Court(s), Trail(s)
- Services included: Recycling, Trash
- HOA fee: $360 monthly
- HOA name: Backcountry
- HOA phone: 303-346-2800
- Second HOA fee: $174 quarterly
- Second HOA name: HRCA
- Second HOA phone: 303-791-2500
Location
- Region: Highlands Ranch
Financial & listing details
- Price per square foot: $298/sqft
- Tax assessed value: $1,257,612
- Annual tax amount: $8,225
- Date on market: 6/2/2026
- Listing terms: Cash,Conventional
- Exclusions: Sellers Personal Property/Staging Items (If Applicable)
- Ownership: Individual
- Electric utility on property: Yes
- Road surface type: Paved
Price history
| Date | Event | Price |
|---|---|---|
| 6/30/2026 | Sold | $1,325,000$298/sqft |
Source:  REcolorado as distributed by MLS GRID #8346239 Report a problem REcolorado as distributed by MLS GRID #8346239 Report a problem | ||
| 6/6/2026 | Pending sale | $1,325,000$298/sqft |
Source: REcolorado as distributed by MLS GRID #8346239 Report a problem | ||
| 6/2/2026 | Listed for sale | $1,325,000-1.9%$298/sqft |
Source: REcolorado as distributed by MLS GRID #8346239 Report a problem | ||
| 2/9/2024 | Sold | $1,350,000-3.6%$304/sqft |
Source: Public Record Report a problem | ||
| 1/19/2024 | Pending sale | $1,400,000$315/sqft |
Source: REcolorado as distributed by MLS GRID #4254052 Report a problem | ||
| 10/27/2023 | Listed for sale | $1,400,000+55.6%$315/sqft |
Source: REcolorado as distributed by MLS GRID #4254052 Report a problem | ||
| 1/31/2020 | Sold | $899,673$203/sqft |
Source: Public Record Report a problem | ||
Public tax history
| Year | Property taxes | Tax assessment |
|---|---|---|
| 2025 | $7,462 +0.2% | $78,600 -5.1% |
| 2024 | $7,448 +27% | $82,850 -1% |
| 2023 | $5,864 -3.8% | $83,660 +30.4% |
| 2022 | $6,098 | $64,180 -2.8% |
| 2021 | -- | $66,020 +5.8% |
| 2020 | $5,785 +95.3% | $62,380 +91.3% |
| 2019 | $2,963 0% | $32,600 +4% |
| 2018 | $2,963 +89.7% | $31,350 +72.7% |
| 2017 | $1,562 | $18,150 |
Find assessor info on the county website
Neighborhood: 80126
Nearby homes
- $1,240,0004 bd4 ba3.7k sqft493 Meadowleaf Ln, Highlands Ranch, CO 80126Sold
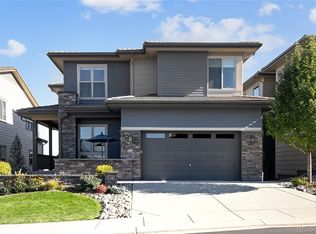
- $---- bd-- ba-- sqft485 Meadowleaf Ln, Littleton, CO 80126Off Market
- $1,200,0004 bd4 ba3.7k sqft485 Meadowleaf Ln, Highlands Ranch, CO 80126Sold
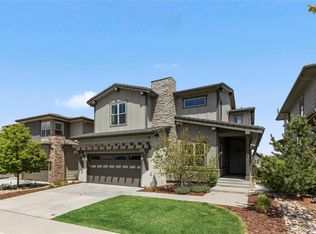
- $1,360,0004 bd5 ba4.4k sqft497 Meadowleaf Ln, Highlands Ranch, CO 80126Sold
- $2,664-- bd-- ba-- sqft10485 Sunshower Pl, Highlands Ranch, CO 80126Off Market
- $1,325,0004 bd5 ba4.4k sqft481 Meadowleaf Ln, Highlands Ranch, CO 80126Sold
- $1,416,2008 bd6 ba4.6k sqft472 Red Thistle Dr, Highlands Ranch, CO 80126Off Market
- $1,058,4003 bd3 ba2.5k sqft462 Red Thistle Dr, Highlands Ranch, CO 80126Off Market
Nearby schools
GreatSchools rating
- 10/10Stone Mountain Elementary SchoolGrades: PK-6Distance: 0.7 mi
- 7/10Ranch View Middle SchoolGrades: 7-8Distance: 1 mi
- 9/10Thunderridge High SchoolGrades: 9-12Distance: 1.1 mi
Schools provided by the listing agent
- Elementary: Stone Mountain
- Middle: Ranch View
- High: Thunderridge
- District: Douglas RE-1
Source: REcolorado as distributed by MLS GRID. This data may not be complete. We recommend contacting the local school district to confirm school assignments for this home.
Get a cash offer in 3 minutes
Find out how much your home could sell for in as little as 3 minutes with a no-obligation cash offer.
Estimated market value
$1,325,500
Get a cash offer in 3 minutes
Find out how much your home could sell for in as little as 3 minutes with a no-obligation cash offer.
Estimated market value
$1,325,500
- Colorado
- Douglas County
- Highlands Ranch
- 80126
- 489 Meadowleaf Lane
