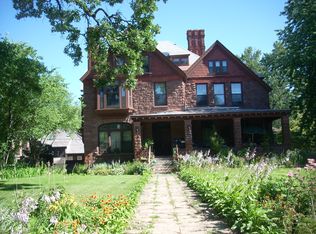
Discover one of St. Paul's finest homes, a captivating English Tudor Manor House that promises romance and grandeur at every turn. Originally crafted as the personal residence of James Macleod and later expanded by the illustrious Reed & Stem, famed for New York's Grand Central Station, and further transformed by the esteemed Thomas Holyoke, this 9-bedroom, 7-bath masterpiece stands as a beacon of architectural significance.
Step into the awe-inspiring living room, reminiscent of a grand cathedral with its soaring 20-foot ceilings and stunning terrazzo floors. Brass-balustraded staircases sweep elegantly through the home, leading to beautifully carved stone fireplaces, a modern eat-in kitchen, and a generous formal dining room fit for royal feasts.
Flexible spaces abound, perfect for both everyday living and entertaining on a grand scale. The sun-drenched rooftop terrace beckons for leisurely afternoons, while an attached 5-car garage and additional off-street parking ensure convenience and luxury.
This is more than a home; it's a testament to history, elegance, and the art of living beautifully. Don't miss your chance to call this extraordinary residence your own.
Closed
Zillow last checked:
Listing updated:
Bought with:
Gregg J Larsen
Coldwell Banker Realty
Source: NorthstarMLS as distributed by MLS GRID,MLS#: 6517564
Price history
| Date | Event | Price |
|---|---|---|
| 1/17/2025 | Sold | $1,265,000-0.8%$160/sqft |
Source:  NorthstarMLS as distributed by MLS GRID #6517564 Report a problem NorthstarMLS as distributed by MLS GRID #6517564 Report a problem | ||
| 12/5/2024 | Pending sale | $1,275,000$161/sqft |
Source: NorthstarMLS as distributed by MLS GRID #6517564 Report a problem | ||
| 11/11/2024 | Price change | $1,275,000-3.8%$161/sqft |
Source: NorthstarMLS as distributed by MLS GRID #6517564 Report a problem | ||
| 9/3/2024 | Price change | $1,325,000-1.5%$168/sqft |
Source: NorthstarMLS as distributed by MLS GRID #6517564 Report a problem | ||
| 8/19/2024 | Price change | $1,345,000-3.6%$170/sqft |
Source: NorthstarMLS as distributed by MLS GRID #6517564 Report a problem | ||
| 7/11/2024 | Listed for sale | $1,395,000-3.8%$176/sqft |
Source: NorthstarMLS as distributed by MLS GRID #6517564 Report a problem | ||
| 7/1/2024 | Listing removed | -- |
Source: NorthstarMLS as distributed by MLS GRID #6517564 Report a problem | ||
| 4/15/2024 | Listed for sale | $1,450,000+75.8%$183/sqft |
Source: NorthstarMLS as distributed by MLS GRID #6517564 Report a problem | ||
| 10/15/2020 | Sold | $825,000-8.3%$104/sqft |
Source: NorthstarMLS as distributed by MLS GRID #5688958 Report a problem | ||
| 6/29/2018 | Listing removed | $900,000$114/sqft |
Source: Coldwell Banker Burnet - Crocus Hill #4819501 Report a problem | ||
| 10/5/2017 | Price change | $900,000-5.3%$114/sqft |
Source: Coldwell Banker Burnet - Crocus Hill #4819501 Report a problem | ||
| 9/27/2017 | Price change | $950,000-4.9%$120/sqft |
Source: Coldwell Banker Burnet - Crocus Hill #4819501 Report a problem | ||
| 9/5/2017 | Price change | $999,000-9.1%$126/sqft |
Source: Coldwell Banker Burnet - Crocus Hill #4819501 Report a problem | ||
| 5/19/2017 | Price change | $1,099,000-2.3%$139/sqft |
Source: Coldwell Banker Burnet - Crocus Hill #4819501 Report a problem | ||
| 4/21/2017 | Listed for sale | $1,125,000+2.3%$142/sqft |
Source: Coldwell Banker Burnet - Crocus Hill #4819501 Report a problem | ||
| 1/1/2017 | Listing removed | $1,100,000$139/sqft |
Source: Coldwell Banker Burnet - Crocus Hill #4727918 Report a problem | ||
| 10/17/2016 | Price change | $1,100,000-10%$139/sqft |
Source: Coldwell Banker Burnet - Crocus Hill #4727918 Report a problem | ||
| 9/12/2016 | Listed for sale | $1,222,000$154/sqft |
Source: Coldwell Banker Burnet - Crocus Hill #4727918 Report a problem | ||
| 7/29/2016 | Listing removed | $1,222,000$154/sqft |
Source: Coldwell Banker Burnet - Crocus Hill #4727918 Report a problem | ||
| 7/2/2016 | Price change | $1,222,000-4.2%$154/sqft |
Source: Coldwell Banker Burnet - Crocus Hill #4727918 Report a problem | ||
| 6/14/2016 | Listed for sale | $1,275,000$161/sqft |
Source: Coldwell Banker Burnet - Crocus Hill #4727918 Report a problem | ||

Get a cash offer in 3 minutes
Find out how much your home could sell for in as little as 3 minutes with a no-obligation cash offer.
Estimated market value
$1,437,100
