Skip main navigation
Closed
Street View
  • $1,450,000

    495 Summit Ave, Saint Paul, MN 55102

    6beds
    7,635sqft
    Single Family
    Built in 1881
    0.39 Acres Lot
    $1,642,100 Zestimate®
    $190/sqft
    $7,358 Estimated rent

    Home value

    $1,642,100

    $1.51M - $1.81M

    $7,358/mo

    Zestimate® history
    Loading
    Loading...

    Owner options

    List your home for rent

    $7,358/mo

    Rent Zestimate®

    Find your next renter with Zillow Rental Manager. Plus, with online applications, you can quickly screen prospective tenants – for free.

    Learn more

    $7,358/mo

    Rent Zestimate®

    Refinance and save

    $9,578/mo

    Est. payment

    Refinancing to a lower rate could help reduce your monthly payments and save thousands over the life of the loan.

    See today's rates

    $9,578/mo

    Est. payment

    Explore your selling options

    Work with a Zillow partner agent

    Leverage their expertise and Zillow's premium Showcase listings to get your home seen by more buyers.

    Get started

    List with your own agent

    Get your home in front of millions of buyers by listing it on Zillow.

    Learn how to do it

    Sell it yourself

    Take full control of how buyers see your home on Zillow by listing For Sale by Owner (FSBO).

    List your home

    What's special

    Distinctive architectural detailsGrand designSpectacular foyerBeautiful cabinetryCoffered ceilingDream eat-in kitchenGorgeous wood floors
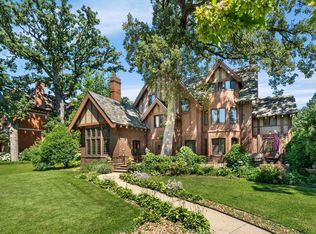
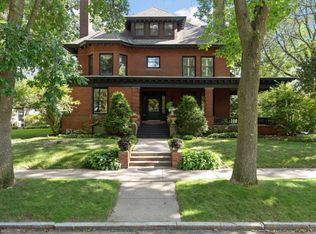
    Spectacular 1881 Queen Anne Victorian home, known as the Thurston House! Incredible use of space, grand design and distinctive architectural details combine to create a sophisticated, yet comfortable environment in this historic home! Gorgeous wood floors with inlaid detail, tall ceilings plus expansive leaded and stained glass windows are just a few of the stylish touches found here. The spectacular foyer offers a fireplace, and leads to the formal living room. The elegant dining room offers a coffered ceiling and fireplace. Handsome main floor family room, plus a library with rich woodwork and a fireplace. Dream eat-in kitchen with beautiful cabinetry, stainless steel appliances. The second level boasts a private owner's suite with a lavish full bath with whirlpool tub. Three additional bedrooms and 3 baths are also found here. The third level has a studio/loft, 2 bedrooms, and a billiard room. Wine cellar, patios, gardens, 2car. Carriage house over the garage has a 2 bedroom unit.

    Zillow last checked:

    Listing updated:

    Listed by:

    Thomas Edelstein, CRS, ABR 651-270-1667,

    Coldwell Banker Realty,

    Henry A. Edelstein 651-270-1667

    Bought with:

    Michael R Favre

    Coldwell Banker Realty

    Source: NorthstarMLS as distributed by MLS GRID,MLS#: 6400517MLS Logo

    Facts & features

    Interior

    Bedrooms & bathrooms
    • Bedrooms: 6
    • Bathrooms: 5
    • Full bathrooms: 3
    • 3/4 bathrooms: 1
    • 1/2 bathrooms: 1
    Bedroom
    • Level: Upper
    • Area: 270 Square Feet
    • Dimensions: 18x15
    Bedroom
    • Level: Upper
    • Area: 272 Square Feet
    • Dimensions: 17x16
    Bedroom 2
    • Level: Upper
    • Area: 368 Square Feet
    • Dimensions: 23x16
    Bedroom 2
    • Level: Lower
    • Area: 240 Square Feet
    • Dimensions: 16x15
    Bedroom 3
    • Level: Upper
    • Area: 210 Square Feet
    • Dimensions: 15x14
    Bedroom 4
    • Level: Upper
    • Area: 121 Square Feet
    • Dimensions: 11x11
    Bedroom 5
    • Level: Third
    • Area: 182 Square Feet
    • Dimensions: 14x13
    Bedroom 6
    • Level: Third
    • Area: 117 Square Feet
    • Dimensions: 13x9
    Other
    • Level: Third
    • Area: 552 Square Feet
    • Dimensions: 24x23
    Dining room
    • Level: Main
    • Area: 315 Square Feet
    • Dimensions: 21x15
    Family room
    • Level: Main
    • Area: 285 Square Feet
    • Dimensions: 19x15
    Foyer
    • Level: Main
    • Area: 204 Square Feet
    • Dimensions: 17x12
    Kitchen
    • Level: Main
    • Area: 418 Square Feet
    • Dimensions: 22x19
    Kitchen 2nd
    • Level: Upper
    • Area: 108 Square Feet
    • Dimensions: 12x9
    Laundry
    • Level: Lower
    • Area: 252 Square Feet
    • Dimensions: 18x14
    Library
    • Level: Main
    • Area: 400 Square Feet
    • Dimensions: 25x16
    Living room
    • Level: Main
    • Area: 336 Square Feet
    • Dimensions: 21x16
    Living room
    • Level: Upper
    • Area: 323 Square Feet
    • Dimensions: 19x17
    Other
    • Level: Third
    • Area: 651 Square Feet
    • Dimensions: 31x21
    Other
    • Level: Lower
    • Area: 90 Square Feet
    • Dimensions: 10x9
    Heating
    • Boiler, Hot Water
    Cooling
    • Ductless Mini-Split
    Appliances
    • Included: Dishwasher, Exhaust Fan, Range, Refrigerator, Stainless Steel Appliance(s)
    • Laundry: Lower Level, Washer Hookup
    Features
    • Basement: Daylight,Full,Partially Finished
    • Number of fireplaces: 4
    • Fireplace features: Living Room, Other
    Interior area
    • Total structure area: 7,635
    • Total interior livable area: 7,635 sqft
    • Finished area above ground: 5,650
    • Finished area below ground: 342

    Property

    Parking
    • Total spaces: 2
    • Parking features: Detached Garage, Garage Door Opener
    • Garage spaces: 2
    • Has uncovered spaces: Yes
    • Details: Garage Dimensions (29x20)
    Accessibility
    • Accessibility features: None
    Features
    • Levels: More Than 2 Stories
    • Patio & porch: Patio
    • Pool features: None
    • Fencing: Full,Privacy
    Lot
    • Size: 0.39 Acres
    • Dimensions: 120 x 144
    • Features: Near Public Transit, Corner Lot, Tree Coverage - Medium
    Details
    • Foundation area: 1985
    • Parcel number: 012823240185
    • Zoning description: Residential-Single Family

    Construction

    Type & style
    • Home type: SingleFamily
    • Property subtype: Single Family
    Condition
    • New construction: No
    • Year built: 1881

    Utilities & green energy

    • Gas: Natural Gas
    • Sewer: City Sewer/Connected
    • Water: City Water/Connected

    Community & neighborhood

    Location
    • Region: Saint Paul
    • Subdivision: Subdivision Of Blocks 19, , 21 A

    HOA & financial

    HOA
    • Has HOA: No

    Other

    Other facts
    • Road surface type: Paved

    Price history

    DateEventPrice
    9/25/2023Sold$1,450,000+3.9%$190/sqft
    Source: NorthstarMLS as distributed by MLS GRID #6400517 Report a problem
    7/26/2023Pending sale$1,395,000$183/sqft
    Source: NorthstarMLS as distributed by MLS GRID #6400517 Report a problem
    7/21/2023Listing removed--
    Source: NorthstarMLS as distributed by MLS GRID #6400517 Report a problem
    7/15/2023Listed for sale$1,395,000+18.7%$183/sqft
    Source: NorthstarMLS as distributed by MLS GRID #6400517 Report a problem
    11/6/2020Listing removed$1,395
    Source: Coldwell Banker Realty #5644216 Report a problem
    9/21/2020Price change$1,395-6.7%
    Source: Coldwell Banker Realty #5644216 Report a problem
    8/20/2020Listed for rent$1,495+15.4%
    Source: Coldwell Banker Realty #5644216 Report a problem
    12/22/2017Listing removed$1,295
    Source: Coldwell Banker Burnet - Highland Park #4892019 Report a problem
    11/17/2017Listed for rent$1,295
    Source: Coldwell Banker Burnet - Highland Park #4892019 Report a problem
    5/22/2017Sold$1,175,000-8.1%$154/sqft
    Source: NorthstarMLS as distributed by MLS GRID #4712731 Report a problem
    3/23/2017Pending sale$1,279,000$168/sqft
    Source: Coldwell Banker Burnet - Crocus Hill #4712731 Report a problem
    10/15/2016Price change$1,279,000-5.2%$168/sqft
    Source: Coldwell Banker Burnet - Crocus Hill #4712731 Report a problem
    7/11/2016Price change$1,349,000-5.3%$177/sqft
    Source: Coldwell Banker Burnet - Crocus Hill #4712731 Report a problem
    5/10/2016Listed for sale$1,425,000+3.3%$187/sqft
    Source: Coldwell Banker Burnet - Crocus Hill #4712731 Report a problem
    1/15/2016Listing removed$1,379,000$181/sqft
    Source: Lakes Sotheby's International Realty #4656121 Report a problem
    8/7/2015Price change$1,379,000-8%$181/sqft
    Source: Lakes Sotheby's International Realty #4656121 Report a problem
    3/5/2015Listed for sale$1,499,000-11.6%$196/sqft
    Source: Lakes Sotheby's International Realty #4656121 Report a problem
    1/1/2015Listing removed$1,695,000$222/sqft
    Source: Coldwell Banker Burnet - Crocus Hill #4475316 Report a problem
    8/1/2014Price change$1,695,000-8.1%$222/sqft
    Source: Coldwell Banker Burnet - Crocus Hill #4475316 Report a problem
    5/2/2014Listed for sale$1,845,000$242/sqft
    Source: Coldwell Banker Burnet Report a problem

    Public tax history

    YearProperty taxesTax assessment
    2025$26,966 +17.6%$1,468,400 +2.9%
    2024$22,940 -0.5%$1,427,500 +7.5%
    2023$23,052 +2.4%$1,327,900 +1.2%
    2022$22,514 +1.1%$1,311,800 +5.7%
    2021$22,266 -5%$1,240,600 -2.3%
    2020$23,429 +5.5%$1,270,200 +5.9%
    2019$22,217 $1,200,000
    2018$22,217 -9.2%$1,200,000 -8.2%
    2017$24,460 $1,307,600
    2016$24,460 -10%--
    2015$27,176 -4.2%$1,401,600
    2014$28,358 +0.3%--
    2013$28,276 +6.7%--
    2012$26,496 +11.3%--
    2011$23,804 --
    2010-- --
    2009$19,088 +2.5%--
    2008$18,628 +16.7%--
    2007$15,962 +12.6%--
    2006$14,170 +18.3%--
    2005$11,978 +6%--
    2004$11,302 +9.8%--
    2003$10,292 +20%--
    2002$8,574 -29.9%--
    2001$12,230 +9.4%--
    2000$11,184 --

    Find assessor info on the county website

    Neighborhood: Summit-University

    Nearby schools

    GreatSchools rating
    Get a cash offer in 3 minutes
    Find out how much your home could sell for in as little as 3 minutes with a no-obligation cash offer.
    Estimated market value
    $1,642,100
    Get a cash offer in 3 minutes
    Find out how much your home could sell for in as little as 3 minutes with a no-obligation cash offer.
    Estimated market value
    $1,642,100