Skip main navigation
Sold for $435,000
  • $435,000

    485 Thomas Armor Dr, Windsor, PA 17366

    5beds
    4,028sqft
    Single Family Residence
    Built in 2006
    6,273 Square Feet Lot
    $449,800 Zestimate®
    $108/sqft
    $3,039 Estimated rent

    Home value

    $449,800

    $423,000 - $477,000

    $3,039/mo

    Zestimate® history
    Loading
    Loading...

    Owner options

    List your home for rent

    $3,039/mo

    Rent Zestimate®

    Find your next renter with Zillow Rental Manager. Plus, with online applications, you can quickly screen prospective tenants – for free.

    Learn more

    $3,039/mo

    Rent Zestimate®

    Refinance and save

    $3,038/mo

    Est. payment

    Refinancing to a lower rate could help reduce your monthly payments and save thousands over the life of the loan.

    See today's rates

    $3,038/mo

    Est. payment

    Explore your selling options

    Work with a Zillow partner agent

    Leverage their expertise and Zillow's premium Showcase listings to get your home seen by more buyers.

    Get started

    List with your own agent

    Get your home in front of millions of buyers by listing it on Zillow.

    Learn how to do it

    Sell it yourself

    Take full control of how buyers see your home on Zillow by listing For Sale by Owner (FSBO).

    List your home

    What's special

    Private settingLarge roomsFantastic floor planRecessed lightingNew wall-to-wall carpetBeautiful open concept kitchenSpacious laundry room
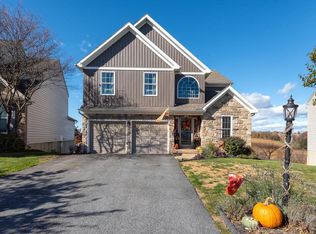
    Welcome Home to 485 Thomas Armor Drive!. Gorgeous, well-maintained 5-bedroom colonial home with large rooms and a fantastic floor plan in the Chatham Creek neighborhood! This 5-bedroom, 3 ½ bath colonial in the Red Lion school district was the James Manor model home, but is now a charming haven! Spacious rooms with crown molding, New wall-to-wall carpet, and New wood floors on the main level (2025). Beautiful open Concept kitchen with New stainless steel appliances to include refrigerator, built-in microwave, dishwasher, and stove (2026). New Furnace system (2026). The Kitchen also offers 42-inch maple cabinets, an island, and recessed lighting. Enjoy the private setting and the spectacular wooded view from the sunroom off the kitchen with cathedral ceilings, a ceiling fan, recessed lighting, and a sliding glass door out to the 16 x 14 Trex deck. Family room with a gas fireplace. Updated 1st floor powder room. Primary bath with a double sink, a whirlpool tub, and a separate shower. 3 other generously sized bedrooms, a hall bath with a linen closet. The lower level has been updated, freshly painted with New Luxury vinyl plank flooring. The lower level also offers a spacious laundry room, large exercise room, full bathroom, and huge den that could be used as a fifth bedroom or in-law suite with French doors to a rear covered patio overlooking a wooded view and walking trail. Garage converted to a recreation room or generously sized office space. HSA home warranty included. Schedule your showing appointment today!

    Zillow last checked:

    Listing updated:

    Listed by:

    Debbie Reynolds 410-365-9625,

    Berkshire Hathaway HomeServices Homesale Realty,

    Co-Listing Agent: Ashley Reynolds 717-759-1265,

    Berkshire Hathaway HomeServices Homesale Realty

    Bought with:

    Ashley Reynolds

    Berkshire Hathaway HomeServices Homesale Realty

    Source: Bright MLS,MLS#: PAYK2096834MLS Logo

    Facts & features

    Interior

    Bedrooms & bathrooms
    • Bedrooms: 5
    • Bathrooms: 4
    • Full bathrooms: 3
    • 1/2 bathrooms: 1
    • Main level bathrooms: 1
    Rooms
    • Room types: Living Room, Primary Bedroom, Bedroom 2, Bedroom 3, Bedroom 4, Kitchen, Family Room, Sun/Florida Room, Exercise Room, Office, Recreation Room, Storage Room
    Primary bedroom
    • Level: Upper
    • Area: 198 Square Feet
    • Dimensions: 11 X 18
    Bedroom 2
    • Level: Upper
    • Area: 208 Square Feet
    • Dimensions: 13 X 16
    Bedroom 3
    • Level: Upper
    • Area: 182 Square Feet
    • Dimensions: 13 X 14
    Bedroom 4
    • Level: Upper
    • Area: 154 Square Feet
    • Dimensions: 11 X 14
    Exercise room
    • Level: Lower
    Family room
    • Features: Fireplace - Gas, Built-in Features
    • Level: Main
    • Area: 288 Square Feet
    • Dimensions: 18 X 16
    Kitchen
    • Level: Main
    • Area: 180 Square Feet
    • Dimensions: 15 X 12
    Living room
    • Level: Main
    • Area: 100 Square Feet
    • Dimensions: 10 X 10
    Office
    • Level: Main
    Recreation room
    • Level: Main
    Recreation room
    • Level: Lower
    Storage room
    • Level: Lower
    Other
    • Features: Cathedral/Vaulted Ceiling
    • Level: Main
    Heating
    • Forced Air, Natural Gas
    Cooling
    • Central Air, Natural Gas
    Appliances
    • Included: Microwave, Dishwasher, Dryer, Refrigerator, Cooktop, Washer
    Features
    • Built-in Features, Crown Molding, Open Floorplan, Eat-in Kitchen, Kitchen Island, Kitchen - Table Space, Recessed Lighting, Walk-In Closet(s), Store/Office, Soaking Tub, Formal/Separate Dining Room
    • Flooring: Carpet, Hardwood, Wood
    • Basement: Finished,Walk-Out Access
    • Number of fireplaces: 1
    Interior area
    • Total structure area: 4,078
    • Total interior livable area: 4,028 sqft
    • Finished area above ground: 2,922
    • Finished area below ground: 1,106

    Property

    Parking
    • Parking features: Driveway, On Street, Off Street
    • Has uncovered spaces: Yes
    Accessibility
    • Accessibility features: Other
    Features
    • Levels: Three
    • Stories: 3
    • Patio & porch: Patio, Deck
    • Exterior features: Lighting, Sidewalks
    • Pool features: None
    Lot
    • Size: 6,273 Square Feet
    Details
    • Additional structures: Above Grade, Below Grade
    • Parcel number: 530003400580000000
    • Zoning: RES
    • Special conditions: Standard

    Construction

    Type & style
    • Home type: SingleFamily
    • Architectural style: Colonial
    • Property subtype: Single Family Residence
    Materials
    • Vinyl Siding, Aluminum Siding
    • Foundation: Other
    Condition
    • Excellent,Very Good
    • New construction: No
    • Year built: 2006

    Utilities & green energy

    • Sewer: Public Sewer
    • Water: Public

    Community & HOA

    Community
    • Subdivision: Chatham Creek
    HOA
    • Has HOA: Yes
    • Amenities included: Common Grounds, Basketball Court, Jogging Path, Tot Lots/Playground
    • HOA fee: $120 semi-annually
    Location
    • Region: Windsor
    • Municipality: WINDSOR TWP

    Financial & listing details

    • Price per square foot: $108/sqft
    • Tax assessed value: $242,260
    • Annual tax amount: $7,737
    • Date on market: 1/31/2026
    • Listing agreement: Exclusive Right To Sell
    • Listing terms: Cash,Conventional,FHA,VA Loan
    • Inclusions: Refrigerator, Dishwasher, Built In Microwave, Stove, Washer / Dryer, Fireplace
    • Ownership: Fee Simple

    Price history

    DateEventPrice
    3/10/2026Sold$435,000$108/sqft
    Source: Bright MLS #PAYK2096834 Report a problem
    2/17/2026Pending sale$435,000$108/sqft
    Source: Bright MLS #PAYK2096834 Report a problem
    1/31/2026Listed for sale$435,000+24.3%$108/sqft
    Source: Bright MLS #PAYK2096834 Report a problem
    8/26/2021Sold$350,000+0%$87/sqft
    Source: Bright MLS #PAYK2001680 Report a problem
    7/20/2021Pending sale$349,900$87/sqft
    Source: Berkshire Hathaway HomeServices Homesale Realty #PAYK2001680 Report a problem
    7/8/2021Listed for sale$349,900+40%$87/sqft
    Source: Berkshire Hathaway HomeServices Homesale Realty #PAYK2001680 Report a problem
    1/20/2009Sold$250,000-16.6%$62/sqft
    Source: Public Record Report a problem
    10/23/2006Sold$299,900$74/sqft
    Source: Public Record Report a problem

    Public tax history

    YearProperty taxesTax assessment
    2026$7,798 +2.6%$242,260
    2025$7,597 +3.2%$242,260
    2024$7,360 $242,260
    2023$7,360 +3.8%$242,260
    2022$7,093 +0.3%$242,260
    2021$7,069 $242,260
    2020$7,069 +0.3%$242,260
    2019$7,045 +0.5%$242,260
    2018$7,008 +393.7%$242,260
    2017$1,420 $242,260
    2016-- $242,260
    2015-- $242,260
    2014-- $242,260
    2013-- $242,260
    2012-- $242,260
    2011-- $242,260
    2010-- $242,260
    2009-- $242,260
    2008-- $242,260
    2007-- $242,260 +778.1%
    2006-- $27,590
    Find assessor info on the county website

    Neighborhood: 17366

    Nearby schools

    GreatSchools rating
    Schools provided by the listing agent
    • District: Red Lion Area

    Source: Bright MLS. This data may not be complete. We recommend contacting the local school district to confirm school assignments for this home.

    Sell for more on Zillow
    Get a Zillow Showcase℠ listing at no additional cost and you could sell for .
    $449,800
    2% more
    +$8,996
    With Zillow Showcase(estimated)
    $458,796
    Sell for more on Zillow
    Get a Zillow Showcase℠ listing at no additional cost and you could sell for .
    $449,800
    2% more
    +$8,996
    With Zillow Showcase(estimated)
    $458,796