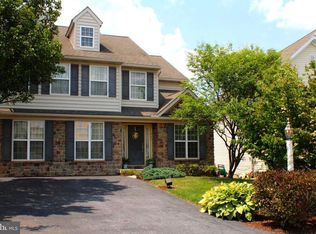
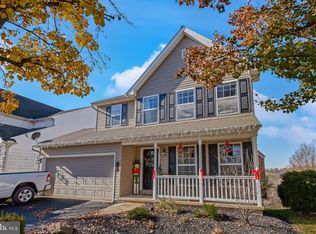
**495 Thomas Armor Dr has come back on the market. Unfortunately our buyer was unable to close on their own house, which has given you an extra opportunity to consider 495 Thomas Armor for your next home.** Welcome home to 495 Thomas Armor Dr. Boasting 4 bedrooms, and featuring a primary suite with a walk-in closet, this home impresses from top to bottom. A first floor powder room is conveniently located for guests. Come in and enjoy the fresh paint throughout both floors of the property. An open flow from the entry way, to the dining room, which opens up into a kitchen/family room ready for making memories. Updated windows throughout the home, including a convenient slider door onto a spacious rear porch. This porch has stairs down to the ground level, where you'll find a walk out door from the basement. Although unfinished, the basement offers high ceilings and plenty of space to finish a section for additional living space, a "man cave", or whatever your imagination creates, while still having ample room for storage. A two car garage means covered parking in the snow and rain for added convenience. Additional upgrades include newer siding, and professionally wired lighting on the exterior roof line of the property. Hurry today to reserve your private showing before it's too late.
Sold for $385,000
Zillow last checked:
Listing updated:
Bought with:
Ruby A Darr, AB061591L
RE/MAX Evolved
Source: Bright MLS,MLS#: PAYK2093028
Price history
| Date | Event | Price |
|---|---|---|
| 4/30/2026 | Sold | $385,000$169/sqft |
Source:  Bright MLS #PAYK2093028 Report a problem Bright MLS #PAYK2093028 Report a problem | ||
| 3/23/2026 | Pending sale | $385,000$169/sqft |
Source: Bright MLS #PAYK2093028 Report a problem | ||
| 3/14/2026 | Listed for sale | $385,000$169/sqft |
Source: Bright MLS #PAYK2093028 Report a problem | ||
| 2/23/2026 | Contingent | $385,000+4.1%$169/sqft |
Source: Bright MLS #PAYK2093028 Report a problem | ||
| 12/19/2025 | Pending sale | $369,900$162/sqft |
Source: Bright MLS #PAYK2093028 Report a problem | ||
| 12/8/2025 | Price change | $369,900-1.3%$162/sqft |
Source: Bright MLS #PAYK2093028 Report a problem | ||
| 11/30/2025 | Price change | $374,900-2.6%$164/sqft |
Source: Bright MLS #PAYK2093028 Report a problem | ||
| 11/13/2025 | Listed for sale | $385,000+42.6%$169/sqft |
Source: Bright MLS #PAYK2093028 Report a problem | ||
| 10/18/2023 | Sold | $269,900+110.5%$118/sqft |
Source: Public Record Report a problem | ||
| 8/11/2022 | Listing removed | -- |
Source: Zillow Rental Manager Report a problem | ||
| 8/8/2022 | Listed for rent | $1,900$1/sqft |
Source: Zillow Rental Manager Report a problem | ||
| 4/25/2012 | Sold | $128,199-2.1%$56/sqft |
Source: Public Record Report a problem | ||
| 2/28/2012 | Listed for sale | $131,000+5763.9%$57/sqft |
Source: Country Home Real Estate Inc. Report a problem | ||
| 2/6/2012 | Sold | $2,234-98.6%$1/sqft |
Source: Public Record Report a problem | ||
| 12/17/2010 | Listing removed | $159,900$70/sqft |
Source: Keller Williams Keystone Realty #21012843 Report a problem | ||
| 11/12/2010 | Listed for sale | $159,900-37.1%$70/sqft |
Source: Keller Williams Keystone Realty #21012843 Report a problem | ||
| 2/26/2007 | Sold | $254,253$111/sqft |
Source: Public Record Report a problem | ||
Sell for more on Zillow
Get a Zillow Showcase℠ listing at no additional cost and you could sell for .
$393,500
2% more
+$7,870
With Zillow Showcase(estimated)
$401,370
