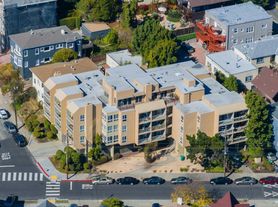
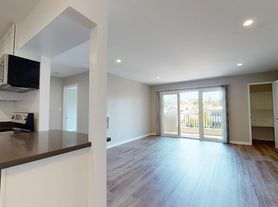

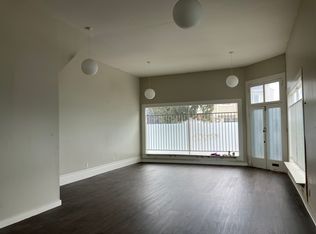
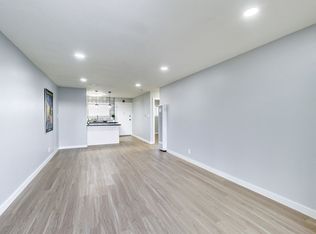
A LARGE 1 Bedroom apartment in a small, quaint 4 unit building. Unit has beautiful, rich gleaming wood floors and classic crown, baseboard moldings that frame gray walls and large picture windows.
This is a rear, top floor apartment with an appealing floor plan, providing separation between bedroom, living room, full bathroom and kitchen.
The primary bedroom has large windows with a large walk-in closet.
The large, inviting living room has beautiful windows and a walk-in closet with built-in drawers.
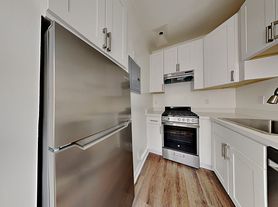
The kitchen has good counter and cabinet space, full size fridge, gas stove and an eat-in area for a dining table, chairs or more pantry shelving if you are an avid cook.
The bathroom is classic to the building with full shower/tub.
The entry hall has a shelved linen closet and a separate coat closet.
Yes, this unit has lots of closet space for a 1 bedroom!
Note: pictures are accurate, but some pictures may not be from actual unit.
Central heating system with a Nest thermostat.
Covered parking for one small to mid size car is currently available and additional. Street parking is available.
Walk Score: 97; Bike Score: 76 Transit Score: 51
Located in the heart of the Grand Lake district: Lake Merritt is 3 blocks away, Grand Theater (sign visible from your living room), Trader Joe's, restaurants, shopping, Saturday farmers market, all blocks away. Freeway access 2 blocks away.
Online payment portal available
Non-smoking apartment/building
Pets: 1-2 cats allowed with a completed information sheet and vet history
Lease term: 1 year, then month-to-month
Income: Must be verifiable and 2.5 times the monthly rent
Credit: Good
Renter Insurance required
Rent controlled apartment in non-smoking, small building.
Washer/Dryer coin-operated or epay app payment laundry room onsite.
Utilities: not included
Internet: SONIC Fiber is available at the property for tenants to sign up for directly.
No prior evictions or unlawful detainer filings
All applicants must view the apartment in person prior to applying. No long-distance, site-unseen rentals
No virtual tours offered
In person tours are by appointment only
Application Fee: $30 per applicant (non-refundable)
Move-in Costs: First Month Rent plus Security Deposit
We support and comply with all local, state and federal Fair Housing laws and are an equal opportunity housing provider.
Apartment for rent
Accepts Zillow applications
$2,800/moFees may apply
485 Wickson Ave, # 4, Oakland, CA 94610
1beds
900sqft
Price may not include required fees and charges. Price shown reflects the lease term provided. Learn more|
Apartment
Available Tue Sep 1 2026
Cats OK
Shared laundry
Covered parking
Forced air
What's special
Large picture windowsClassic crown baseboard moldingsAppealing floor planGray wallsLots of closet spaceFull size fridgeGas stove
- 4 days |
- -- |
- -- |
Zillow last checked:
Listing updated:
The City of Oakland's Fair Chance Housing Ordinance requires that rental housing providers display this notice to applicants
Travel times
Facts & features
Interior
Bedrooms & bathrooms
- Bedrooms: 1
- Bathrooms: 1
- Full bathrooms: 1
Heating
- Forced Air
Appliances
- Laundry: Shared
Features
- Walk In Closet
- Flooring: Hardwood
Interior area
- Total interior livable area: 900 sqft
Property
Parking
- Parking features: Covered, Off Street
- Details: Contact manager
Features
- Patio & porch: Covered
Construction
Type & style
- Home type: Apartment
- Property subtype: Apartment
Building
Management
- Pets allowed: Yes
Community & HOA
HOA
- Amenities included: Parking
Location
- Region: Oakland
Financial & listing details
- Lease term: 1 Year
Price history
| Date | Event | Price |
|---|---|---|
| 7/27/2026 | Listed for rent | $2,800$3/sqft |
Source: Zillow Rentals Report a problem | ||
Neighborhood: Lakeshore
Nearby schools
GreatSchools rating
- 6/10Cleveland Elementary SchoolGrades: K-5Distance: 0.5 mi
- 2/10Westlake Middle SchoolGrades: 6-8Distance: 0.9 mi
- 8/10Oakland Technical High SchoolGrades: 9-12Distance: 1.5 mi