Skip main navigation
Sold for $380,000
  • $380,000

    4850 Dorsey Hall Dr Unit 8, Ellicott City, MD 21042

    3beds
    1,220sqft
    Condominium
    Built in 1990
    -- sqft lot
    $384,000 Zestimate®
    $311/sqft
    $2,598 Estimated rent

    Home value

    $384,000

    $361,000 - $407,000

    $2,598/mo

    Zestimate® history
    Loading
    Loading...

    Owner options

    List your home for rent

    $2,598/mo

    Rent Zestimate®

    Find your next renter with Zillow Rental Manager. Plus, with online applications, you can quickly screen prospective tenants – for free.

    Learn more

    $2,598/mo

    Rent Zestimate®

    Refinance and save

    $3,273/mo

    Est. payment

    Refinancing to a lower rate could help reduce your monthly payments and save thousands over the life of the loan.

    See today's rates

    $3,273/mo

    Est. payment

    Explore your selling options

    Work with a Zillow partner agent

    Leverage their expertise and Zillow's premium Showcase listings to get your home seen by more buyers.

    Get started

    List with your own agent

    Get your home in front of millions of buyers by listing it on Zillow.

    Learn how to do it

    Sell it yourself

    Take full control of how buyers see your home on Zillow by listing For Sale by Owner (FSBO).

    List your home

    What's special

    Mature tree-lined streetsCustom-built-in banquetStriking coffered accent wallElegant box wainscotingGenerous closetChair railingWell-appointed hall bath
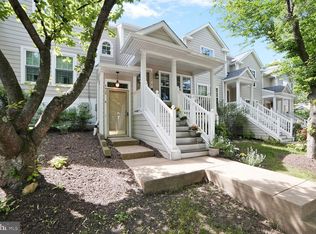
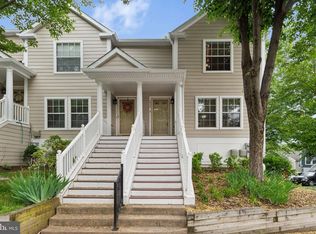
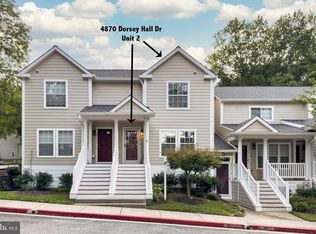
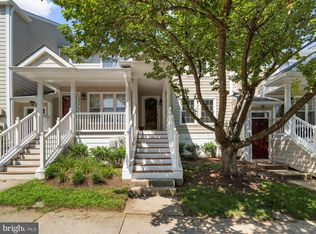
    Nestled within the sought-after Dorsey Hall community of Ellicott City, this desirable neighborhood is known for its mature tree-lined streets, scenic walking and jogging paths, and the everyday convenience of nearby shopping, dining, and entertainment. Step inside to the main level living area, where luxury vinyl flooring is complemented by refined picture molding, chair railing, and elegant box wainscoting, creating a warm yet sophisticated atmosphere. The gourmet kitchen is thoughtfully designed with Quartz countertops, a center island, soft-close cabinetry, stainless steel refrigerator and dishwasher, and a custom tile backsplash. A charming breakfast area features a custom-built-in banquet and provides direct access to the spacious deck, an ideal setting to enjoy peaceful views of the surrounding natural landscape. Upstairs, the primary bedroom suite offers plush carpeting, a generous closet, and a striking coffered accent wall. The en-suite bath is appointed with ceramic tile and a shower/tub combination. Two additional bedrooms and a well-appointed hall bath complete the upper level. Perfectly positioned for both relaxation and accessibility, this home offers easy access to major commuter routes, including I-95, US-29, and MD-32. Enjoy proximity to Merriweather Post Pavilion, The Mall in Columbia, and Centennial Park, providing endless options for dining, shopping, and outdoor recreation.

    Zillow last checked:

    Listing updated:

    Listed by:

    Anthony Friedman 443-864-1613,

    Northrop Realty,

    Listing Team: Anthony Friedman Team, Co-Listing Agent: Joseph A Quirk 410-440-0664,

    Northrop Realty

    Bought with:

    Nancy Wert, 0225050372

    RE/MAX Realty Centre, Inc.

    Source: Bright MLS,MLS#: MDHW2064206MLS Logo

    Facts & features

    Interior

    Bedrooms & bathrooms
    • Bedrooms: 3
    • Bathrooms: 3
    • Full bathrooms: 2
    • 1/2 bathrooms: 1
    • Main level bathrooms: 1
    Rooms
    • Room types: Living Room, Dining Room, Primary Bedroom, Bedroom 2, Bedroom 3, Kitchen
    Primary bedroom
    • Features: Flooring - Carpet, Attached Bathroom
    • Level: Upper
    • Area: 168 Square Feet
    • Dimensions: 12 X 14
    Bedroom 2
    • Features: Flooring - Carpet
    • Level: Upper
    • Area: 80 Square Feet
    • Dimensions: 8 X 10
    Bedroom 3
    • Features: Flooring - Carpet
    • Level: Upper
    • Area: 88 Square Feet
    • Dimensions: 8 X 11
    Dining room
    • Features: Flooring - Luxury Vinyl Plank
    • Level: Main
    • Area: 70 Square Feet
    • Dimensions: 7 X 10
    Kitchen
    • Features: Flooring - Luxury Vinyl Plank, Granite Counters, Dining Area, Eat-in Kitchen, Kitchen Island, Kitchen - Electric Cooking
    • Level: Main
    • Area: 100 Square Feet
    • Dimensions: 10 X 10
    Living room
    • Features: Flooring - Luxury Vinyl Plank
    • Level: Main
    • Area: 294 Square Feet
    • Dimensions: 14 X 21
    Heating
    • Forced Air, Electric
    Cooling
    • Central Air, Ceiling Fan(s), Electric
    Appliances
    • Included: Dishwasher, Disposal, Dryer, Exhaust Fan, Freezer, Ice Maker, Microwave, Oven, Self Cleaning Oven, Oven/Range - Electric, Refrigerator, Stainless Steel Appliance(s), Washer, Water Heater, Electric Water Heater
    • Laundry: Dryer In Unit, Has Laundry, Hookup, Washer In Unit, Upper Level
    Features
    • Ceiling Fan(s), Chair Railings, Dining Area, Open Floorplan, Eat-in Kitchen, Kitchen - Gourmet, Kitchen Island, Primary Bath(s), Bathroom - Tub Shower, Upgraded Countertops, Wainscotting, Dry Wall
    • Flooring: Luxury Vinyl, Carpet
    • Windows: Double Hung, Double Pane Windows, Screens, Vinyl Clad
    • Has basement: No
    • Has fireplace: No
    Interior area
    • Total structure area: 1,220
    • Total interior livable area: 1,220 sqft
    • Finished area above ground: 1,220
    • Finished area below ground: 0

    Property

    Parking
    • Parking features: Parking Lot
    Accessibility
    • Accessibility features: Other
    Features
    • Levels: Two
    • Stories: 2
    • Exterior features: Lighting, Balcony
    • Pool features: None
    • Has view: Yes
    • View description: Garden
    Lot
    • Features: Landscaped
    Details
    • Additional structures: Above Grade, Below Grade
    • Parcel number: 1402351110
    • Zoning: RA15
    • Special conditions: Standard

    Construction

    Type & style
    • Home type: Condo
    • Architectural style: Colonial
    • Property subtype: Condominium
    • Attached to another structure: Yes
    Materials
    • Vinyl Siding
    • Foundation: Block
    • Roof: Shingle
    Condition
    • New construction: No
    • Year built: 1990

    Utilities & green energy

    • Sewer: Public Sewer
    • Water: Public

    Community & HOA

    Community
    • Security: Main Entrance Lock, Smoke Detector(s)
    • Condo and coop fee: $355 monthly
    • Subdivision: Dorsey Hall
    HOA
    • Has HOA: Yes
    • Amenities included: Other
    • Services included: Other
    • HOA fee: $854 annually
    Location
    • Region: Ellicott City

    Financial & listing details

    • Price per square foot: $311/sqft
    • Tax assessed value: $274,067
    • Annual tax amount: $4,120
    • Date on market: 2/26/2026
    • Listing agreement: Exclusive Right To Sell
    • Ownership: Condominium

    Price history

    DateEventPrice
    3/27/2026Sold$380,000+1.3%$311/sqft
    Source: Bright MLS #MDHW2064206 Report a problem
    3/3/2026Contingent$375,000$307/sqft
    Source: Bright MLS #MDHW2064206 Report a problem
    2/26/2026Listed for sale$375,000+14.7%$307/sqft
    Source: Bright MLS #MDHW2064206 Report a problem
    6/4/2025Listing removed$3,300$3/sqft
    Source: Bright MLS #MDHW2050020 Report a problem
    4/11/2025Price change$3,300-5.7%$3/sqft
    Source: Bright MLS #MDHW2050020 Report a problem
    3/6/2025Listed for rent$3,500$3/sqft
    Source: Bright MLS #MDHW2050020 Report a problem
    2/8/2024Sold$327,000+0.6%$268/sqft
    Source: Bright MLS #MDHW2035568 Report a problem
    1/17/2024Contingent$325,000$266/sqft
    Source: Bright MLS #MDHW2035568 Report a problem
    1/11/2024Listed for sale$325,000+20.8%$266/sqft
    Source: Bright MLS #MDHW2035568 Report a problem
    8/10/2022Sold$269,000$220/sqft
    Source: Public Record Report a problem
    3/4/2022Sold$269,000$220/sqft
    Source: Bright MLS #MDHW2008466 Report a problem
    2/19/2022Contingent$269,000$220/sqft
    Source: Bright MLS #MDHW2008466 Report a problem
    2/18/2022Listed for sale$269,000$220/sqft
    Source: Bright MLS #MDHW2008466 Report a problem
    1/16/2022Contingent$269,000$220/sqft
    Source: Bright MLS #MDHW2008466 Report a problem
    1/12/2022Listed for sale$269,000$220/sqft
    Source: Bright MLS #MDHW2008466 Report a problem
    12/31/2021Listing removed$269,000$220/sqft
    Source: Bright MLS #MDHW2008466 Report a problem
    12/24/2021Listed for sale$269,000+155%$220/sqft
    Source: Bright MLS #MDHW2008466 Report a problem
    9/7/1993Sold$105,500$86/sqft
    Source: Public Record Report a problem

    Public tax history

    YearProperty taxesTax assessment
    2025$4,120 +50.8%$274,067 +12.9%
    2024$2,733 +1.5%$242,700 +1.5%
    2023$2,692 +1.5%$239,067 -1.5%
    2022$2,651 +1.6%$242,700 +4.7%
    2021$2,610 +2.5%$231,800 +2.5%
    2020$2,547 +2.5%$226,200 -2.4%
    2019$2,484 -5%$231,800 +7.8%
    2018$2,614 -20.4%$215,000
    2017$3,286 +510.7%$215,000 +6.6%
    2016$538 $201,667 +3.4%
    2015$538 +2.5%$195,000
    2014$525 $195,000
    2013-- $195,000 -7.1%
    2012-- $210,000
    2011-- $210,000
    2010-- $210,000 -26.7%
    2009-- $286,500 +18.6%
    2008-- $241,666 +22.8%
    2007-- $196,833 +29.5%
    2006-- $152,000 +11.5%
    2005-- $136,332 +13%
    2004-- $120,666 +14.9%
    2003-- $105,000 +3.6%
    2002-- $101,332 +3.8%
    2001-- $97,666
    Find assessor info on the county website

    Neighborhood: 21042

    Nearby schools

    GreatSchools rating
    Schools provided by the listing agent
    • District: Howard County Public Schools

    Source: Bright MLS. This data may not be complete. We recommend contacting the local school district to confirm school assignments for this home.

    Get a cash offer in 3 minutes
    Find out how much your home could sell for in as little as 3 minutes with a no-obligation cash offer.
    Estimated market value
    $384,000
    Get a cash offer in 3 minutes
    Find out how much your home could sell for in as little as 3 minutes with a no-obligation cash offer.
    Estimated market value
    $384,000