Skip main navigation
Sold for $295,000
  • $295,000

    4750 Dorsey Hall Dr Unit 4, Ellicott City, MD 21042

    2beds
    1,210sqft
    Townhouse
    Built in 1989
    -- sqft lot
    $297,300 Zestimate®
    $244/sqft
    $2,414 Estimated rent

    Home value

    $297,300

    $279,000 - $315,000

    $2,414/mo

    Zestimate® history
    Loading
    Loading...

    Owner options

    List your home for rent

    $2,414/mo

    Rent Zestimate®

    Find your next renter with Zillow Rental Manager. Plus, with online applications, you can quickly screen prospective tenants – for free.

    Learn more

    $2,414/mo

    Rent Zestimate®

    Refinance and save

    $2,731/mo

    Est. payment

    Refinancing to a lower rate could help reduce your monthly payments and save thousands over the life of the loan.

    See today's rates

    $2,731/mo

    Est. payment

    Explore your selling options

    Work with a Zillow partner agent

    Leverage their expertise and Zillow's premium Showcase listings to get your home seen by more buyers.

    Get started

    List with your own agent

    Get your home in front of millions of buyers by listing it on Zillow.

    Learn how to do it

    Sell it yourself

    Take full control of how buyers see your home on Zillow by listing For Sale by Owner (FSBO).

    List your home

    What's special

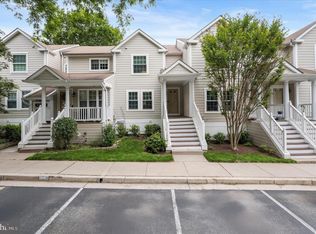
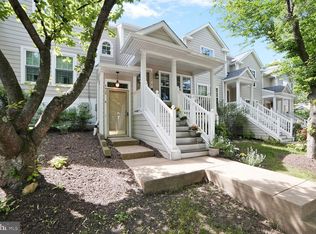
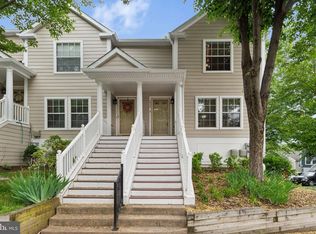
    Guest half bathWine storageRear deckStainless steel appliancesCustom closetsQuaint front porch
    New Year, New Price, New Home!! - Absolutely fabulous and totally upgraded 2 level condo in Dorsey Hall. Located adjacent to a thriving village center with lots of amenities and restaurants. Upgrades galore: new paint thru-out, all new lighting, rear deck 2022, HVAC 2024, Water heater 2025, Roof and siding replaced 2023, all new windows in 2022. All new PEX plumbing through out, all new updated electrical receptacles and switches, all new window blinds. . Main level have large kitchen with tons of storage, stainless steel appliances, wine storage, open pass-through into dining/living area. Large living area has sliders to deck for outdoor entertaining. Guest half bath. Upper level has 2 bedrooms that share a large bathroom, custom closets, laundry. Quaint front porch with close parking.

    Zillow last checked:

    Listing updated:

    Listed by:

    Nancy Cummins 410-294-4464,

    Compass,

    Listing Team: The Cummins Team

    Bought with:

    Phil Kaewsowatana

    The KW Collective

    Source: Bright MLS,MLS#: MDHW2061742MLS Logo

    Facts & features

    Interior

    Bedrooms & bathrooms
    • Bedrooms: 2
    • Bathrooms: 2
    • Full bathrooms: 1
    • 1/2 bathrooms: 1
    • Main level bathrooms: 1
    Basement
    • Area: 0
    Heating
    • Central, Electric
    Cooling
    • Ceiling Fan(s), Heat Pump, Central Air, Electric
    Appliances
    • Included: Microwave, Dishwasher, Disposal, Dryer, Exhaust Fan, Ice Maker, Oven/Range - Electric, Refrigerator, Stainless Steel Appliance(s), Washer, Electric Water Heater
    • Laundry: Has Laundry, Upper Level
    Features
    • Ceiling Fan(s), Dry Wall
    • Flooring: Carpet, Ceramic Tile, Hardwood
    • Has basement: No
    • Has fireplace: No
    Interior area
    • Total structure area: 1,210
    • Total interior livable area: 1,210 sqft
    • Finished area above ground: 1,210
    • Finished area below ground: 0

    Property

    Parking
    • Parking features: Assigned, Unassigned, Parking Lot
    • Details: Assigned Parking, Assigned Space #: 38
    Accessibility
    • Accessibility features: Other
    Features
    • Levels: Two
    • Stories: 2
    • Patio & porch: Deck, Porch
    • Pool features: Community
    Details
    • Additional structures: Above Grade, Below Grade
    • Parcel number: 1402346249
    • Zoning: RA15
    • Zoning description: residential
    • Special conditions: Standard

    Construction

    Type & style
    • Home type: Townhouse
    • Architectural style: Contemporary
    • Property subtype: Townhouse
    Materials
    • Vinyl Siding
    • Foundation: Permanent
    • Roof: Composition
    Condition
    • Excellent
    • New construction: No
    • Year built: 1989

    Utilities & green energy

    • Sewer: Public Sewer
    • Water: Public

    Community & HOA

    Community
    • Condo and coop fee: $365 monthly
    • Subdivision: Dorsey Hall
    HOA
    • Has HOA: Yes
    • Amenities included: Pool Mem Avail, Tot Lots/Playground, Tennis Court(s), Community Center, Common Grounds
    • Services included: Common Area Maintenance, Trash, Snow Removal
    • HOA fee: $847 annually
    • HOA name: COLUMBIA ASSOC - VILLAGE OF DORSEY SEARCH
    • Second HOA name: Dorsey Hall A Condo / Vn Management
    Location
    • Region: Ellicott City

    Financial & listing details

    • Price per square foot: $244/sqft
    • Tax assessed value: $261,700
    • Annual tax amount: $4,190
    • Date on market: 11/25/2025
    • Listing agreement: Exclusive Right To Sell
    • Listing terms: Cash,Conventional
    • Inclusions: Decorative Shelving, (2) Tv Mounts
    • Exclusions: Tv's
    • Ownership: Condominium

    Price history

    DateEventPrice
    2/18/2026Sold$295,000-1.7%$244/sqft
    Source: Bright MLS #MDHW2061742 Report a problem
    1/26/2026Contingent$300,000$248/sqft
    Source: Bright MLS #MDHW2061742 Report a problem
    1/4/2026Price change$300,000-9.1%$248/sqft
    Source: Bright MLS #MDHW2061742 Report a problem
    12/16/2025Price change$330,000-2.9%$273/sqft
    Source: Bright MLS #MDHW2061742 Report a problem
    11/25/2025Listed for sale$340,000+48.5%$281/sqft
    Source: Bright MLS #MDHW2061742 Report a problem
    1/3/2019Sold$229,000$189/sqft
    Source: Public Record Report a problem
    10/12/2018Pending sale$229,000$189/sqft
    Source: Berkshire Hathaway HomeServices PenFed Realty #1002345422 Report a problem
    9/25/2018Price change$229,000-2.6%$189/sqft
    Source: Berkshire Hathaway HomeServices PenFed Realty #1002345422 Report a problem
    8/23/2018Listed for sale$235,000-2%$194/sqft
    Source: Berkshire Hathaway HomeServices PenFed Realty #1002287040 Report a problem
    10/5/2010Listing removed$239,900$198/sqft
    Source: RE/MAX 100 #HW7358259 Report a problem
    9/17/2010Listed for sale$239,900$198/sqft
    Source: RE/MAX 100 #HW7358259 Report a problem
    6/24/2010Listing removed$239,900$198/sqft
    Source: RE/MAX 100 #HW7358259 Report a problem
    6/11/2010Listed for sale$239,900+125.3%$198/sqft
    Source: RE/MAX 100 #HW7358259 Report a problem
    8/8/2000Sold$106,500$88/sqft
    Source: Public Record Report a problem

    Public tax history

    YearProperty taxesTax assessment
    2025$4,190 +54.6%$261,700 +8.7%
    2024$2,710 +1.5%$240,700 +1.5%
    2023$2,670 +1.5%$237,100 -1.5%
    2022$2,629 +1.6%$240,700 +4.7%
    2021$2,589 +2.2%$229,900 +2.2%
    2020$2,533 +2.3%$224,933 -2.2%
    2019$2,477 -5.3%$229,900 +6.9%
    2018$2,614 -20.4%$215,000
    2017$3,286 +516.5%$215,000 +6.6%
    2016$533 $201,667 +3.4%
    2015$533 +2.5%$195,000
    2014$520 $195,000
    2013-- $195,000 -7.1%
    2012-- $210,000
    2011-- $210,000
    2010-- $210,000 -26.6%
    2009-- $286,000 +18.7%
    2008-- $241,000 +23%
    2007-- $196,000 +29.8%
    2006-- $151,000 +11.6%
    2005-- $135,332 +13.1%
    2004-- $119,666 +15.1%
    2003-- $104,000 +4%
    2002-- $100,000 +4.2%
    2001-- $96,000
    Find assessor info on the county website

    Neighborhood: 21042

    Nearby schools

    GreatSchools rating
    Schools provided by the listing agent
    • District: Howard County Public Schools

    Source: Bright MLS. This data may not be complete. We recommend contacting the local school district to confirm school assignments for this home.

    Get a cash offer in 3 minutes
    Find out how much your home could sell for in as little as 3 minutes with a no-obligation cash offer.
    Estimated market value
    $297,300
    Get a cash offer in 3 minutes
    Find out how much your home could sell for in as little as 3 minutes with a no-obligation cash offer.
    Estimated market value
    $297,300