Skip main navigation
Sold for $292,000
  • $292,000

    4900 Dorsey Hall Dr Unit 3, Ellicott City, MD 21042

    2beds
    1,200sqft
    Condominium
    Built in 1989
    -- sqft lot
    $299,500 Zestimate®
    $243/sqft
    $2,370 Estimated rent

    Home value

    $299,500

    $282,000 - $320,000

    $2,370/mo

    Zestimate® history
    Loading
    Loading...

    Owner options

    List your home for rent

    $2,370/mo

    Rent Zestimate®

    Find your next renter with Zillow Rental Manager. Plus, with online applications, you can quickly screen prospective tenants – for free.

    Learn more

    $2,370/mo

    Rent Zestimate®

    Refinance and save

    $1,865/mo

    Est. payment

    Refinancing to a lower rate could help reduce your monthly payments and save thousands over the life of the loan.

    See today's rates

    $1,865/mo

    Est. payment

    Explore your selling options

    Work with a Zillow partner agent

    Leverage their expertise and Zillow's premium Showcase listings to get your home seen by more buyers.

    Get started

    List with your own agent

    Get your home in front of millions of buyers by listing it on Zillow.

    Learn how to do it

    Sell it yourself

    Take full control of how buyers see your home on Zillow by listing For Sale by Owner (FSBO).

    List your home

    What's special

    End unit condoPrivate deckGenerous closet spaceSeparate dining roomStainless appliancesSpacious master suiteUpdated kitchen
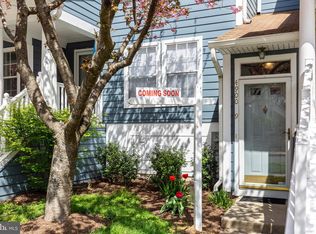
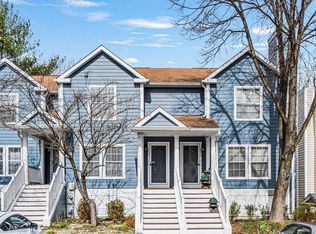
    WOW- amazing opportunity to own a rarely available ground level, END UNIT condo in the very popular Dorsey Hall community! **This home just had a recent refresh to the kitchen including a brand new stove & refinished kitchen counters! Master bath recently updated with new toilet, fixtures and new flooring!** Open floorplan with updated flooring and paint throughout the home! Large, light filled living room leads to a private deck backing to common space & trees! Separate dining room area that could also be used as an office or playroom! Updated kitchen with stainless appliances! Full size washer and dryer! Spacious master suite with new carpet, generous closet space & ensuite bath with double vanities! Second bedroom has its own private bath across the hallway! New HVAC system! Laundry area just painted! Great location close to all of the amenities that Columbia & Ellicott City have to offer as well as easy access to major roads for commuters- 29, 95, 100, 295 & 32!

    Zillow last checked:

    Listing updated:

    Listed by:

    Katie Katzenberger Rubin 443-864-8000,

    Keller Williams Realty Centre

    Bought with:

    Vikki Smouse, 666680

    Keller Williams Realty Centre

    Source: Bright MLS,MLS#: MDHW2052992MLS Logo

    Facts & features

    Interior

    Bedrooms & bathrooms
    • Bedrooms: 2
    • Bathrooms: 2
    • Full bathrooms: 2
    • Main level bathrooms: 2
    • Main level bedrooms: 2
    Rooms
    • Room types: Living Room, Dining Room, Primary Bedroom, Bedroom 2, Kitchen, Bathroom 2, Primary Bathroom
    Primary bedroom
    • Features: Flooring - Carpet, Bathroom - Tub Shower
    • Level: Main
    • Area: 187 Square Feet
    • Dimensions: 17 x 11
    Bedroom 2
    • Features: Flooring - Carpet
    • Level: Main
    • Area: 130 Square Feet
    • Dimensions: 13 x 10
    Primary bathroom
    • Features: Bathroom - Tub Shower
    • Level: Main
    • Area: 77 Square Feet
    • Dimensions: 11 x 7
    Bathroom 2
    • Level: Main
    • Area: 40 Square Feet
    • Dimensions: 8 x 5
    Dining room
    • Level: Main
    • Area: 117 Square Feet
    • Dimensions: 13 x 9
    Kitchen
    • Level: Main
    • Area: 165 Square Feet
    • Dimensions: 15 x 11
    Living room
    • Level: Main
    • Area: 260 Square Feet
    • Dimensions: 20 x 13
    Heating
    • Heat Pump, Electric
    Cooling
    • Central Air, Electric
    Appliances
    • Included: Dishwasher, Disposal, Dryer, Exhaust Fan, Oven/Range - Electric, Refrigerator, Washer, Stainless Steel Appliance(s), Microwave, Water Heater, Electric Water Heater
    • Laundry: Main Level, In Unit
    Features
    • Kitchen - Table Space, Primary Bath(s), Floor Plan - Traditional, Formal/Separate Dining Room, Bathroom - Tub Shower, Ceiling Fan(s), Dining Area, Entry Level Bedroom
    • Flooring: Carpet, Laminate
    • Doors: Sliding Glass
    • Has basement: No
    • Has fireplace: No
    Interior area
    • Total structure area: 1,200
    • Total interior livable area: 1,200 sqft
    • Finished area above ground: 1,200
    • Finished area below ground: 0

    Property

    Parking
    • Parking features: Assigned, Parking Lot
    • Details: Assigned Parking
    Accessibility
    • Accessibility features: None
    Features
    • Levels: One
    • Stories: 1
    • Patio & porch: Deck
    • Exterior features: Sidewalks, Street Lights
    • Pool features: None
    Lot
    • Features: Backs to Trees, Corner Lot, No Thru Street, Rear Yard, SideYard(s), Corner Lot/Unit
    Details
    • Additional structures: Above Grade, Below Grade
    • Parcel number: 1402346664
    • Zoning: RA15
    • Special conditions: Standard,Third Party Approval

    Construction

    Type & style
    • Home type: Condo
    • Architectural style: Colonial
    • Property subtype: Condominium
    • Attached to another structure: Yes
    Materials
    • Vinyl Siding
    Condition
    • New construction: No
    • Year built: 1989

    Utilities & green energy

    • Sewer: Public Sewer
    • Water: Public

    Community & HOA

    Community
    • Condo and coop fee: $365 monthly
    • Subdivision: Dorsey Hall
    HOA
    • Has HOA: No
    • Amenities included: None
    • Services included: Maintenance Structure, Maintenance Grounds, Management, Insurance, Reserve Funds, Snow Removal, Trash, Water
    • HOA name: COLUMBIA ASSOCATION
    • Second HOA name: Dorseys Search
    Location
    • Region: Ellicott City

    Financial & listing details

    • Price per square foot: $243/sqft
    • Tax assessed value: $236,400
    • Annual tax amount: $3,546
    • Date on market: 5/16/2025
    • Listing agreement: Exclusive Right To Sell
    • Listing terms: Cash,Conventional,FHA,VA Loan
    • Ownership: Condominium

    Price history

    DateEventPrice
    11/21/2025Sold$292,000$243/sqft
    Source: Bright MLS #MDHW2052992 Report a problem
    9/23/2025Pending sale$292,000$243/sqft
    Source: Bright MLS #MDHW2052992 Report a problem
    9/11/2025Listed for sale$292,000-0.7%$243/sqft
    Source: Bright MLS #MDHW2052992 Report a problem
    8/26/2025Listing removed$294,000$245/sqft
    Source: Bright MLS #MDHW2052992 Report a problem
    7/24/2025Price change$294,000-1.7%$245/sqft
    Source: Bright MLS #MDHW2052992 Report a problem
    5/30/2025Price change$299,000-3.5%$249/sqft
    Source: Bright MLS #MDHW2052992 Report a problem
    5/16/2025Listed for sale$310,000+69.4%$258/sqft
    Source: Bright MLS #MDHW2052992 Report a problem
    12/11/2017Sold$183,000-3.6%$153/sqft
    Source: Public Record Report a problem
    10/25/2017Pending sale$189,900$158/sqft
    Source: RE/MAX ADVANTAGE REALTY #HW10075233 Report a problem
    10/19/2017Price change$189,900-1.4%$158/sqft
    Source: RE/MAX Advantage Realty #HW10075233 Report a problem
    10/6/2017Listed for sale$192,500+1.4%$160/sqft
    Source: RE/MAX Advantage Realty #HW10075233 Report a problem
    8/2/2017Listing removed$189,900$158/sqft
    Source: RE/MAX 100 #HW9978275 Report a problem
    7/10/2017Price change$189,900-2.6%$158/sqft
    Source: RE/MAX 100 #HW9978275 Report a problem
    6/15/2017Listed for sale$195,000+2.7%$163/sqft
    Source: RE/MAX 100 #HW9978275 Report a problem
    12/21/2016Listing removed$189,900$158/sqft
    Source: RE/MAX 100 #HW9825724 Report a problem
    12/14/2016Listed for sale$189,900+13464.3%$158/sqft
    Source: RE/MAX 100 #HW9825724 Report a problem
    4/11/2016Sold$1,400-99.3%$1/sqft
    Source: Agent Provided Report a problem
    3/25/2016Listing removed$1,400$1/sqft
    Source: Kemp & Associates Real Estate #HW9532145 Report a problem
    2/19/2016Price change$1,400-6.7%$1/sqft
    Source: Kemp & Associates Real Estate #HW9532145 Report a problem
    12/5/2015Listed for rent$1,500$1/sqft
    Source: Kemp & Associates Real Estate #HW9532145 Report a problem
    5/16/2015Listing removed$189,900$158/sqft
    Source: EXIT Spivey Professional Realty Co. #HW8529709 Report a problem
    5/14/2015Pending sale$189,900$158/sqft
    Source: EXIT Spivey Professional Realty Co. #HW8529709 Report a problem
    9/3/2014Price change$189,900-5%$158/sqft
    Source: Exit Spivey Professional Realty Co. #HW8529709 Report a problem
    6/13/2014Listed for sale$199,900$167/sqft
    Source: EXIT Spivey Professional Realty Co. #HW8376778 Report a problem

    Public tax history

    YearProperty taxesTax assessment
    2025$3,825 +57.3%$236,400 +9.4%
    2024$2,432 $216,000
    2023$2,432 $216,000
    2022$2,432 -5.3%$216,000 -5.3%
    2021$2,567 +2.7%$228,000 +2.7%
    2020$2,500 +2.8%$222,000 -2.6%
    2019$2,432 -4.8%$228,000 +8.6%
    2018$2,554 -20.6%$210,000
    2017$3,217 +582.3%$210,000 +12.1%
    2016$472 $187,333 +6.4%
    2015$472 +2.5%$176,000
    2014$460 $176,000
    2013-- $176,000 -7.4%
    2012-- $190,000
    2011-- $190,000
    2010-- $190,000 -22.9%
    2009-- $246,500 +16.6%
    2008-- $211,332 +20%
    2007-- $176,166 +24.9%
    2006-- $141,000 +13.1%
    2005-- $124,666 +15.1%
    2004-- $108,333 +17.8%
    2003-- $92,000
    2002-- $92,000
    2001-- $92,000
    Find assessor info on the county website

    Neighborhood: 21042

    Nearby schools

    GreatSchools rating
    Schools provided by the listing agent
    • District: Howard County Public School System

    Source: Bright MLS. This data may not be complete. We recommend contacting the local school district to confirm school assignments for this home.

    Get a cash offer in 3 minutes
    Find out how much your home could sell for in as little as 3 minutes with a no-obligation cash offer.
    Estimated market value
    $299,500
    Get a cash offer in 3 minutes
    Find out how much your home could sell for in as little as 3 minutes with a no-obligation cash offer.
    Estimated market value
    $299,500