Welcome to 4900 Dorsey Hall Rd #8 — a rare opportunity to own a spacious 3-bedroom, 2.5-bath home in the heart of the desirable Dorsey Search community in Ellicott City. With over 1,200 square feet of well-designed living space, this beautifully maintained unit offers comfort, convenience, and value in one of Howard County’s most sought-after neighborhoods. Step inside to find fresh new carpeting throughout, providing a clean and cozy foundation for your personal touch. The main level features a bright and functional eat-in kitchen, ideal for casual meals and morning coffee. The open layout flows seamlessly into the living and dining areas, perfect for relaxing or entertaining. Upstairs, you’ll find three generously sized bedrooms, including a primary suite with an en suite bath and ample closet space. The additional bedrooms are perfect for family, guests, or a home office setup. A second full bath and a convenient half-bath on the main level round out this well-appointed home. Located just steps from the Dorsey Search Village Center, you’ll enjoy walkable access to shopping, dining, and everyday essentials. The community is nestled within the award-winning Howard County school district and offers easy access to major commuter routes, parks, golf courses, and historic Ellicott City. Whether you’re a first-time homebuyer, a growing family, or simply looking for a low-maintenance lifestyle in a vibrant and connected neighborhood, this home checks all the boxes. Schedule your tour today — All plumbing has just been completely updated!
Sold for $350,500
$350,500
4900 Dorsey Hall Dr Unit 8, Ellicott City, MD 21042
3beds
1,220sqft
Condominium
Built in 1989
-- sqft lot
$359,800 Zestimate®
$287/sqft
$2,610 Estimated rent
Home value
$359,800
$342,000 - $381,000
$2,610/mo
Zestimate® history
Owner options
List your home for rent
$2,610/mo
Rent Zestimate®
Find your next renter with Zillow Rental Manager. Plus, with online applications, you can quickly screen prospective tenants – for free.
$2,610/mo
Rent Zestimate®
Refinance and save
$2,959/mo
Est. payment
Refinancing to a lower rate could help reduce your monthly payments and save thousands over the life of the loan.
$2,959/mo
Est. payment
Explore your selling options
Work with a Zillow partner agent
Leverage their expertise and Zillow's premium Showcase listings to get your home seen by more buyers.
Get startedList with your own agent
Get your home in front of millions of buyers by listing it on Zillow.
Learn how to do itSell it yourself
Take full control of how buyers see your home on Zillow by listing For Sale by Owner (FSBO).
List your homeWhat's special
Well-designed living spaceBeautifully maintained unitOpen layoutAmple closet spaceGenerously sized bedroomsFresh new carpeting
Zillow last checked:
Listing updated:
Listed by:
Joshua Ross 240-404-7787,
RE/MAX Realty Services,
Listing Team: Ross|residential
Bought with:
Lois Leahy, 507025
Keller Williams Realty Centre
Source: Bright MLS,MLS#: MDHW2053460
Facts & features
Interior
Bedrooms & bathrooms
- Bedrooms: 3
- Bathrooms: 3
- Full bathrooms: 2
- 1/2 bathrooms: 1
- Main level bathrooms: 1
Rooms
- Room types: Living Room, Dining Room, Primary Bedroom, Bedroom 2, Bedroom 3, Kitchen, Bathroom 2, Primary Bathroom, Half Bath
Primary bedroom
- Features: Flooring - Carpet
- Level: Upper
- Area: 168 Square Feet
- Dimensions: 12 X 14
Bedroom 2
- Features: Flooring - Carpet
- Level: Upper
- Area: 90 Square Feet
- Dimensions: 10 X 9
Bedroom 3
- Features: Flooring - Carpet
- Level: Upper
- Area: 80 Square Feet
- Dimensions: 10 X 8
Primary bathroom
- Level: Upper
- Area: 35 Square Feet
- Dimensions: 5 X 7
Bathroom 2
- Level: Upper
- Area: 45 Square Feet
- Dimensions: 5 X 9
Dining room
- Features: Flooring - Laminated
- Level: Main
- Area: 100 Square Feet
- Dimensions: 10 X 10
Half bath
- Features: Flooring - Laminated
- Level: Main
- Area: 18 Square Feet
- Dimensions: 6 X 3
Kitchen
- Features: Flooring - Laminated
- Level: Main
- Area: 84 Square Feet
- Dimensions: 12 X 7
Living room
- Features: Flooring - Carpet
- Level: Main
- Area: 280 Square Feet
- Dimensions: 20 X 14
Heating
- Central, Electric
Cooling
- Central Air, Electric
Appliances
- Included: Stainless Steel Appliance(s), Microwave, Cooktop, Dishwasher, Disposal, Dryer, Washer, Exhaust Fan, Refrigerator, Electric Water Heater
- Laundry: Has Laundry, In Unit
Features
- Dining Area, Kitchen Island, Recessed Lighting, Upgraded Countertops, Dry Wall
- Flooring: Carpet, Laminate
- Windows: Window Treatments
- Has basement: No
- Has fireplace: No
Interior area
- Total structure area: 1,220
- Total interior livable area: 1,220 sqft
- Finished area above ground: 1,220
- Finished area below ground: 0
Property
Parking
- Total spaces: 1
- Parking features: Assigned, Parking Lot
- Details: Assigned Parking
Accessibility
- Accessibility features: None
Features
- Levels: Two
- Stories: 2
- Exterior features: Sidewalks, Street Lights
- Pool features: None
Details
- Additional structures: Above Grade, Below Grade
- Parcel number: 1402346710
- Zoning: RA15
- Special conditions: Standard
Construction
Type & style
- Home type: Condo
- Architectural style: Colonial
- Property subtype: Condominium
- Attached to another structure: Yes
Materials
- Vinyl Siding
Condition
- Excellent
- New construction: No
- Year built: 1989
Utilities & green energy
- Sewer: Public Sewer
- Water: Public
Community & HOA
Community
- Condo and coop fee: $365 monthly
- Subdivision: Dorsey Hall
HOA
- Has HOA: Yes
- Amenities included: None
- Services included: Maintenance Structure, Insurance, Maintenance Grounds, Management, Reserve Funds, Snow Removal, Trash, Water
- HOA fee: $734 annually
- Second HOA name: Dorsey's Search
Location
- Region: Ellicott City
Financial & listing details
- Price per square foot: $287/sqft
- Tax assessed value: $263,867
- Annual tax amount: $3,931
- Date on market: 5/20/2025
- Listing agreement: Exclusive Right To Sell
- Listing terms: Cash,Conventional,FHA,VA Loan
- Ownership: Condominium
Price history
| Date | Event | Price |
|---|---|---|
| 8/20/2025 | Sold | $350,500+0.1%$287/sqft |
Source:  Bright MLS #MDHW2053460 Report a problem Bright MLS #MDHW2053460 Report a problem | ||
| 7/23/2025 | Contingent | $349,990$287/sqft |
Source: Bright MLS #MDHW2053460 Report a problem | ||
| 7/21/2025 | Price change | $349,990-1.4%$287/sqft |
Source: Bright MLS #MDHW2053460 Report a problem | ||
| 6/30/2025 | Listed for sale | $355,000-1.4%$291/sqft |
Source: Bright MLS #MDHW2053460 Report a problem | ||
| 6/11/2025 | Listing removed | $359,990$295/sqft |
Source: Bright MLS #MDHW2053460 Report a problem | ||
| 5/20/2025 | Listed for sale | $359,990+60.1%$295/sqft |
Source: Bright MLS #MDHW2053460 Report a problem | ||
| 5/8/2014 | Sold | $224,800+0.1%$184/sqft |
Source: Public Record Report a problem | ||
| 3/20/2014 | Pending sale | $224,500$184/sqft |
Source: Le Reve Real Estate #HW8282992 Report a problem | ||
| 3/4/2014 | Price change | $224,500-0.1%$184/sqft |
Source: RE/MAX LE REVE #HW8282992 Report a problem | ||
| 2/25/2014 | Price change | $224,800-2.2%$184/sqft |
Source: RE/MAX LE REVE #HW8282992 Report a problem | ||
| 2/13/2014 | Price change | $229,800-2.2%$188/sqft |
Source: RE/MAX LE REVE #HW8282992 Report a problem | ||
| 2/6/2014 | Listed for sale | $235,000-16.1%$193/sqft |
Source: RE/MAX LE REVE #HW8282992 Report a problem | ||
| 2/6/2014 | Price change | $1,595-0.3%$1/sqft |
Source: Le Reve Real Estate #HW8253934 Report a problem | ||
| 1/28/2014 | Price change | $1,600-3%$1/sqft |
Source: RE/MAX LE REVE #HW8253934 Report a problem | ||
| 1/16/2014 | Price change | $1,650+3.1%$1/sqft |
Source: RE/MAX LE REVE #HW8253934 Report a problem | ||
| 1/4/2014 | Listed for rent | $1,600+6.7%$1/sqft |
Source: RE/MAX LE REVE #HW8246671 Report a problem | ||
| 11/22/2013 | Listing removed | $1,500$1/sqft |
Source: Terri Westerlund Report a problem | ||
| 11/12/2013 | Price change | $1,500-6.3%$1/sqft |
Source: RE/MAX LE REVE #HW8207645 Report a problem | ||
| 10/22/2013 | Listed for rent | $1,600-3%$1/sqft |
Source: Le Reve Real Estate #HW8207645 Report a problem | ||
| 5/7/2013 | Listing removed | $1,650$1/sqft |
Source: Terri Westerlund Report a problem | ||
| 5/1/2013 | Listed for rent | $1,650+3.4%$1/sqft |
Source: Le Reve Real Estate #HW8067783 Report a problem | ||
| 2/21/2012 | Listing removed | $1,595$1/sqft |
Source: RE/MAX LE REVE #HW7737454 Report a problem | ||
| 1/26/2012 | Price change | $1,595-11.1%$1/sqft |
Source: RE/MAX LE REVE #HW7737454 Report a problem | ||
| 1/6/2012 | Listed for rent | $1,795$1/sqft |
Source: Remax Le Reve, LLC #HW7737454 Report a problem | ||
| 6/9/2006 | Sold | $280,000+166.7%$230/sqft |
Source: Public Record Report a problem | ||
| 12/8/1999 | Sold | $105,000+0.1%$86/sqft |
Source: Public Record Report a problem | ||
| 8/3/1995 | Sold | $104,900$86/sqft |
Source: Public Record Report a problem | ||
Public tax history
| Year | Property taxes | Tax assessment |
|---|---|---|
| 2025 | -- | $263,867 +8.7% |
| 2024 | $2,733 +1.5% | $242,700 +1.5% |
| 2023 | $2,692 +1.5% | $239,067 -1.5% |
| 2022 | $2,651 +1.6% | $242,700 +4.7% |
| 2021 | $2,610 +2.5% | $231,800 +2.5% |
| 2020 | $2,547 +2.5% | $226,200 -2.4% |
| 2019 | $2,484 -5% | $231,800 +7.8% |
| 2018 | $2,614 -20.4% | $215,000 |
| 2017 | $3,286 +395.7% | $215,000 +6.6% |
| 2016 | $663 | $201,667 +3.4% |
| 2015 | $663 +4.8% | $195,000 |
| 2014 | $633 | $195,000 |
| 2013 | -- | $195,000 -7.1% |
| 2012 | -- | $210,000 |
| 2011 | -- | $210,000 |
| 2010 | -- | $210,000 -26.7% |
| 2009 | -- | $286,500 +18.6% |
| 2008 | -- | $241,666 +22.8% |
| 2007 | -- | $196,833 +29.5% |
| 2006 | -- | $152,000 +11.5% |
| 2005 | -- | $136,332 +13% |
| 2004 | -- | $120,666 +14.9% |
| 2003 | -- | $105,000 +3.6% |
| 2002 | -- | $101,332 +3.8% |
| 2001 | -- | $97,666 |
Find assessor info on the county website
Neighborhood: 21042
Nearby homes
- $292,0002 bd2 ba1.2k sqft4900 Dorsey Hall Dr UNIT 3, Ellicott City, MD 21042Sold

- $300,0002 bd2 ba1.1k sqft4900 Dorsey Hall Dr UNIT 9, Ellicott City, MD 21042Sold
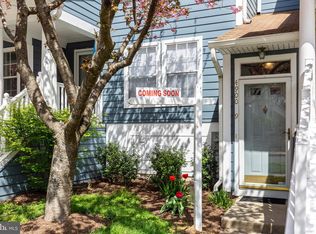
- $335,0002 bd3 ba1.2k sqft4900 Dorsey Hall Dr UNIT 10, Ellicott City, MD 21042Sold
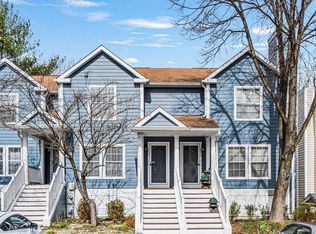
- $325,0002 bd3 ba1.2k sqft4770 Dorsey Hall Dr UNIT 11, Ellicott City, MD 21042Sold

- $295,0002 bd2 ba1.2k sqft4920 Dorsey Hall Dr UNIT 6, Ellicott City, MD 21042Sold
- $350,0003 bd3 ba1.2k sqft4920 Dorsey Hall Dr UNIT 8, Ellicott City, MD 21042Sold
- $356,5002 bd3 ba1.2k sqft4890 Dorsey Hall Dr UNIT 3, Ellicott City, MD 21042Sold
- $380,0003 bd3 ba1.2k sqft4850 Dorsey Hall Dr UNIT 8, Ellicott City, MD 21042Sold
Nearby schools
GreatSchools rating
- 3/10Running Brook Elementary SchoolGrades: PK-5Distance: 1.3 mi
- 8/10Wilde Lake Middle SchoolGrades: 6-8Distance: 2.7 mi
- 6/10Wilde Lake High SchoolGrades: 9-12Distance: 2.5 mi
Schools provided by the listing agent
- District: Howard County Public School System
Source: Bright MLS. This data may not be complete. We recommend contacting the local school district to confirm school assignments for this home.
Get a cash offer in 3 minutes
Find out how much your home could sell for in as little as 3 minutes with a no-obligation cash offer.
Estimated market value
$359,800
Get a cash offer in 3 minutes
Find out how much your home could sell for in as little as 3 minutes with a no-obligation cash offer.
Estimated market value
$359,800
- Maryland
- Howard County
- Ellicott City
- 21042
- 4900 Dorsey Hall Dr Unit 8
Nearby cities
Nearby zip codes
Other Ellicott City Topics
