This Exquisite Former Model home in sought after Fenton's Corner has every upgrade and amenity the most discerning Buyer can want in a luxury home. This home features impeccable design, high-end finishes, extensive upgrades, and prime location making it an ideal haven for those seeking an upscale lifestyle. Stepping up to the gorgeous brick front home and walking through the front door, you are greeted by a grand foyer with hard wood floors, extensive woodwork, high ceilings and a sweeping staircase. The elegant entryway sets the tone for the rest of this remarkable home. The open concept living area is flooded with natural light, creating an inviting space for both relaxation and entertaining. The Formal Living room is stunning with all the moldings and detail. The Formal Dining room offers more millwork from floor to ceiling. The heart of the home is the gourmet kitchen, which is sure to delight any culinary enthusiast. It showcases high-end stainless steel range, double ovens, granite countertops, a center island with a breakfast bar, abundant storage space, and a stylish backsplash. Cozy up in the family room, complete with a gas fireplace, offering warmth and comfort on cooler evenings. Need a quiet space to work or study? The private study/home office with gorgeous brick walls is the perfect retreat. Escape to the luxurious Owners' suite, where tranquility awaits. The spacious bedroom offers a peaceful sanctuary, complemented by scenic views through large windows. Pamper yourself in the primary bathroom, featuring a sumptuous soaking tub, a walk-in shower, and dual vanities. A large double walk-in closet provides ample storage space for your wardrobe and accessories. Additional well-appointed bedrooms and bathrooms ensure that family members and guests feel right at home. The thoughtful layout of this residence caters to both privacy and togetherness. There is a bonus room with its own back staircase that can be used as an extra family room. office or workout room. Finished lower level with a full bath is additional living space for entertaining. There is a Full bar for entertaining. Outside, an oasis awaits. A Covered porch with stone gas fireplace is the perfect place for morning coffee or watching a game on a fall afternoon. The stone waterfall and Full built in outdoor kitchen with dining area take outdoor entertaining to a new level. Professionally landscaped backyard is perfect for outdoor gatherings. Convenience is at your fingertips with local amenities, shopping centers, and dining options just moments away. Parks, schools, and recreational facilities are within a short distance. Commuters will appreciate the easy access to major highways and transportation options. Located close to Doylestown, Peddlers Village and New Hope! Don't miss the opportunity to own this exquisite property in Buckingham, PA. Schedule a private viewing today and imagine yourself living a life of luxury and comfort at 4850 E Blossom Drive
Sold for $1,400,000
$1,400,000
4850 E Blossom Dr, Doylestown, PA 18902
4beds
4,012sqft
Single Family Residence
Built in 2020
8,250 Square Feet Lot
$1,476,600 Zestimate®
$349/sqft
$5,581 Estimated rent
Home value
$1,476,600
$1.40M - $1.55M
$5,581/mo
Zestimate® history
Owner options
List your home for rent
$5,581/mo
Rent Zestimate®
Find your next renter with Zillow Rental Manager. Plus, with online applications, you can quickly screen prospective tenants – for free.
$5,581/mo
Rent Zestimate®
Refinance and save
$7,585/mo
Est. payment
Refinancing to a lower rate could help reduce your monthly payments and save thousands over the life of the loan.
$7,585/mo
Est. payment
Explore your selling options
Work with a Zillow partner agent
Leverage their expertise and Zillow's premium Showcase listings to get your home seen by more buyers.
Get startedList with your own agent
Get your home in front of millions of buyers by listing it on Zillow.
Learn how to do itSell it yourself
Take full control of how buyers see your home on Zillow by listing For Sale by Owner (FSBO).
List your homeWhat's special
Gas fireplaceStone gas fireplaceStylish backsplashHigh ceilingsProfessionally landscaped backyardFull builtBonus room
Zillow last checked:
Listing updated:
Listed by:
Nicole Sexton 215-862-5500,
Addison Wolfe Real Estate
Bought with:
Evan Walton, RS277907
Addison Wolfe Real Estate
Source: Bright MLS,MLS#: PABU2051646
Facts & features
Interior
Bedrooms & bathrooms
- Bedrooms: 4
- Bathrooms: 5
- Full bathrooms: 4
- 1/2 bathrooms: 1
- Main level bathrooms: 1
Rooms
- Room types: Living Room, Dining Room, Primary Bedroom, Bedroom 2, Bedroom 3, Bedroom 4, Kitchen, Family Room, Foyer, Breakfast Room, Study, Laundry, Other, Recreation Room, Bathroom 2, Bathroom 3, Bonus Room, Primary Bathroom, Full Bath
Basement
- Area: 0
Heating
- Forced Air, Programmable Thermostat, Natural Gas
Cooling
- Central Air, Electric
Appliances
- Included: Microwave, Built-In Range, Dishwasher, Dryer, Exhaust Fan, Oven, Oven/Range - Gas, Range Hood, Refrigerator, Stainless Steel Appliance(s), Cooktop, Washer, Water Heater, Gas Water Heater
- Laundry: Main Level, Dryer In Unit, Washer In Unit, Laundry Room, Mud Room
Features
- Additional Stairway, Bar, Breakfast Area, Built-in Features, Butlers Pantry, Crown Molding, Curved Staircase, Dining Area, Family Room Off Kitchen, Open Floorplan, Floor Plan - Traditional, Formal/Separate Dining Room, Kitchen - Gourmet, Eat-in Kitchen, Kitchen Island, Kitchen - Table Space, Primary Bath(s), Pantry, Recessed Lighting, Soaking Tub, Bathroom - Stall Shower, Bathroom - Tub Shower, Upgraded Countertops, Walk-In Closet(s), Wine Storage, 9'+ Ceilings, Dry Wall, Tray Ceiling(s)
- Flooring: Carpet, Ceramic Tile, Hardwood, Wood
- Doors: Insulated, Sliding Glass
- Windows: Double Pane Windows, Screens
- Basement: Full,Partially Finished
- Number of fireplaces: 2
- Fireplace features: Gas/Propane, Mantel(s), Stone
Interior area
- Total structure area: 4,012
- Total interior livable area: 4,012 sqft
- Finished area above ground: 4,012
- Finished area below ground: 0
Property
Parking
- Total spaces: 4
- Parking features: Garage Faces Rear, Driveway, Attached, On Street
- Attached garage spaces: 2
- Uncovered spaces: 2
Accessibility
- Accessibility features: None
Features
- Levels: Two
- Stories: 2
- Exterior features: Barbecue, Extensive Hardscape, Lighting, Sidewalks, Water Fountains
- Pool features: None
- Has view: Yes
- View description: Courtyard
Lot
- Size: 8,250 Square Feet
- Features: Backs - Open Common Area, Front Yard, Landscaped, Premium, Rear Yard, SideYard(s)
Details
- Additional structures: Above Grade, Below Grade
- Parcel number: 06010066040
- Zoning: R1
- Special conditions: Standard
Construction
Type & style
- Home type: SingleFamily
- Architectural style: Colonial
- Property subtype: Single Family Residence
Materials
- Brick Front, Cement Siding, Concrete
- Foundation: Slab, Concrete Perimeter, Passive Radon Mitigation
- Roof: Asphalt
Condition
- New construction: No
- Year built: 2020
Details
- Builder model: Radford Lexington
- Builder name: Toll Brothers
Utilities & green energy
- Electric: 200+ Amp Service
- Sewer: Community Septic Tank, Private Septic Tank
- Water: Private/Community Water
- Utilities for property: Natural Gas Available, Electricity Available, Cable Available
Community & HOA
Community
- Security: Fire Alarm, Motion Detectors, Security System, Smoke Detector(s), Fire Sprinkler System
- Subdivision: Fentons Corner
HOA
- Has HOA: Yes
- Amenities included: Common Grounds, Jogging Path, Other
- Services included: Common Area Maintenance, Lawn Care Front, Lawn Care Rear, Lawn Care Side, Maintenance Grounds, Snow Removal, Trash
- HOA fee: $325 monthly
- HOA name: FENTON'S CORNER
Location
- Region: Doylestown
- Municipality: BUCKINGHAM TWP
Financial & listing details
- Price per square foot: $349/sqft
- Tax assessed value: $76,490
- Annual tax amount: $12,031
- Date on market: 6/23/2023
- Listing agreement: Exclusive Right To Sell
- Listing terms: Cash,Conventional
- Ownership: Fee Simple
Price history
| Date | Event | Price |
|---|---|---|
| 9/8/2023 | Sold | $1,400,000-1.8%$349/sqft |
Source:  Bright MLS #PABU2051646 Report a problem Bright MLS #PABU2051646 Report a problem | ||
| 8/3/2023 | Pending sale | $1,425,000$355/sqft |
Source: Bright MLS #PABU2051646 Report a problem | ||
| 7/17/2023 | Listed for sale | $1,425,000-1.7%$355/sqft |
Source: Bright MLS #PABU2051646 Report a problem | ||
| 7/5/2023 | Contingent | $1,450,000$361/sqft |
Source: Bright MLS #PABU2051646 Report a problem | ||
| 6/23/2023 | Listed for sale | $1,450,000+13.5%$361/sqft |
Source: Bright MLS #PABU2051646 Report a problem | ||
| 11/20/2020 | Sold | $1,277,000-0.2%$318/sqft |
Source: Public Record Report a problem | ||
| 11/16/2020 | Pending sale | $1,279,000$319/sqft |
Source: Toll Brothers #PABU502148 Report a problem | ||
| 11/16/2020 | Listed for sale | $1,279,000$319/sqft |
Source: Toll Brothers #PABU502148 Report a problem | ||
| 8/28/2020 | Listing removed | $1,279,000$319/sqft |
Source: Toll Brothers Report a problem | ||
| 7/30/2020 | Price change | $1,279,000-0.5%$319/sqft |
Source: Toll Brothers Report a problem | ||
| 7/18/2020 | Listed for sale | $1,285,000$320/sqft |
Source: Toll Brothers Report a problem | ||
Public tax history
| Year | Property taxes | Tax assessment |
|---|---|---|
| 2025 | $13,043 +0.4% | $76,490 |
| 2024 | $12,986 +7.9% | $76,490 |
| 2023 | $12,031 +1.2% | $76,490 |
| 2022 | $11,887 +858.1% | $76,490 +846.7% |
| 2021 | $1,241 | $8,080 |
| 2020 | $1,241 +0.7% | $8,080 |
| 2018 | $1,233 | $8,080 |
Find assessor info on the county website
Neighborhood: 18902
Nearby homes
- $1,361,0004 bd4 ba3.6k sqft4854 E Blossom Dr, Doylestown, PA 18902Off Market
- $1,143,9003 bd3 ba3.5k sqft4848 E Blossom Dr, Doylestown, PA 18902Off Market
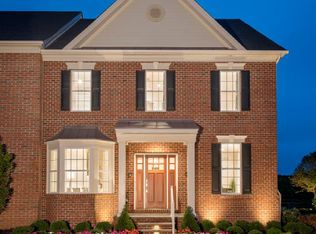
- $1,000,0003 bd5 ba4.2k sqft4845 E Blossom Dr, Doylestown, PA 18902Sold

- $1,182,4004 bd3 ba4.1k sqft4858 E Blossom Dr, Doylestown, PA 18902Off Market
- $1,149,0004 bd4 ba4.2k sqft4858 W Blossom Dr, Doylestown, PA 18902For Sale
- $1,000,0004 bd4 ba3.3k sqft4841 E Blossom Dr, Doylestown, PA 18902Sold
- $1,300,0004 bd5 ba4.1k sqft4862 E Blossom Dr, Doylestown, PA 18902Sold
- $870,5003 bd2 ba3.1k sqft4839 E Blossom Dr, Doylestown, PA 18902Off Market
Nearby schools
GreatSchools rating
- 9/10Cold Spring El SchoolGrades: K-6Distance: 1.9 mi
- 10/10Holicong Middle SchoolGrades: 7-9Distance: 0.8 mi
- 10/10Central Bucks High School-EastGrades: 10-12Distance: 0.9 mi
Schools provided by the listing agent
- High: Central Bucks High School East
- District: Central Bucks
Source: Bright MLS. This data may not be complete. We recommend contacting the local school district to confirm school assignments for this home.
Get a cash offer in 3 minutes
Find out how much your home could sell for in as little as 3 minutes with a no-obligation cash offer.
Estimated market value
$1,476,600
Get a cash offer in 3 minutes
Find out how much your home could sell for in as little as 3 minutes with a no-obligation cash offer.
Estimated market value
$1,476,600
- Pennsylvania
- Bucks County
- Doylestown
- 18902
- 4850 E Blossom Dr
Nearby cities
Nearby zip codes
Other Doylestown Topics
