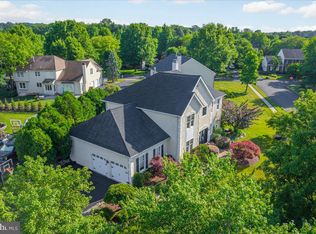
Welcome to 4858 W Blossom Drive, an exceptional luxury carriage home in the highly desirable Fenton’s Corner community, located within the award-winning Central Bucks School District. Built in 2021 and offering over 3,000 square feet of beautifully finished living space, this 4-bedroom, 3.5-bath residence combines sophisticated design, modern conveniences, and effortless main-level living. From the moment you enter, you’ll appreciate the thoughtful layout and upscale finishes throughout. The inviting foyer is flanked by a private home office, perfect for today’s work-from-home lifestyle. Just beyond, the spacious first-floor primary suite, featuring a generous walk-in closet and a beautifully appointed en-suite bath with an oversized walk-in shower. The heart of the home is the stunning gourmet kitchen. Complete with stainless steel appliances, a farmhouse sink, expansive quartz countertops, abundant cabinetry, and a bright breakfast area, this space seamlessly flows into the dramatic two-story family room. Soaring ceilings, oversized windows with custom motorized blinds, and a cozy gas fireplace create a warm and inviting atmosphere filled with natural light. Step outside and discover one of the home’s most impressive features—a spectacular covered outdoor living space designed for year-round enjoyment. Equipped with remote-controlled retractable screens and a motorized louvered roof system, this custom retreat allows you to effortlessly adjust sunlight, shade, privacy, and ventilation at the touch of a button. Rain-sensing technology automatically closes the roof when needed, creating a truly effortless outdoor living experience that can be enjoyed throughout the seasons. A beautiful slate patio with an outdoor fireplace and fenced yard complete the outdoor living area. Upstairs, an open loft overlooks the family room below and provides the perfect setting for a reading nook, second office, or additional lounge area. Two generously sized bedrooms and a full hall bath with a double vanity complete the upper level. Step through the impressive glass door to the finished lower level, expanding your living space even further. Perfectly suited for entertaining, hosting guests, or multi-generational living, this level features a spacious recreation area with an electric fireplace, a bar, a dedicated fitness space, a large fourth bedroom, a full bathroom, and multiple storage areas. Additional high-end features include a whole-house generator, water softener system, whole-house air purifier and dehumidifier, and home security system—enhancing the home's exceptional quality and functionality. Situated on a premium corner homesite within one of Doylestown’s most sought-after communities, this move-in-ready home offers the perfect blend of luxury, comfort, and convenience just minutes from the shopping, dining, and charm of downtown Doylestown.
For sale
Price cut: $26K (7/13)
$1,149,000
4858 W Blossom Dr, Doylestown, PA 18902
4beds
4,247sqft
Townhouse
Built in 2021
5,280 Square Feet Lot
$-- Zestimate®
$271/sqft
$338/mo HOA
What's special
Outdoor fireplaceBeautiful slate patioBeautifully appointed en-suite bathExpansive quartz countertopsFenced yardPrivate home officeModern conveniences
- 70 days |
- 973 |
- 23 |
Zillow last checked:
Listing updated:
Listed by:
Laurie Dau 215-798-5943,
EXP Realty, LLC 8883977352,
Listing Team: Laurie Dau Team, Co-Listing Team: Laurie Dau Team,Co-Listing Agent: Rachel Grey 215-892-2609,
EXP Realty, LLC
Source: Bright MLS,MLS#: PABU2122990
Facts & features
Interior
Bedrooms & bathrooms
- Bedrooms: 4
- Bathrooms: 4
- Full bathrooms: 3
- 1/2 bathrooms: 1
- Main level bathrooms: 2
- Main level bedrooms: 1
Rooms
- Room types: Bedroom 2, Bedroom 3, Kitchen, Family Room, Basement, Breakfast Room, Bedroom 1, Exercise Room, Great Room, Laundry, Loft, Office, Bathroom 1, Bathroom 3, Additional Bedroom
Other
- Level: Lower
Bedroom 1
- Level: Main
Bedroom 2
- Level: Upper
Bedroom 3
- Level: Upper
Bathroom 1
- Level: Main
Bathroom 3
- Level: Lower
Basement
- Level: Lower
Breakfast room
- Level: Main
Exercise room
- Level: Lower
Family room
- Level: Lower
Great room
- Level: Main
Kitchen
- Level: Main
Laundry
- Level: Main
Loft
- Level: Upper
Office
- Level: Main
Screened porch
- Level: Main
Heating
- Forced Air, Natural Gas
Cooling
- Central Air, Natural Gas
Appliances
- Included: Dishwasher, Microwave, Dryer, Oven, Range Hood, Stainless Steel Appliance(s), Washer, Water Heater, Cooktop, Gas Water Heater
- Laundry: Main Level, Laundry Room
Features
- Bar, Breakfast Area, Ceiling Fan(s), Combination Kitchen/Living, Crown Molding, Entry Level Bedroom, Open Floorplan, Kitchen - Gourmet, Kitchen Island, Pantry, Recessed Lighting, Walk-In Closet(s), 9'+ Ceilings, High Ceilings, Tray Ceiling(s), Vaulted Ceiling(s)
- Flooring: Ceramic Tile, Engineered Wood, Carpet
- Basement: Full,Finished
- Number of fireplaces: 2
- Fireplace features: Gas/Propane, Electric
Interior area
- Total structure area: 4,247
- Total interior livable area: 4,247 sqft
- Finished area above ground: 3,032
- Finished area below ground: 1,215
Video & virtual tour
Property
Parking
- Total spaces: 2
- Parking features: Garage Faces Rear, Inside Entrance, Garage Door Opener, Attached, Driveway, Off Street, On Street
- Attached garage spaces: 2
- Has uncovered spaces: Yes
Accessibility
- Accessibility features: None
Features
- Levels: Two
- Stories: 2
- Patio & porch: Patio, Deck, Screened Porch
- Exterior features: Sidewalks
- Pool features: None
Lot
- Size: 5,280 Square Feet
Details
- Additional structures: Above Grade, Below Grade
- Parcel number: 06010066069
- Zoning: R1
- Special conditions: Standard
Construction
Type & style
- Home type: Townhouse
- Architectural style: Carriage House
- Property subtype: Townhouse
Materials
- Frame, Brick Front, Cement Siding
- Foundation: Concrete Perimeter
- Roof: Architectural Shingle
Condition
- New construction: No
- Year built: 2021
Utilities & green energy
- Sewer: Public Sewer
- Water: Community
Community & HOA
Community
- Subdivision: Fentons Corner
HOA
- Has HOA: Yes
- HOA fee: $338 monthly
Location
- Region: Doylestown
- Municipality: BUCKINGHAM TWP
Financial & listing details
- Price per square foot: $271/sqft
- Tax assessed value: $56,290
- Annual tax amount: $10,185
- Date on market: 6/12/2026
- Listing agreement: Exclusive Right To Sell
- Inclusions: Treadmill And Pool Table
- Exclusions: Hot Tub
- Ownership: Fee Simple
Estimated market value
Not available
Estimated sales range
Not available
Not available
Price history
| Date | Event | Price |
|---|---|---|
| 7/13/2026 | Price change | $1,149,000-2.2%$271/sqft |
Source: eXp Realty #PABU2122990 Report a problem | ||
| 6/25/2026 | Price change | $1,175,000-2.1%$277/sqft |
Source:  Bright MLS #PABU2122990 Report a problem Bright MLS #PABU2122990 Report a problem | ||
| 6/12/2026 | Listed for sale | $1,200,000+61.8%$283/sqft |
Source: Bright MLS #PABU2122990 Report a problem | ||
| 6/11/2021 | Sold | $741,825$175/sqft |
Source: Public Record Report a problem | ||
Public tax history
| Year | Property taxes | Tax assessment |
|---|---|---|
| 2025 | $9,599 +0.4% | $56,290 |
| 2024 | $9,556 +7.9% | $56,290 |
| 2023 | $8,854 +1.2% | $56,290 |
| 2022 | $8,748 +1010.6% | $56,290 +997.3% |
| 2021 | $788 | $5,130 |
| 2020 | $788 +0.7% | $5,130 |
| 2018 | $783 | $5,130 |
Find assessor info on the county website
Monthly payment
Est. payment
Payment breakdown
Explore the cost of this home by adjusting the details. Changes won't be saved.Climate risks
Neighborhood: 18902
Nearby schools
GreatSchools rating
- 9/10Cold Spring El SchoolGrades: K-6Distance: 1.9 mi
- 10/10Holicong Middle SchoolGrades: 7-9Distance: 0.9 mi
- 10/10Central Bucks High School-EastGrades: 10-12Distance: 1 mi
Schools provided by the listing agent
- Elementary: Cold Spring
- Middle: Holicong
- High: Central Bucks High School East
- District: Central Bucks
Source: Bright MLS. This data may not be complete. We recommend contacting the local school district to confirm school assignments for this home.
- $1,182,4004 bd3 ba4.1k sqft4858 E Blossom Dr, Doylestown, PA 18902Off Market
- $1,300,0004 bd5 ba4.1k sqft4862 E Blossom Dr, Doylestown, PA 18902Sold
- $1,361,0004 bd4 ba3.6k sqft4854 E Blossom Dr, Doylestown, PA 18902Off Market
- $1,000,0003 bd5 ba4.2k sqft4845 E Blossom Dr, Doylestown, PA 18902Sold

- $1,213,5003 bd2 ba3.8k sqft4866 E Blossom Dr, Doylestown, PA 18902Off Market
- $1,400,0004 bd5 ba4k sqft4850 E Blossom Dr, Doylestown, PA 18902Sold
- $865,0003 bd3 ba2.9k sqft4871 E Blossom Dr, Doylestown, PA 18902Sold
- $1,000,0004 bd4 ba3.3k sqft4841 E Blossom Dr, Doylestown, PA 18902Sold
A local agent can set up tours, give advice and negotiate with sellers.
A local lender can help you make sure your offer is ready when you are.
Similar homes
- $1,200,0004 bd4 ba4.6k sqft4837 E Blossom Dr, Doylestown, PA 18902For Sale

 MLS ID #PABU2126850, Sarah Peters, EXP Realty, LLC. Bright MLS
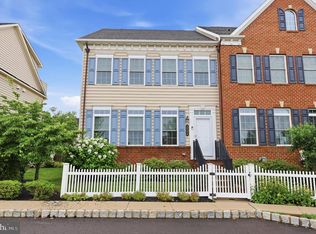
 - $949,9994 bd3 ba3.1k sqft4205 Michener Rd, Doylestown, PA 18902For Sale
 MLS ID #PABU2125020, Ms. Nikki Lerro, EXP Realty, LLC. Bright MLS
 - $699,9003 bd4 ba2.7k sqft3694 Jacob Stout Rd, Doylestown, PA 18902For Sale
 MLS ID #PABU2125770, Heather Jackman, Coldwell Banker Hearthside. Bright MLS
 - $1,199,0004 bd3 ba3.1k sqft15 Quinn Cir, Holland, PA 18966For Sale
 MLS ID #PABU2128968, Santina Mannino, Keller Williams Real Estate-Langhorne. Bright MLS
 - $1,175,0005 bd4 ba4.8k sqft116 Upper Stump Rd, Chalfont, PA 18914For SaleMLS ID #PABU2122994, Kimberley D. Witkowski, Home Journey Realty. Bright MLS
- $1,049,9003 bd3 ba3.1k sqft49 Tradesville Dr, Doylestown, PA 18901For SaleMLS ID #PABU2112906, Chelsea Williams, Keller Williams Real Estate-Doylestown. Bright MLS
- $1,195,0004 bd4 ba5.8k sqft914 Hilltown Pike, Line Lexington, PA 18932For SaleMLS ID #PABU2126070, Earl Caffrey, Innovate Real Estate. Bright MLS
- $995,0005 bd5 ba3k sqft7 Pettits Bridge Rd, Jamison, PA 18929For SaleMLS ID #PABU2128852, Lisa Povlow, Kurfiss Sotheby's International Realty. Bright MLS
- $969,0003 bd4 ba3.7k sqft142 Silver Tail Ln, New Hope, PA 18938For SaleMLS ID #PABU2129004, Gina Spaziano, Gina Spaziano Real Estate & Concierge Services. Bright MLS
- $885,0003 bd3 ba4.2k sqft65 Tradesville Dr, Doylestown, PA 18901For SaleMLS ID #PABU2119236, Jay Shah, Homestarr Realty. Bright MLS
- $923,9994 bd4 ba3.5k sqft9 Edith Dr, Lawrence Township, NJ 08648For SaleMLS ID #NJME2081790, Jim D'Orlando, Real Broker, LLC. Bright MLS
- $983,0004 bd4 ba2.6k sqft886 Sackettsford Rd, Warminster, PA 18974For SaleMLS ID #PABU2127830, Maggie Coe, RE/MAX Properties - Newtown. Bright MLS
- $645,0003 bd4 ba2.7k sqft3203 Whisper Ln #128, Furlong, PA 18925For SaleMLS ID #PABU2127944, Frank Purits, Premier Realty One, Inc.. Bright MLS
- $995,0004 bd3 ba3.1k sqft1603 Chestnut Ridge Rd, Upper Black Eddy, PA 18972New ConstructionMLS ID #PABU2121174, Tom Smeland, EXP Realty, LLC. Bright MLS
- $950,0004 bd5 ba2.9k sqft1145 Harper Dr, Warminster, PA 18974For SaleMLS ID #PABU2125792, Mike Patel, Equity Pennsylvania Real Estate. Bright MLS
- $1,239,0005 bd4 ba4.1k sqft2560 Holly Ln, Hatfield, PA 19440For SaleMLS ID #PAMC2177708, Vincent Cyr, Real Broker, LLC. Bright MLS
- $899,9004 bd4 ba3.7k sqft536 Taylor Ave, Warrington, PA 18976New ConstructionMLS ID #PABU2118318, Patricia Gesswein, Houwzer, LLC. Bright MLS
- $1,205,0004 bd5 ba5.6k sqft587 Woodview Ln, Harleysville, PA 19438For SaleMLS ID #PAMC2187788, Therese Swain, Keller Williams Real Estate-Montgomeryville. Bright MLS
- $1,195,0005 bd5 ba5.1k sqft202 Cascades Ct, Blue Bell, PA 19422For SaleMLS ID #PAMC2187516, Abby Vellucci, EXP Realty, LLC. Bright MLS
- $1,399,9005 bd4 ba4.6k sqft1102 Briar Way, Perkasie, PA 18944For SaleMLS ID #PABU2124624, Joseph Bograd, Elite Realty Group Unl. Inc.. Bright MLS
