Stunning 3-Bedroom, 3.5-Bath Ranch in the Heart of Richmond Heights
Welcome to this fully renovated, move-in ready townhouse with a
modern open floor plan. The expansive main floor boasts high ceilings, an abundance of natural light, and all-new flooring, creating a bright and airy atmosphere throughout. Perfect for both everyday living and entertaining.
The newly renovated gourmet kitchen is a chef's dream, featuring quartz countertops, updated cabinetry, stainless steel appliances, and a large breakfast bar island that’s ideal for meal prep and casual dining.
All bathrooms have been updated with contemporary fixtures. The generous master suite includes a private ensuite bathroom and walk in closet.
The enormous finished lower level provides additional living space perfect for a family room, home office, or guest suite, complete with a wet bar and fireplace for added convenience. It also has several bonus rooms and even a full bath.
Enjoy the new deck and patio area, perfect for entertaining, grilling, or simply enjoying the outdoors in privacy. The home’s location offers a great balance of seclusion and proximity to all that Richmond Heights has to offer.
2-Car Garage: The attached garage provides ample storage and space for two vehicles, with additional driveway parking.
Additional Features:
All-new flooring throughout
Freshly painted interior
Updated fixtures and finishes in every room
Ample closet space in every bedroom
1st floor laundry room
This beautifully renovated townhouse is located in the vibrant and desirable Richmond Heights community, offering easy access to local amenities like parks, schools, shops, and dining. It’s the perfect space for those seeking modern luxury in an unbeatable location. Come quickly!
Closed
$330,000
4850 Highland Place Ct, Richmond Heights, OH 44143
3beds
3,348sqft
Single Family Residence
Built in 2005
3,267 Square Feet Lot
$354,700 Zestimate®
$99/sqft
$4,465 Estimated rent
Home value
$354,700
$326,000 - $387,000
$4,465/mo
Zestimate® history
Owner options
List your home for rent
$4,465/mo
Rent Zestimate®
Find your next renter with Zillow Rental Manager. Plus, with online applications, you can quickly screen prospective tenants – for free.
$4,465/mo
Rent Zestimate®
Refinance and save
$2,570/mo
Est. payment
Refinancing to a lower rate could help reduce your monthly payments and save thousands over the life of the loan.
$2,570/mo
Est. payment
Explore your selling options
Work with a Zillow partner agent
Leverage their expertise and Zillow's premium Showcase listings to get your home seen by more buyers.
Get startedList with your own agent
Get your home in front of millions of buyers by listing it on Zillow.
Learn how to do itSell it yourself
Take full control of how buyers see your home on Zillow by listing For Sale by Owner (FSBO).
List your homeWhat's special
Contemporary fixturesHome officeEnormous finished lower levelGuest suiteGenerous master suiteAbundance of natural lightStainless steel appliances
Zillow last checked:
Listing updated:
Listed by:
David J Blond 216-292-4800dblond1258@aol.com,
Lawrence Blond Real Estate, Inc.
Bought with:
Setrena N Young, 341243
Keller Williams Greater Metropolitan
Source: MLS Now,MLS#: 5084674 Originating MLS: Akron Cleveland Association of REALTORS
Originating MLS: Akron Cleveland Association of REALTORSFacts & features
Interior
Bedrooms & bathrooms
- Bedrooms: 3
- Bathrooms: 4
- Full bathrooms: 3
- 1/2 bathrooms: 1
- Main level bathrooms: 3
- Main level bedrooms: 3
Primary bedroom
- Description: Flooring: Carpet
- Level: First
Bedroom
- Description: Flooring: Carpet
- Level: First
Bedroom
- Description: Flooring: Carpet
- Level: First
Bonus room
- Level: Lower
Dining room
- Description: Flooring: Luxury Vinyl Tile
- Level: First
Great room
- Description: Flooring: Luxury Vinyl Tile
- Level: First
Kitchen
- Description: Flooring: Luxury Vinyl Tile
- Level: First
Office
- Level: Lower
Recreation
- Description: Flooring: Carpet
- Level: Lower
Heating
- Forced Air
Cooling
- Central Air
Appliances
- Included: Cooktop, Dishwasher, Freezer, Disposal, Microwave, Range, Refrigerator
- Laundry: Main Level
Features
- Basement: Finished
- Number of fireplaces: 1
Interior area
- Total structure area: 3,348
- Total interior livable area: 3,348 sqft
- Finished area above ground: 1,831
- Finished area below ground: 1,517
Property
Parking
- Total spaces: 2
- Parking features: Attached, Garage
- Attached garage spaces: 2
Features
- Levels: One
- Stories: 1
- Patio & porch: Deck, Patio
Lot
- Size: 3,267 Square Feet
Details
- Parcel number: 66215110
- Special conditions: Standard
Construction
Type & style
- Home type: SingleFamily
- Architectural style: Ranch
- Property subtype: Single Family Residence
- Attached to another structure: Yes
Materials
- Stone, Vinyl Siding
- Roof: Asphalt
Condition
- Year built: 2005
Utilities & green energy
- Sewer: Public Sewer
- Water: Public
Community & HOA
Community
- Security: Smoke Detector(s)
- Subdivision: Highland Place
HOA
- Has HOA: No
- Services included: Snow Removal, Trash
- HOA fee: $227 monthly
Location
- Region: Richmond Heights
Financial & listing details
- Price per square foot: $99/sqft
- Tax assessed value: $297,300
- Annual tax amount: $5,319
- Date on market: 11/14/2024
- Cumulative days on market: 5 days
Price history
| Date | Event | Price |
|---|---|---|
| 1/2/2025 | Sold | $330,000+4.8%$99/sqft |
Source:  MLS Now #5084674 Report a problem MLS Now #5084674 Report a problem | ||
| 11/19/2024 | Pending sale | $314,900$94/sqft |
Source: MLS Now #5084674 Report a problem | ||
| 11/14/2024 | Listed for sale | $314,900+65.7%$94/sqft |
Source: MLS Now #5084674 Report a problem | ||
| 8/5/2024 | Sold | $190,000-16.1%$57/sqft |
Source: Public Record Report a problem | ||
| 8/24/2005 | Sold | $226,418$68/sqft |
Source: Public Record Report a problem | ||
Public tax history
| Year | Property taxes | Tax assessment |
|---|---|---|
| 2025 | $7,314 +12.4% | $104,060 |
| 2024 | $6,506 +25.5% | $104,060 +46.4% |
| 2023 | $5,184 +0.2% | $71,090 |
| 2022 | $5,174 +0.4% | $71,090 |
| 2021 | $5,152 -21.4% | $71,090 -13% |
| 2020 | $6,556 -11.4% | $81,690 |
| 2019 | $7,398 +12.8% | $81,690 |
| 2018 | $6,557 +18.4% | $81,690 +22.8% |
| 2017 | $5,537 +15.6% | $66,510 |
| 2016 | $4,789 -2.2% | $66,510 |
| 2015 | $4,898 -0.8% | $66,510 -3% |
| 2014 | $4,938 +1.3% | $68,570 |
| 2013 | $4,877 +2.8% | $68,570 |
| 2012 | $4,745 +10.9% | $68,570 -1.7% |
| 2011 | $4,279 +0.1% | $69,730 |
| 2010 | $4,274 +2.1% | $69,730 |
| 2009 | $4,188 -2.2% | $69,730 -12% |
| 2008 | $4,283 +2.2% | $79,250 |
| 2007 | $4,190 -6.6% | $79,250 |
| 2006 | $4,486 +1432.3% | $79,250 +2498.4% |
| 2005 | $293 +62.5% | $3,050 |
| 2004 | $180 | $3,050 |
Find assessor info on the county website
Neighborhood: 44143
Nearby homes
- $313,0004 bd2 ba2.4k sqft4846 Highland Place Ct, Richmond Hts, OH 44143Off Market
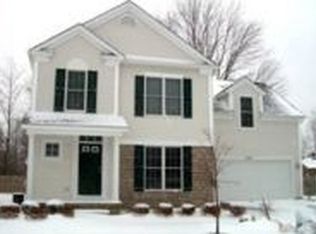
- $230,0003 bd3 ba1.6k sqft4854 Highland Place Ct, Richmond Heights, OH 44143Sold

- $290,3003 bd4 ba1.8k sqft4858 Highland Place Ct, Richmond Heights, OH 44143Off Market

- $313,4003 bd4 ba2.1k sqft4862 Highland Place Ct, Richmond Heights, OH 44143Off Market

- $333,9003 bd3 ba1.9k sqft4857 Highland Place Ct, Richmond Heights, OH 44143Off Market
- $321,4004 bd3 ba2.5k sqft4853 Highland Place Ct, Richmond Hts, OH 44143Off Market
- $370,3004 bd2 ba2.5k sqft4861 Highland Place Ct, Richmond Heights, OH 44143Off Market
- $323,8003 bd2 ba1.9k sqft4865 Highland Place Ct, Richmond Heights, OH 44143Off Market
Nearby schools
GreatSchools rating
- 4/10Richmond Heights Elementary SchoolGrades: PK-6Distance: 0.6 mi
- 4/10Richmond Heights Middle SchoolGrades: 7-8Distance: 0.6 mi
- 5/10Richmond Heights Secondary SchoolGrades: 9-12Distance: 0.6 mi
Schools provided by the listing agent
- District: Richmond Heights LSD - 1825
Source: MLS Now. This data may not be complete. We recommend contacting the local school district to confirm school assignments for this home.
Get a cash offer in 3 minutes
Find out how much your home could sell for in as little as 3 minutes with a no-obligation cash offer.
Estimated market value
$354,700
Get a cash offer in 3 minutes
Find out how much your home could sell for in as little as 3 minutes with a no-obligation cash offer.
Estimated market value
$354,700
- Ohio
- Cuyahoga County
- Richmond Heights
- 44143
- 4850 Highland Place Ct
Nearby cities
Nearby zip codes
Other Richmond Heights Topics
- Apartments for Rent in 44143
- Houses for Sale in 44143
- Houses for Rent in 44143
- 44143 Real Estate
- Richmond Heights Condos
- Houses for Sale in Richmond Heights
- Newest Listings in Richmond Heights
- Richmond Heights Home Values
- Richmond Heights Real Estate Agents
- Richmond Heights Refinance
- Richmond Heights Mortgage Rates
