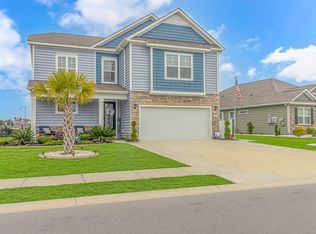
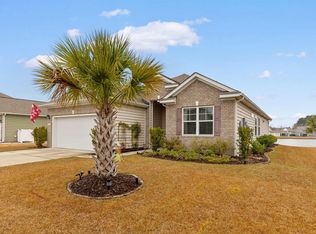
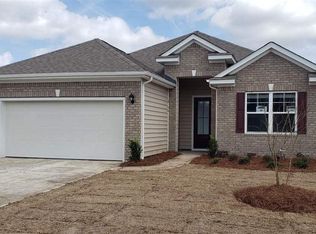
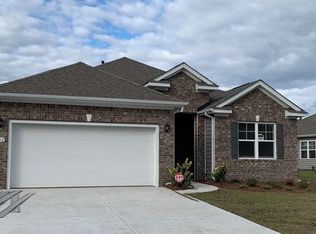
This home has everything you are looking for! Our Belfort plan with a stacked stone elevation, 8 ft. entry door, and inviting front porch. This home offers a spacious kitchen which boasts 36" staggered painted maple cabinets, granite countertops and large gourmet island overlooking the family room, spacious pantry, tile backsplash, pendant lights, and stainless steel appliances. Beautiful engineered hardwood throughout the main living areas! First floor master suite with tile shower, garden tub, a dual vanity, and a large walk-in closet. Ask about our Home Is Connected smart home package! *Photos are of a similar Belfort floorplan. (Home and community information, including pricing, included features, terms, availability and amenities, are subject to change prior to sale at any time without notice or obligation. Square footages are approximate. Pictures, photographs, colors, features, and sizes are for illustration purposes only and will vary from the homes as built. Equal housing opportunity builder.)
This property is not currently displayed as for sale or rent on Zillow. This may be different from what's on other websites or public sources.