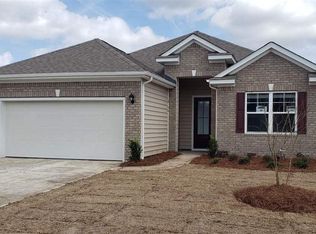
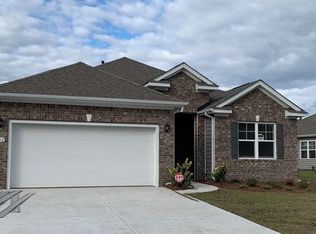
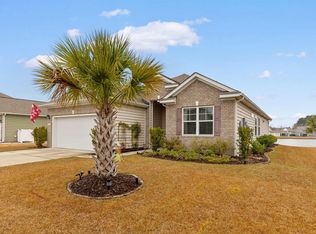
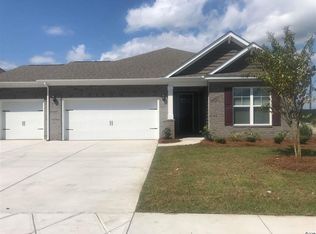
Very open floor plan with extended family room, and covered porch on corner lot. Large one level island with walk in pantry in the kitchen, and stainless steel appliances including gas range, granite countertop and 36 inch staggered cabinets. Hardwood floors run through out the main living area, and tile flooring in the bathrooms. *** Virtual tour and pictures are off a staged model and for representation only. ***All room sizes and square footage are to be checked by buyer.
This property is not currently displayed as for sale or rent on Zillow. This may be different from what's on other websites or public sources.