Skip main navigation
Sold for $359,900
  • $359,900

    4851 Coatbridge Ln, Walnutport, PA 18088

    3beds
    1,314sqft
    Townhouse, Single Family Residence
    Built in 2007
    10,454 Square Feet Lot
    $380,800 Zestimate®
    $274/sqft
    $2,243 Estimated rent

    Home value

    $380,800

    $343,000 - $423,000

    $2,243/mo

    Zestimate® history
    Loading
    Loading...

    Owner options

    List your home for rent

    $2,243/mo

    Rent Zestimate®

    Find your next renter with Zillow Rental Manager. Plus, with online applications, you can quickly screen prospective tenants – for free.

    Learn more

    $2,243/mo

    Rent Zestimate®

    Refinance and save

    $2,341/mo

    Est. payment

    Refinancing to a lower rate could help reduce your monthly payments and save thousands over the life of the loan.

    See today's rates

    $2,341/mo

    Est. payment

    Explore your selling options

    Work with a Zillow partner agent

    Leverage their expertise and Zillow's premium Showcase listings to get your home seen by more buyers.

    Get started

    List with your own agent

    Get your home in front of millions of buyers by listing it on Zillow.

    Learn how to do it

    Sell it yourself

    Take full control of how buyers see your home on Zillow by listing For Sale by Owner (FSBO).

    List your home

    What's special

    Two back patiosKitchen sit-up counterCovered front porchOpen conceptGround level walk-outWalk-in closetBuilt-in microwave
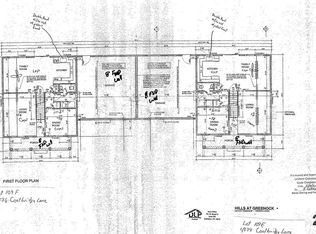
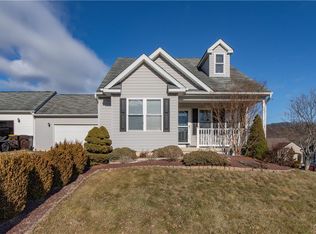
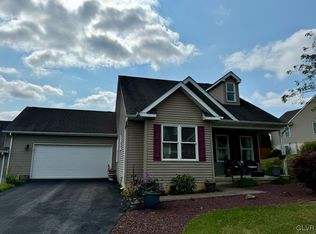
    VIDEO NOW AVAILABLE!! Watch it! Ranch style home in The Hills at Greenock in Lehigh Twp, boasts a full basement with ground level walk-out, just waiting for you to finish it. Built in 2007, this twin home is really like a single, as the homes are connected only by a garage wall of the two-car attached garage. Open Concept from the Living room to Dining room & Kitchen. Gas stove/range, built-in microwave, kitchen sit-up counter, with stools that can remain. Primary Bedroom has a walk-in closet and it's own bath with step-in shower. Covered front porch, TWO back patios, one lower, accessed from the walk-out basement, the other off the back of the 2-car garage. 4851 Coatbridge Ln is updated electrically & has an auto-support propane generator. When the neighbors are in the dark, you'll be living life like you don't know there is a storm going on outside. Blue Ridge Cable, Northampton Area School District, Public Water & Public Sewer, supported by Walnutport Authority. Property is located in Lehigh Township, but close to everything convenient in Walnutport and only 11 miles to Whitehall, or 6 miles to Palmerton. The NE Extension, Lehighton Interchange, is 14 miles/20 min. Come check out this home before it gets away - these don't become available often. Note this home is an Estate, all contents of the home can remain, if you choose. The Clothes Washer, Clothes Dryer & Refrigerator all remain. The Executor is a Licensed REALTOR and the deceased were his past clients.

    Zillow last checked:

    Listing updated:

    Listed by:

    Dennis Snell 610-392-1831,

    RE/MAX Unlimited Real Estate

    Bought with:

    Desiree R. Carroll, AB068441

    Keller Williams Northampton

    Source: GLVR,MLS#: 757657MLS LogoOriginating MLS: Lehigh Valley MLS

    Facts & features

    Interior

    Bedrooms & bathrooms
    • Bedrooms: 3
    • Bathrooms: 2
    • Full bathrooms: 2
    Primary bedroom
    • Description: Walk-In closet, wall to wall carpet, faces rear of home
    • Level: First
    • Dimensions: 15.00 x 11.00
    Bedroom
    • Description: 2 windows, ceiling fan, wall to wall carpet & nice closet
    • Level: First
    • Dimensions: 11.00 x 10.00
    Bedroom
    • Description: 1 window, ceiling fan, wall to wall carpet & nice closet
    • Level: First
    • Dimensions: 10.00 x 10.00
    Primary bathroom
    • Description: Walk-in Shower, fiberglass surround
    • Level: First
    • Dimensions: 8.50 x 5.50
    Dining room
    • Description: Dining room open to kitchen and living room
    • Level: First
    • Dimensions: 12.00 x 11.50
    Other
    • Description: Full Hall Bath has Tub/Shower combo
    • Level: First
    • Dimensions: 8.50 x 5.00
    Kitchen
    • Description: Gas (propane) stove, Microwave, Refrigerator stays
    • Level: First
    • Dimensions: 14.00 x 11.50
    Laundry
    • Description: Laundry Closet off main hallway
    • Level: First
    • Dimensions: 7.00 x 3.50
    Living room
    • Description: Living room is open to dining room and front porch
    • Level: First
    • Dimensions: 18.00 x 14.00
    Other
    • Description: Primary Bed Walk-In Closet
    • Level: First
    • Dimensions: 7.50 x 3.50
    Heating
    • Forced Air, Heat Pump, Propane
    Cooling
    • Central Air, Ceiling Fan(s)
    Appliances
    • Included: Electric Dryer, Electric Water Heater, Gas Oven, Gas Range, Microwave, Refrigerator, Washer
    • Laundry: Washer Hookup, Dryer Hookup, ElectricDryer Hookup, Main Level
    Features
    • Dining Area, Internal Expansion, Kitchen Island, Traditional Floorplan, Walk-In Closet(s), Window Treatments
    • Flooring: Carpet, Concrete, Laminate, Resilient, Vinyl
    • Windows: Drapes
    • Basement: Daylight,Full,Walk-Out Access
    Interior area
    • Total interior livable area: 1,314 sqft
    • Finished area above ground: 1,314
    • Finished area below ground: 0

    Property

    Parking
    • Total spaces: 5
    • Parking features: Attached, Driveway, Garage, Off Street, On Street
    • Attached garage spaces: 5
    • Has uncovered spaces: Yes
    Features
    • Stories: 1
    • Exterior features: Propane Tank - Leased
    Lot
    • Size: 10,454 Square Feet
    Details
    • Parcel number: J2 18 2011 0516
    • Zoning: 16R40
    • Special conditions: Estate

    Construction

    Type & style
    • Home type: SingleFamily
    • Property subtype: Townhouse, Single Family Residence
    • Attached to another structure: Yes
    Materials
    • Vinyl Siding
    • Roof: Asphalt,Fiberglass
    Condition
    • Year built: 2007

    Utilities & green energy

    • Electric: 200+ Amp Service, Circuit Breakers, Generator
    • Sewer: Public Sewer
    • Water: Public
    • Utilities for property: Cable Available

    Community & HOA

    Community
    • Security: Security System
    • Subdivision: The Hills at Greenock
    Location
    • Region: Walnutport

    Financial & listing details

    • Price per square foot: $274/sqft
    • Tax assessed value: $57,500
    • Annual tax amount: $4,259
    • Date on market: 9/19/2025
    • Cumulative days on market: 6 days
    • Listing terms: Cash,Conventional,FHA,USDA Loan,VA Loan
    • Ownership type: Fee Simple

    Price history

    DateEventPrice
    7/21/2025Sold$359,900$274/sqft
    Source: GLVR #757657 Report a problem
    6/16/2025Pending sale$359,900$274/sqft
    Source: GLVR #757657 Report a problem
    5/25/2025Listing removed$359,900$274/sqft
    Source: GLVR #757657 Report a problem
    5/25/2025Pending sale$359,900$274/sqft
    Source: GLVR #757657 Report a problem
    5/19/2025Listed for sale$359,900+73%$274/sqft
    Source: GLVR #757657 Report a problem
    4/18/2018Sold$208,000-3.3%$158/sqft
    Source: GLVR #569685 Report a problem
    2/8/2018Listed for sale$215,000+4.1%$164/sqft
    Source: RE/MAX Unlimited Real Estate Bethlehem #569685 Report a problem
    5/2/2008Sold$206,600$157/sqft
    Source: Public Record Report a problem

    Public tax history

    YearProperty taxesTax assessment
    2025$4,259 +0.8%$57,500
    2024$4,227 +1.8%$57,500
    2023$4,152 $57,500
    2022$4,152 +511.9%$57,500
    2021$679 $57,500
    2020$679 $57,500
    2018$679 $57,500
    2017-- $57,500
    2016-- $57,500
    2015-- $57,500
    2014-- $57,500
    2013-- $57,500
    2012-- $57,500
    2011-- $57,500
    2010-- $57,500
    Find assessor info on the county website

    Neighborhood: 18088

    Nearby schools

    GreatSchools rating
    Schools provided by the listing agent
    • High: Northampton Area High School
    • District: Northampton

    Source: GLVR. This data may not be complete. We recommend contacting the local school district to confirm school assignments for this home.

    Get a cash offer in 3 minutes
    Find out how much your home could sell for in as little as 3 minutes with a no-obligation cash offer.
    Estimated market value
    $380,800
    Get a cash offer in 3 minutes
    Find out how much your home could sell for in as little as 3 minutes with a no-obligation cash offer.
    Estimated market value
    $380,800