Skip main navigation
Sold for $375,000
  • $375,000

    4854 Coatbridge Ln, Walnutport, PA 18088

    3beds
    2,628sqft
    Townhouse, Single Family Residence
    Built in 2007
    10,454 Square Feet Lot
    $404,800 Zestimate®
    $143/sqft
    $2,531 Estimated rent

    Home value

    $404,800

    $364,000 - $449,000

    $2,531/mo

    Zestimate® history
    Loading
    Loading...

    Owner options

    List your home for rent

    $2,531/mo

    Rent Zestimate®

    Find your next renter with Zillow Rental Manager. Plus, with online applications, you can quickly screen prospective tenants – for free.

    Learn more

    $2,531/mo

    Rent Zestimate®

    Refinance and save

    $2,439/mo

    Est. payment

    Refinancing to a lower rate could help reduce your monthly payments and save thousands over the life of the loan.

    See today's rates

    $2,439/mo

    Est. payment

    Explore your selling options

    Work with a Zillow partner agent

    Leverage their expertise and Zillow's premium Showcase listings to get your home seen by more buyers.

    Get started

    List with your own agent

    Get your home in front of millions of buyers by listing it on Zillow.

    Learn how to do it

    Sell it yourself

    Take full control of how buyers see your home on Zillow by listing For Sale by Owner (FSBO).

    List your home

    What's special

    Privacy fenceFinished basementCovered front porchNice yardPrivate back patioTile back splashLarge storage area
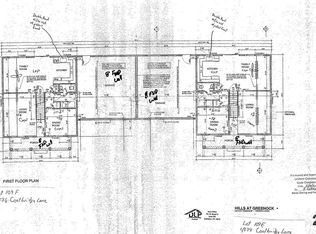
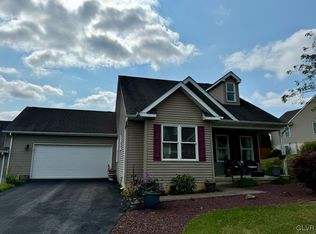
    **MULTIPLE OFFERS RECEIVED"" HIGHEST AND BEST BY 1/14 at 4:30** This updated home in the Hills of Greenock community is move in ready with a variety of space for indoor and outdoor entertaining. The first floor features an open concept living room, dining room and kitchen combo with gleaming hardwood floors. The kitchen features tile floors, stainless steel appliances, eat in area, granite counters and tile back splash. Three bedrooms and two full bathrooms complete the first floor. The finished basement offers plenty of extra living space with a bar area as well as a large storage area. Outside you'll find an over sized two car garage, storage shed, covered front porch, private back patio with large deck off the above ground pool, privacy fence and nice yard. This home has it all, has been well maintained and the seller is offering a one year home warranty so don't wait to see it.

    Zillow last checked:

    Listing updated:

    Listed by:

    Anna Ames 610-762-9331,

    Weichert Realtors,

    Wade R. Ames 610-762-8495,

    Weichert Realtors

    Bought with:

    David Lichtenwalner, RM044521A

    BHHS - Choice Properties

    Source: GLVR,MLS#: 750772MLS LogoOriginating MLS: Lehigh Valley MLS

    Facts & features

    Interior

    Bedrooms & bathrooms
    • Bedrooms: 3
    • Bathrooms: 2
    • Full bathrooms: 2
    Bedroom
    • Level: First
    • Dimensions: 15.00 x 11.00
    Bedroom
    • Level: First
    • Dimensions: 11.00 x 11.00
    Bedroom
    • Level: First
    • Dimensions: 11.00 x 9.00
    Primary bathroom
    • Level: First
    • Dimensions: 5.00 x 8.00
    Dining room
    • Description: Light fixture excluded
    • Level: First
    • Dimensions: 12.00 x 10.00
    Other
    • Level: First
    • Dimensions: 5.00 x 8.00
    Kitchen
    • Level: First
    • Dimensions: 16.00 x 11.00
    Living room
    • Level: First
    • Dimensions: 17.00 x 15.00
    Recreation
    • Level: Basement
    • Dimensions: 43.00 x 26.00
    Heating
    • Forced Air, Propane
    Cooling
    • Central Air, Ceiling Fan(s)
    Appliances
    • Included: Dryer, Dishwasher, Electric Dryer, Electric Water Heater, Gas Oven, Gas Range, Microwave, Refrigerator, Washer
    • Laundry: Washer Hookup, Dryer Hookup, ElectricDryer Hookup, Main Level
    Features
    • Dining Area, Separate/Formal Dining Room, Eat-in Kitchen, Kitchen Island
    • Flooring: Carpet, Hardwood, Laminate, Resilient, Tile
    • Basement: Finished,Sump Pump
    Interior area
    • Total interior livable area: 2,628 sqft
    • Finished area above ground: 1,314
    • Finished area below ground: 1,314

    Property

    Parking
    • Total spaces: 2
    • Parking features: Attached, Garage, Off Street, On Street
    • Attached garage spaces: 2
    • Has uncovered spaces: Yes
    Features
    • Levels: One
    • Stories: 1
    • Patio & porch: Covered, Deck, Patio, Porch
    • Exterior features: Deck, Pool, Porch, Patio, Shed, Propane Tank - Owned
    • Has private pool: Yes
    • Pool features: Above Ground
    • Has view: Yes
    • View description: Hills, Mountain(s)
    Lot
    • Size: 10,454 Square Feet
    • Dimensions: 141 x 87
    • Features: Sloped
    Details
    • Additional structures: Shed(s)
    • Parcel number: J2 18 2033 0516
    • Zoning: R-40-RURAL RESIDENTIAL
    • Special conditions: None

    Construction

    Type & style
    • Home type: SingleFamily
    • Architectural style: Ranch
    • Property subtype: Townhouse, Single Family Residence
    • Attached to another structure: Yes
    Materials
    • Vinyl Siding, Wood Siding
    • Roof: Asphalt,Fiberglass
    Condition
    • Year built: 2007

    Utilities & green energy

    • Electric: 200+ Amp Service, Circuit Breakers
    • Sewer: Public Sewer
    • Water: Public

    Community & HOA

    Community
    • Features: Curbs, Sidewalks
    • Subdivision: The Hills at Greenock
    Location
    • Region: Walnutport

    Financial & listing details

    • Price per square foot: $143/sqft
    • Tax assessed value: $57,500
    • Annual tax amount: $4,259
    • Date on market: 1/11/2025
    • Cumulative days on market: 3 days
    • Listing terms: Cash,Conventional,FHA,USDA Loan,VA Loan
    • Ownership type: Fee Simple
    • Road surface type: Paved

    Price history

    DateEventPrice
    2/10/2025Sold$375,000+5.6%$143/sqft
    Source: GLVR #750772 Report a problem
    1/15/2025Pending sale$355,000$135/sqft
    Source: GLVR #750772 Report a problem
    1/11/2025Listed for sale$355,000-4%$135/sqft
    Source: GLVR #750772 Report a problem
    12/9/2024Listing removed$369,900$141/sqft
    Source: GLVR #746213 Report a problem
    10/28/2024Pending sale$369,900$141/sqft
    Source: GLVR #746213 Report a problem
    10/3/2024Listed for sale$369,900+103.7%$141/sqft
    Source: GLVR #746213 Report a problem
    5/25/2010Sold$181,550-4.4%$69/sqft
    Source: Public Record Report a problem
    12/19/2009Listing removed$189,900$72/sqft
    Source: Buyers & Sellers Realty Report a problem
    11/26/2009Price change$189,900-5%$72/sqft
    Source: Buyers & Sellers Realty Report a problem
    8/5/2009Listed for sale$199,900-0.1%$76/sqft
    Source: Buyers & Sellers Realty Report a problem
    5/14/2007Sold$200,000$76/sqft
    Source: Public Record Report a problem

    Public tax history

    YearProperty taxesTax assessment
    2025$4,259 +0.8%$57,500
    2024$4,227 +1.8%$57,500
    2023$4,152 $57,500
    2022$4,152 +511.9%$57,500
    2021$679 $57,500
    2020$679 $57,500
    2018$679 $57,500
    2017-- $57,500
    2016-- $57,500
    2015-- $57,500
    2014-- $57,500
    2013-- $57,500
    2012-- $57,500
    2011-- $57,500
    2010-- $57,500
    Find assessor info on the county website

    Neighborhood: 18088

    Nearby schools

    GreatSchools rating
    Schools provided by the listing agent
    • District: Northampton

    Source: GLVR. This data may not be complete. We recommend contacting the local school district to confirm school assignments for this home.

    Get a cash offer in 3 minutes
    Find out how much your home could sell for in as little as 3 minutes with a no-obligation cash offer.
    Estimated market value
    $404,800
    Get a cash offer in 3 minutes
    Find out how much your home could sell for in as little as 3 minutes with a no-obligation cash offer.
    Estimated market value
    $404,800