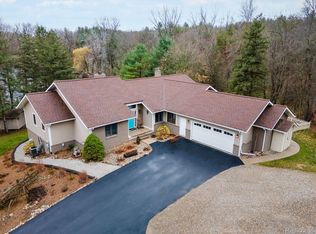
"Enjoy the feeling of being up north without the long drive! This ranch home sits on a private pond with its own dock, and only a handful of homes around it—offering true privacy and year-round views. Perfect for water sport lovers, the pond is ideal for boating, kayaking, fishing, and relaxing by the water. Nestled on over 2 acres of wooded land, the home features 3 bedrooms and 2.1 baths, including a spacious primary suite with dual-entry walk-in closet, ensuite bath, and a doorwall opening to the pond. The living room boasts high ceilings and a wall of windows overlooking the water. A walkout basement with a dedicated storage room, additional storage throughout, a 2-car attached garage, and a shed provide plenty of space with endless potential. This home was built by a builder for his own daughter, giving it a solid construction. Bring your personal touches and make this waterfront property your dream home."
Property monitored by indoor/outdoor cameras. Pool table may remain in the house if desired.
Sold for $400,000
$400,000
4851 Fox Chapel Dr, Dryden, MI 48428
3beds
2,834sqft
Single Family Residence
Built in 1988
2.36 Acres Lot
$401,400 Zestimate®
$141/sqft
$3,324 Estimated rent
Home value
$401,400
$317,000 - $510,000
$3,324/mo
Zestimate® history
Owner options
List your home for rent
$3,324/mo
Rent Zestimate®
Find your next renter with Zillow Rental Manager. Plus, with online applications, you can quickly screen prospective tenants – for free.
$3,324/mo
Rent Zestimate®
Refinance and save
$2,513/mo
Est. payment
Refinancing to a lower rate could help reduce your monthly payments and save thousands over the life of the loan.
$2,513/mo
Est. payment
Explore your selling options
Work with a Zillow partner agent
Leverage their expertise and Zillow's premium Showcase listings to get your home seen by more buyers.
Get startedList with your own agent
Get your home in front of millions of buyers by listing it on Zillow.
Learn how to do itSell it yourself
Take full control of how buyers see your home on Zillow by listing For Sale by Owner (FSBO).
List your homeWhat's special
Walkout basementEnsuite bathDedicated storage roomYear-round viewsDual-entry walk-in closetSpacious primary suiteTrue privacy
Zillow last checked:
Listing updated:
Listed by:
Rina Samman 586-805-5558,
Homes Main Realty LLC
Bought with:
Rachel Kazak, 6501442101
Century 21 Professionals Clarkston
Source: Realcomp II,MLS#: 20251050450
Facts & features
Interior
Bedrooms & bathrooms
- Bedrooms: 3
- Bathrooms: 3
- Full bathrooms: 2
- 1/2 bathrooms: 1
Primary bedroom
- Level: Entry
- Area: 209
- Dimensions: 19 X 11
Bedroom
- Level: Basement
- Area: 195
- Dimensions: 15 X 13
Bedroom
- Level: Basement
- Area: 196
- Dimensions: 14 X 14
Primary bathroom
- Level: Entry
- Area: 144
- Dimensions: 16 X 9
Other
- Level: Basement
- Area: 54
- Dimensions: 9 X 6
Other
- Level: Entry
- Area: 35
- Dimensions: 7 X 5
Dining room
- Level: Entry
- Area: 99
- Dimensions: 11 X 9
Flex room
- Level: Basement
- Area: 864
- Dimensions: 32 X 27
Kitchen
- Level: Entry
- Area: 117
- Dimensions: 13 X 9
Laundry
- Level: Entry
- Area: 77
- Dimensions: 11 X 7
Living room
- Level: Entry
- Area: 280
- Dimensions: 20 X 14
Other
- Level: Entry
- Area: 90
- Dimensions: 10 X 9
Heating
- Forced Air, Natural Gas
Cooling
- Ceiling Fans, Central Air
Appliances
- Included: Built In Electric Oven, Dishwasher, Gas Cooktop, Microwave
Features
- Wet Bar
- Basement: Finished,Full,Walk Out Access
- Has fireplace: No
Interior area
- Total interior livable area: 2,834 sqft
- Finished area above ground: 1,434
- Finished area below ground: 1,400
Property
Parking
- Total spaces: 2
- Parking features: Two Car Garage, Attached, Garage Door Opener, Side Entrance
- Attached garage spaces: 2
Features
- Levels: One
- Stories: 1
- Entry location: GroundLevelwSteps
- Patio & porch: Deck, Patio, Porch
- Exterior features: Balcony
- Pool features: None
- On waterfront: Yes
- Waterfront features: Waterfront
- Body of water: Private
Lot
- Size: 2.36 Acres
- Dimensions: 200 x 200 x 488 x 523
- Features: Dead End Street, Hilly Ravine, Water View, Wooded
Details
- Parcel number: 00702103320
- Special conditions: Short Sale No,Standard
Construction
Type & style
- Home type: SingleFamily
- Architectural style: Ranch
- Property subtype: Single Family Residence
Materials
- Wood Siding
- Foundation: Basement, Poured
- Roof: Asphalt
Condition
- New construction: No
- Year built: 1988
Utilities & green energy
- Sewer: Septic Tank
- Water: Well
Community & HOA
HOA
- Has HOA: No
Location
- Region: Dryden
Financial & listing details
- Price per square foot: $141/sqft
- Tax assessed value: $93,691
- Annual tax amount: $2,373
- Date on market: 10/31/2025
- Cumulative days on market: 135 days
- Listing agreement: Exclusive Right To Sell
- Listing terms: Cash,Conventional,FHA,FHA 203K,Usda Loan,Va Loan
Price history
| Date | Event | Price |
|---|---|---|
| 2/13/2026 | Sold | $400,000-5.9%$141/sqft |
Source:  Realcomp II #20251050450 Report a problem Realcomp II #20251050450 Report a problem | ||
| 1/29/2026 | Pending sale | $424,900$150/sqft |
Source: Realcomp II #20251050450 Report a problem | ||
| 10/31/2025 | Listed for sale | $424,900-3.4%$150/sqft |
Source: Realcomp II #20251050450 Report a problem | ||
| 10/31/2025 | Listing removed | $439,900$155/sqft |
Source: Realcomp II #20251022111 Report a problem | ||
| 9/26/2025 | Price change | $439,900-2.2%$155/sqft |
Source: Realcomp II #20251022111 Report a problem | ||
| 8/18/2025 | Listed for sale | $450,000$159/sqft |
Source: Realcomp II #20251022111 Report a problem | ||
Public tax history
| Year | Property taxes | Tax assessment |
|---|---|---|
| 2025 | $2,373 +2.4% | $154,100 +4.4% |
| 2024 | $2,317 +13.9% | $147,600 +17.1% |
| 2023 | $2,035 +9.3% | $126,000 +7.4% |
| 2022 | $1,863 +1.7% | $117,300 -0.8% |
| 2021 | $1,832 | $118,200 -3% |
| 2020 | -- | $121,800 +28.9% |
| 2018 | $1,782 0% | $94,500 -3.2% |
| 2017 | $1,782 | $97,600 +0.4% |
| 2016 | -- | $97,200 |
| 2015 | -- | -- |
| 2014 | -- | $79,000 +8.4% |
| 2013 | -- | $72,900 +0.8% |
| 2012 | -- | $72,300 |
| 2011 | -- | $72,300 +3.4% |
| 2010 | -- | $69,900 -25.1% |
| 2009 | -- | $93,268 -12.6% |
| 2008 | -- | $106,683 -9.2% |
| 2007 | -- | $117,545 +1.9% |
| 2006 | -- | $115,336 +0.9% |
| 2005 | -- | $114,296 +2.2% |
| 2004 | -- | $111,879 +2% |
| 2003 | -- | $109,674 +4.9% |
| 2002 | -- | $104,596 +0.5% |
| 2001 | -- | $104,080 |
Find assessor info on the county website
Neighborhood: 48428
Nearby homes
- $599,500-- bd-- ba-- sqft4865 Fox Chapel Dr, Dryden, MI 48428Off Market
- $685,0003 bd4 ba4.6k sqft4210 Casey Rd, Dryden, MI 48428Sold
- $207,80016 Acres4224 Casey Rd, Dryden, MI 48428Off Market
- $639,5003 bd3 ba3.4k sqft4224 Casey Rd, Dryden, MI 48428Off Market
- $77,800-- bd-- ba-- sqftFox Chapel Dr, Dryden, MI 48428Off Market
- $438,300-- bd-- ba-- sqft4222 Casey Rd, Dryden, MI 48428Off Market
- $496,400-- bd-- ba-- sqft4767 Fox Chapel Dr, Dryden, MI 48428Off Market
- $440,500-- bd-- ba-- sqft4788 Fox Chapel Dr, Dryden, MI 48428Off Market
Nearby schools
GreatSchools rating
- 7/10Dryden Elementary SchoolGrades: PK-6Distance: 3.2 mi
- 7/10Dryden High SchoolGrades: 7-12Distance: 2.3 mi
Get a cash offer in 3 minutes
Find out how much your home could sell for in as little as 3 minutes with a no-obligation cash offer.
Estimated market value
$401,400
Get a cash offer in 3 minutes
Find out how much your home could sell for in as little as 3 minutes with a no-obligation cash offer.
Estimated market value
$401,400
- Michigan
- Lapeer County
- Dryden
- 48428
- 4851 Fox Chapel Dr
Nearby cities
Nearby zip codes
Other Dryden Topics
