SEE IT FROM THE SKY FIRST!! Be sure to watch the drone video to see this property in all its beauty! Welcome to The Two Pond Compound, a rare 26-acre retreat in Dryden made up of two separate parcels sold together: the main home at 4224 Casey Rd, plus 4304 Casey Rd (Tax ID 007-021-048-00).
The main home is a well-kept 1991 ranch with 2,490 sq ft, 4 bedrooms and 2.1 baths. It has new carpet and fresh paint throughout, a 2 year old roof, and newly coated asphalt driveway, so it's ready to move into. The finished walkout basement opens onto a beautiful pond with bass, ideal for fishing, kayaking, paddle boating or just watching the sunset from the backyard.
Behind the house, a trail leads to your own private pond with a sandy beach, a quiet spot where you'll see plenty of birds. Keep following the trail to the heated barn with electricity, water, and a sleeping loft upstairs. It works as a workshop, a hunting cabin, guest space or storage for all your toys.
Hunters will appreciate the abundant deer and turkey and the multiple hunting stands already in place. Trails wind around the whole property, and the land overlooks a neighboring pasture, so the views stay open and peaceful.
Two ponds (one shared, one private) with plenty of bass, 26 acres, a heated barn with living space and miles of trails. Properties like this rarely come up. Schedule your private tour today!
For sale
$1,250,000
4224 Casey Rd, Dryden, MI 48428
4beds
4,326sqft
Single Family Residence
Built in 1992
26 Acres Lot
$1,174,100 Zestimate®
$289/sqft
$-- HOA
What's special
- 13 days
- 1,880
- 111
Zillow last checked:
Listing updated:
Listed by:
Parker McInnis 248-672-7698,
Oak and Stone Real Estate 248-266-0584
Source: Realcomp II,MLS#: 20261083710
Facts & features
Interior
Bedrooms & bathrooms
- Bedrooms: 4
- Bathrooms: 3
- Full bathrooms: 2
- 1/2 bathrooms: 1
Primary bedroom
- Level: Entry
- Area: 323
- Dimensions: 19 X 17
Bedroom
- Level: Entry
- Area: 165
- Dimensions: 11 X 15
Bedroom
- Level: Entry
- Area: 169
- Dimensions: 13 X 13
Bedroom
- Level: Basement
- Area: 345
- Dimensions: 23 X 15
Other
- Level: Entry
- Area: 63
- Dimensions: 7 X 9
Other
- Level: Entry
- Area: 40
- Dimensions: 8 X 5
Other
- Level: Entry
- Area: 40
- Dimensions: 8 X 5
Dining room
- Level: Entry
- Area: 216
- Dimensions: 12 X 18
Family room
- Level: Basement
- Area: 1517
- Dimensions: 41 X 37
Kitchen
- Level: Entry
- Area: 192
- Dimensions: 12 X 16
Laundry
- Level: Entry
- Area: 110
- Dimensions: 11 X 10
Living room
- Level: Entry
- Area: 783
- Dimensions: 29 X 27
Living room
- Level: Basement
- Area: 493
- Dimensions: 29 X 17
Other
- Level: Entry
- Area: 132
- Dimensions: 11 X 12
Other
- Level: Basement
- Area: 165
- Dimensions: 11 X 15
Heating
- Forced Air, Natural Gas
Cooling
- Ceiling Fans, Central Air
Appliances
- Included: Dishwasher, Dryer, Free Standing Gas Range, Free Standing Refrigerator, Microwave, Stainless Steel Appliances, Washer
Features
- Basement: Finished,Full,Walk Out Access
- Has fireplace: Yes
- Fireplace features: Gas, Living Room
Interior area
- Total interior livable area: 4,326 sqft
- Finished area above ground: 2,490
- Finished area below ground: 1,836
Video & virtual tour
Property
Parking
- Total spaces: 2
- Parking features: Two Car Garage, Attached
- Attached garage spaces: 2
Features
- Levels: One
- Stories: 1
- Entry location: GroundLevelwSteps
- Patio & porch: Deck
- Pool features: None
- Waterfront features: Pond
Lot
- Size: 26 Acres
Details
- Additional structures: Barns, Second Garage
- Parcel number: 00702103220
- Special conditions: Agent Owned,Short Sale No
Construction
Type & style
- Home type: SingleFamily
- Architectural style: Ranch
- Property subtype: Single Family Residence
Materials
- Wood Siding
- Foundation: Basement, Poured
Condition
- New construction: No
- Year built: 1992
- Major remodel year: 2026
Utilities & green energy
- Sewer: Septic Tank
- Water: Well
Community & HOA
HOA
- Has HOA: No
Location
- Region: Dryden
Financial & listing details
- Price per square foot: $289/sqft
- Tax assessed value: $194,327
- Annual tax amount: $4,832
- Date on market: 10/22/2026
- Cumulative days on market: 13 days
- Listing agreement: Exclusive Right To Sell
- Listing terms: Cash,Conventional,FHA,Va Loan
Estimated market value
$1,174,100
$1.12M - $1.23M
$3,925/mo
Price history
| Date | Event | Price |
|---|---|---|
| 10/23/2026 | Listed for sale | $1,250,000+167.7%$289/sqft |
Source:  Realcomp II #20261083710 Report a problem | ||
| 6/27/2001 | Sold | $467,000$108/sqft |
Source: Agent Provided Report a problem | ||
Public tax history
| Year | Property taxes | Tax assessment |
|---|---|---|
| 2026 | $4,783 +2.9% | $332,200 +6.3% |
| 2025 | $4,648 +2.4% | $312,400 +5.2% |
| 2024 | $4,539 +13.9% | $297,000 +21% |
| 2023 | $3,987 +9.3% | $245,500 +7.7% |
| 2022 | $3,649 +1.7% | $227,900 -0.7% |
| 2021 | $3,588 | $229,500 -2.8% |
| 2020 | -- | $236,100 +28% |
| 2018 | $3,491 0% | $184,400 -3% |
| 2017 | $3,491 | $190,200 +0.5% |
| 2016 | -- | $189,300 |
| 2015 | -- | -- |
| 2014 | -- | $154,400 +8.1% |
| 2013 | -- | $142,800 +0.9% |
| 2012 | -- | $141,500 -0.1% |
| 2011 | -- | $141,700 +3.5% |
| 2010 | -- | $136,900 -24.8% |
| 2009 | -- | $182,009 -13.4% |
| 2008 | -- | $210,149 -9.5% |
| 2007 | -- | $232,086 +1.9% |
| 2006 | -- | $227,807 +1% |
| 2005 | -- | $225,556 +2.4% |
| 2004 | -- | $220,187 +1.7% |
| 2003 | -- | $216,596 +6.4% |
| 2002 | -- | $203,589 +2.1% |
| 2001 | -- | $199,424 |
Find assessor info on the county website
Monthly payment
Est. payment
Payment breakdown
Explore the cost of this home by adjusting the details. Changes won't be saved.Climate risks
Neighborhood: 48428

Similar homes
- $1,200,0003 bd4 ba2.7k sqft4759 Lasher Rd, Dryden, MI 48428For Sale
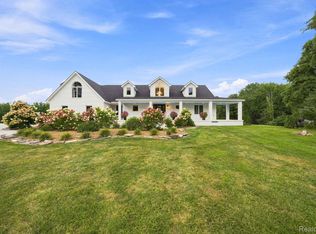
 MLS ID #20261062295, Peyton Engstrom Ferqueron, Thrive Realty Company. Realcomp II
- $1,390,0005 bd3 ba3.8k sqft4350 Hosner Rd, Metamora, MI 48455For Sale
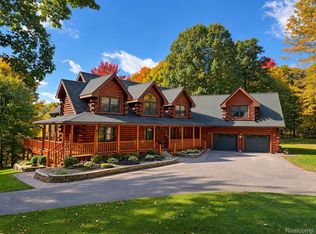 MLS ID #20261079625, Carole Porretta, Coventry Realty LLC. Realcomp II
- $945,0004 bd2 ba3.1k sqft3801 Hollow Corners Rd, Dryden, MI 48428For Sale
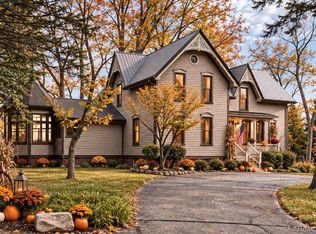 MLS ID #20261078432, Carole Porretta, Coventry Realty LLC. Realcomp II
- $1,000,0004 bd4 ba3.8k sqft4959 Augusta Dr, Dryden, MI 48428For Sale
 MLS ID #20261082311, Marianne Tucker, The Brand Real Estate. Realcomp II
- $639,9004 bd3 ba2.7k sqft5733 Bordman Rd, Dryden, MI 48428For SaleMLS ID #20261084009, Manuel Florescu, Real Estate One-Sterling Heights. Realcomp II
- $775,0002 bd3 ba2.4k sqft5095 Casey Rd, Dryden, MI 48428For SaleMLS ID #20261039238, Gail E Grout, The Agency Hall & Hunter. Realcomp II
- $1,299,9004 bd5 ba4.6k sqft2990 Taft Rd, Bruce Township, MI 48065For SaleMLS ID #20261069441, Carl Wessel, Wessel Realty. Realcomp II
- $835,0004 bd3 ba4.2k sqft3556 E Dryden Rd, Metamora, MI 48455For SaleMLS ID #20261018187, Carole Porretta, Coventry Realty LLC. Realcomp II
- $1,250,0004 bd3 ba2.5k sqft76565 McFadden Rd, Armada, MI 48005For SaleMLS ID #20261066973, Jill Polenz, KW Domain. Realcomp II
- $1,100,0004 bd4 ba5.6k sqft6615 Laken Ave, Imlay City, MI 48444For SaleMLS ID #20261075318, David Nash, Grander Realty LLC. Realcomp II
- $1,250,0005 bd3 ba4.3k sqft5709 N Herd Rd, Ortonville, MI 48462For SaleMLS ID #20261072097, Kari Hartley, RE/MAX Town & Country. Realcomp II
- $825,0005 bd4 ba4k sqft4850 Pinecrest Ct, Dryden, MI 48428For SaleMLS ID #20261077974, Joseph Delia, Keller Williams Paint Creek. Realcomp II
- $1,150,0004 bd4 ba5.8k sqft950 E Romeo Rd, Oakland, MI 48363For SaleMLS ID #20261081663, Anthony Scaccia, Ascendent Realty Associates, LLC. Realcomp II
- $1,099,0004 bd3 ba4.2k sqft7330 W Gates St, Romeo, MI 48065For SaleMLS ID #20261066876, Valerie Eckl, RUSH Realty. Realcomp II
- $758,0004 bd4 ba5k sqft3903 Nutcracker Ct, Oxford, MI 48370For SaleMLS ID #20261083528, Kevin A Stewart, Stewart Team R E Partners Inc. Realcomp II
- $799,9003 bd3 ba2.2k sqftPARCEL 2 Sycamore St, Dryden, MI 48428New ConstructionMLS ID #20261083728, Brooke Bocquet-Azimi, DOBI Real Estate. Realcomp II
- $799,9003 bd3 ba2.2k sqftPARCEL 1 Sycamore St, Dryden, MI 48428New ConstructionMLS ID #20261083722, Brooke Bocquet-Azimi, DOBI Real Estate. Realcomp II
- $629,9004 bd2 ba2.8k sqft4101 Hunters Creek Rd, Metamora, MI 48455For Sale
 MLS ID #50224652, Charles Nantroup, Town & Country Realty-Lexington. MiRealSource
