An extraordinary opportunity for luxury living, year-round recreation and equestrian pursuits on 4.99 picturesque acres in Oakland Township! This architecturally distinctive residence offers 5,314 square feet, including the indoor pool complex, plus a finished basement. Over $400,000 in improvements over six years reflect the craftsmanship and attention to detail of an owner who is a professional remodeling contractor.
The dramatic multilevel design features soaring ceilings, expansive windows, open stairways and inviting gathering spaces. A spectacular 21' x 30' living room offers an electric fireplace and radiant heated floor. The dining room features a natural wood-burning fireplace, while the beautifully updated kitchen offers a generous island and contemporary finishes and supported by a walk in pantry with additional refrigerator. The expansive primary suite includes a wood-burning fireplace, luxurious bath, walk-in closet and private office. All bathrooms feature heated floors, and the convenience of laundry facilities on both the main and upper levels enhances everyday living.
The exceptional indoor pool complex offers year-round enjoyment with a heated swimming pool, saltwater chlorination system and dedicated forced-air heating for the enclosure. An adjoining sauna, bath and sunroom complete this private recreational retreat. The finished basement provides additional entertaining space.
Outside, expansive brick-paver patios overlook landscaped lawns and mature woodlands rich with wildlife. Equestrian amenities include a 24' x 32' barn with two horse stalls and wooded horse enclosures secured by electrified steel cable fencing.
A rare combination of architectural individuality, extensive improvements, exceptional amenities and peaceful country living!
For sale
$1,150,000
950 E Romeo Rd, Oakland, MI 48363
4beds
5,818sqft
Single Family Residence
Built in 1978
4.99 Acres Lot
$1,095,600 Zestimate®
$198/sqft
$-- HOA
What's special
- 25 days
- 1,872
- 211
Zillow last checked:
Listing updated:
Listed by:
Anthony Scaccia 248-475-4600,
Ascendent Realty Associates, LLC 248-475-4600,
Lisa Scaccia 248-462-4143,
Ascendent Realty Associates, LLC
Source: Realcomp II,MLS#: 20261081663
Facts & features
Interior
Bedrooms & bathrooms
- Bedrooms: 4
- Bathrooms: 4
- Full bathrooms: 3
- 1/2 bathrooms: 1
Primary bedroom
- Level: Second
- Area: 525
- Dimensions: 25 X 21
Bedroom
- Level: Entry
- Area: 224
- Dimensions: 16 X 14
Bedroom
- Level: Entry
- Area: 210
- Dimensions: 21 X 10
Bedroom
- Level: Entry
- Area: 250
- Dimensions: 25 X 10
Primary bathroom
- Level: Second
- Area: 168
- Dimensions: 14 X 12
Other
- Level: Entry
- Area: 132
- Dimensions: 12 X 11
Other
- Level: Entry
- Area: 50
- Dimensions: 10 X 5
Other
- Level: Lower
- Area: 32
- Dimensions: 8 X 4
Other
- Level: Entry
- Area: 165
- Dimensions: 15 X 11
Dining room
- Level: Entry
- Area: 399
- Dimensions: 21 X 19
Other
- Level: Entry
- Area: 144
- Dimensions: 12 X 12
Game room
- Level: Basement
- Area: 504
- Dimensions: 24 X 21
Kitchen
- Level: Entry
- Area: 252
- Dimensions: 21 X 12
Laundry
- Level: Second
- Area: 50
- Dimensions: 10 X 5
Living room
- Level: Lower
- Area: 630
- Dimensions: 30 X 21
Other
- Level: Entry
- Area: 925
- Dimensions: 37 X 25
Heating
- Forced Air, Natural Gas, Zoned
Cooling
- Attic Fan, Ceiling Fans, Central Air
Appliances
- Included: Built In Electric Oven, Dishwasher, Disposal, Double Oven, Dryer, Free Standing Refrigerator, Gas Cooktop, Humidifier, Other, Range Hood, Self Cleaning Oven, Stainless Steel Appliances, Washer, Water Softener Owned
- Laundry: Laundry Room, Other
Features
- Dual Flush Toilets, Entrance Foyer, High Speed Internet, Programmable Thermostat
- Basement: Finished
- Has fireplace: Yes
- Fireplace features: Dining Room, Electric, Living Room, Master Bedroom, Wood Burning
Interior area
- Total interior livable area: 5,818 sqft
- Finished area above ground: 5,314
- Finished area below ground: 504
Property
Parking
- Total spaces: 2
- Parking features: Two Car Garage, Attached, Driveway, Electricityin Garage, Garage Faces Front, Garage Door Opener, Parking Pad, Shared Driveway
- Attached garage spaces: 2
Features
- Levels: Quad Level
- Entry location: GroundLevelwSteps
- Patio & porch: Porch
- Exterior features: Lighting
- Pool features: In Ground, Indoor
- Fencing: Fencing Allowed
Lot
- Size: 4.99 Acres
- Features: Sprinklers, Wetlands, Wooded
Details
- Additional structures: Barns, Stables
- Parcel number: 1002200015
- Special conditions: Short Sale No,Standard
Construction
Type & style
- Home type: SingleFamily
- Architectural style: Contemporary,Split Level
- Property subtype: Single Family Residence
Materials
- Stone, Wood Siding
- Foundation: Basement, Block, Crawl Space
- Roof: Asphalt
Condition
- New construction: No
- Year built: 1978
- Major remodel year: 2025
Utilities & green energy
- Electric: Volts 220, Circuit Breakers
- Sewer: Septic Tank
- Water: Well
- Utilities for property: Above Ground Utilities, Cable Available
Community & HOA
Community
- Security: Smoke Detectors
HOA
- Has HOA: No
Location
- Region: Oakland
Financial & listing details
- Price per square foot: $198/sqft
- Tax assessed value: $373,110
- Annual tax amount: $10,055
- Date on market: 10/8/2026
- Cumulative days on market: 25 days
- Listing agreement: Exclusive Right To Sell
- Listing terms: Cash,Conventional
Estimated market value
$1,095,600
$1.04M - $1.15M
$4,961/mo
Price history
| Date | Event | Price |
|---|---|---|
| 10/9/2026 | Listed for sale | $1,150,000+194.9%$198/sqft |
Source:  Realcomp II #20261081663 Report a problem | ||
| 8/28/2019 | Sold | $390,000-3.5%$67/sqft |
Source: Public Record Report a problem | ||
| 6/6/2019 | Listed for sale | $404,250-23%$69/sqft |
Source: Coldwell Banker Weir Manuel-Roch #219054190 Report a problem | ||
| 11/29/2018 | Listing removed | $524,900$90/sqft |
Source: Community Choice Realty Inc #218102876 Report a problem | ||
| 7/15/2018 | Price change | $524,900-4.5%$90/sqft |
Source: Community Choice Realty Inc #218102876 Report a problem | ||
| 6/13/2018 | Price change | $549,900-4.3%$95/sqft |
Source: Community Choice Realty Inc #218102876 Report a problem | ||
| 5/16/2018 | Price change | $574,900+2.7%$99/sqft |
Source: Owner Report a problem | ||
| 5/7/2018 | Listed for sale | $560,000+4.7%$96/sqft |
Source: Owner Report a problem | ||
| 8/18/2017 | Listing removed | $535,000$92/sqft |
Source: Northville #217043321 Report a problem | ||
| 1/12/2017 | Price change | $535,000-2.7%$92/sqft |
Source: Keller Williams - Northville #216118022 Report a problem | ||
| 12/24/2016 | Listed for sale | $550,000-3.5%$95/sqft |
Source: Keller Williams Northville Business Center #216118022 Report a problem | ||
| 11/14/2016 | Listing removed | $570,000$98/sqft |
Source: Michael Savage R E/Appraiser Co #216081242 Report a problem | ||
| 7/11/2016 | Price change | $570,000-2.6%$98/sqft |
Source: Michael Savage R E/Appraiser Co #216047316 Report a problem | ||
| 6/6/2016 | Price change | $585,000-1.7%$101/sqft |
Source: Michael Savage R E/Appraiser Co #216047316 Report a problem | ||
| 5/17/2016 | Listed for sale | $595,000+84.2%$102/sqft |
Source: Michael Savage R E/Appraiser Co #216047316 Report a problem | ||
| 7/13/2010 | Sold | $323,000-7.7%$56/sqft |
Source: Public Record Report a problem | ||
| 5/16/2010 | Listed for sale | $349,900-12.3%$60/sqft |
Source: HOME & LAND REAL ESTATE EAST #210057450 Report a problem | ||
| 10/19/2009 | Listing removed | $399,000$69/sqft |
Source: REAL ESTATE ONE-ROCHESTER #29051546 Report a problem | ||
| 6/16/2009 | Listed for sale | $399,000-11.3%$69/sqft |
Source: Point2 #29051546 Report a problem | ||
| 1/1/2009 | Listing removed | $449,900$77/sqft |
Source: SecondSpace #1435995 Report a problem | ||
| 11/16/2008 | Listed for sale | $449,900+31.9%$77/sqft |
Source: SecondSpace #1435995 Report a problem | ||
| 4/29/1998 | Sold | $341,000$59/sqft |
Source:  MiRealSource #794598 Report a problem | ||
Public tax history
| Year | Property taxes | Tax assessment |
|---|---|---|
| 2025 | $9,725 +6.3% | $421,890 +4.5% |
| 2024 | $9,149 +3% | $403,840 +9.7% |
| 2023 | $8,881 +5.9% | $368,020 +7.2% |
| 2022 | $8,386 +0.8% | $343,340 +5.5% |
| 2021 | $8,320 | $325,330 +3.8% |
| 2020 | -- | $313,400 +3.2% |
| 2019 | $4,565 +6% | $303,790 +27.6% |
| 2018 | $4,306 -0.6% | $238,160 +2% |
| 2017 | $4,334 | $233,400 +6.5% |
| 2016 | $4,334 | $219,240 +2.7% |
| 2015 | -- | $213,470 +8.2% |
| 2014 | -- | $197,330 +21.8% |
| 2011 | -- | $162,000 -20.1% |
| 2010 | $5,135 -9.8% | $202,660 -23.1% |
| 2009 | $5,691 +78.2% | $263,500 -43.6% |
| 2005 | $3,193 | $467,070 +69.8% |
| 2003 | -- | $275,120 +12.3% |
| 2002 | -- | $244,910 +36.6% |
| 2001 | $4,652 +7.1% | $179,280 +3.2% |
| 2000 | $4,346 | $173,730 |
Find assessor info on the county website
Monthly payment
Est. payment
Payment breakdown
Explore the cost of this home by adjusting the details. Changes won't be saved.Climate risks
Neighborhood: 48363
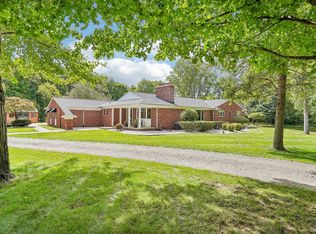

Similar homes
- $999,9504 bd3 ba3.4k sqft258 Westbrooke Dr, Oakland, MI 48363For Sale
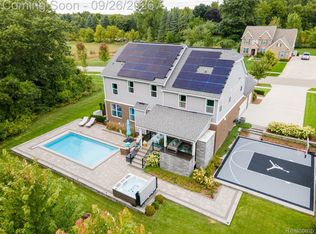
 MLS ID #20261075822, Brandon Janssen, RE/MAX, The Collective Agency. Realcomp II
- $1,290,0005 bd4 ba4k sqft2918 Shannon Dr, Oakland, MI 48363For Sale
 MLS ID #20261074143, Jeff Todd, Keller Williams Paint Creek. Realcomp II
- $1,100,0004 bd5 ba6k sqft1200 Shephards Ln, Oxford, MI 48371For Sale
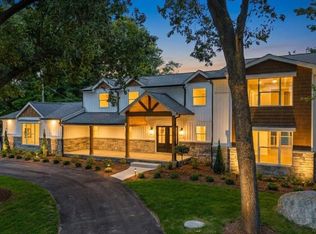
 MLS ID #50221629, Michael P Blake, Epique Inc.. MiRealSource
- $1,042,4904 bd4 ba3.9k sqft2505 Enclave Dr, Rochester, MI 48363New Construction
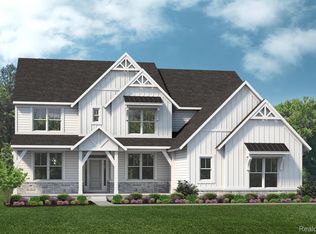 Realcomp II
- $1,100,0005 bd5 ba7k sqft2737 Pebble Beach Dr, Oakland, MI 48363For SaleMLS ID #20261045204, Caron Koteles Riha, Real Estate One-Rochester. Realcomp II
- $1,150,0003 bd3 ba3.1k sqft3308 Grantham Ct, Oakland, MI 48363For SaleMLS ID #50219449, Michele J Chirco, MJC Real Estate Co Inc.. MiRealSource
- $1,674,9005 bd6 ba7.6k sqft2500 Royal View Dr, Oakland, MI 48363For SaleMLS ID #20261087008, Ryan Nelson, DOBI Real Estate. Realcomp II
- $669,9005 bd4 ba4.2k sqft583 Birchcrest Ct, Oakland, MI 48363For SaleMLS ID #20261086170, Robert W Meldrum, Max Broock, REALTORS®-Birmingham. Realcomp II
- $1,089,5003 bd4 ba5.9k sqft1250 Sunniwood Pl, Rochester, MI 48306For SaleMLS ID #20261067667, Antonio Gjonai, Mark V Homes LLC. Realcomp II
- $1,099,0004 bd3 ba4.2k sqft7330 W Gates St, Romeo, MI 48065For SaleMLS ID #20261066876, Valerie Eckl, RUSH Realty. Realcomp II
- $1,029,0005 bd5 ba5k sqft137 Crestview Dr, Rochester, MI 48306For SaleMLS ID #20261069583, Gregg G Wysocki, Keller Williams Paint Creek. Realcomp II
- $1,299,9004 bd5 ba4.6k sqft2990 Taft Rd, Bruce Township, MI 48065For SaleMLS ID #20261069441, Carl Wessel, Wessel Realty. Realcomp II
- $1,079,9905 bd6 ba5k sqft4091 Jacquelynn Ct, Rochester, MI 48306For SaleMLS ID #20261081307, Tim J Olson, National Realty Centers, Inc. Realcomp II
- $758,0004 bd4 ba5k sqft3903 Nutcracker Ct, Oxford, MI 48370For SaleMLS ID #20261083528, Kevin A Stewart, Stewart Team R E Partners Inc. Realcomp II
- $829,4904 bd3 ba3.1k sqft2774 Enclave Dr, Rochester, MI 48363New ConstructionRealcomp II
- $699,0004 bd3 ba3k sqft283 Westbrooke Dr, Oakland, MI 48363For SaleMLS ID #20261065449, Jocelyn Hall, EXP Realty Main. Realcomp II
- $1,075,0005 bd4 ba5k sqft8849 Heatherwood Ct, Washington, MI 48095For SaleMLS ID #50216257, Thomas Zibkowski, Real Estate One Inc-Shelby. MiRealSource
- $674,9004 bd4 ba4.4k sqft5605 Orion Rd, Rochester, MI 48306For SaleMLS ID #20261086753, Kimberly C Hosner, RE/MAX First. Realcomp II
