NEW CONSTRUCTION BARNDOMINIUM ON 10 WOODED ACRES – YOUR DREAM HOME, YOUR DESIGN!
Under Construction: Imagine owning a spectacular new construction Barndominium nestled on 10 beautiful wooded acres, offering an impressive 3,850 square feet of living space, 4 bedrooms, 2 full and 2 half bathrooms, and an extraordinary 2,230-square-foot garage! This one-of-a-kind luxurious property combines the charm of country living with the comfort of modern construction and the exciting opportunity to personalize your dream home with finishes that reflect your own unique style. Why settle for someone else's design choices when you can make your own? Buyers will have the opportunity to select their own flooring, interior paint colors, kitchen cabinetry, countertops, bathroom finishes and limited exterior features, creating a home that truly reflects their personal taste. With an incredible 3,850 square feet of living space, this spacious, first floor master designed home offers 4 bedrooms and 2 full and 2 half bathrooms, providing plenty of room for everyday living, entertaining, and accommodating family and guests. One of the most impressive features of this property is the massive 2,230-square-foot attached garage, designed with versatility and functionality in mind. Featuring three 12-foot garage doors, a dedicated office, and a bathroom, this exceptional space is ideal for car enthusiasts, hobbyists, or recreational vehicles. Surrounded by 10 wooded acres, the property offers a beautiful natural setting with privacy, tranquility, and room to enjoy the outdoors. Combining the distinctive character of Barndominium living with the benefits of new construction! Completion approximately 90 days dependent upon buyer selection of furnishings,
Your finishes. Your vision. Your dream home!
Don't miss this incredible opportunity to create your own private country retreat. A must-see to truly appreciate the space, setting, and possibilities!
For sale
$1,000,000
4959 Augusta Dr, Dryden, MI 48428
4beds
3,850sqft
Single Family Residence
Built in 2026
10 Acres Lot
$-- Zestimate®
$260/sqft
$-- HOA
What's special
- 22 days
- 2,304
- 282
Zillow last checked:
Listing updated:
Listed by:
Marianne Tucker 810-429-9691,
The Brand Real Estate 810-429-9691
Source: Realcomp II,MLS#: 20261082311
Facts & features
Interior
Bedrooms & bathrooms
- Bedrooms: 4
- Bathrooms: 4
- Full bathrooms: 2
- 1/2 bathrooms: 2
Primary bedroom
- Level: Entry
- Area: 225
- Dimensions: 15 X 15
Bedroom
- Level: Second
- Area: 240
- Dimensions: 16 X 15
Bedroom
- Level: Second
- Area: 208
- Dimensions: 16 X 13
Bedroom
- Level: Second
- Area: 273
- Dimensions: 21 X 13
Primary bathroom
- Level: Entry
- Area: 195
- Dimensions: 13 X 15
Other
- Level: Second
- Area: 50
- Dimensions: 5 X 10
Other
- Level: Entry
- Area: 40
- Dimensions: 5 X 8
Other
- Level: Entry
- Area: 50
- Dimensions: 5 X 10
Dining room
- Level: Entry
- Area: 168
- Dimensions: 14 X 12
Kitchen
- Level: Entry
- Area: 525
- Dimensions: 25 X 21
Laundry
- Level: Entry
- Area: 88
- Dimensions: 11 X 8
Living room
- Level: Entry
- Area: 546
- Dimensions: 26 X 21
Other
- Level: Entry
- Area: 135
- Dimensions: 9 X 15
Heating
- Forced Air, Propane, Wood
Cooling
- Central Air
Appliances
- Included: Dishwasher, Disposal, Free Standing Gas Range, Microwave, Stainless Steel Appliances
- Laundry: Electric Dryer Hookup
Features
- Has basement: No
- Has fireplace: Yes
- Fireplace features: Living Room, Wood Burning Stove
Interior area
- Total interior livable area: 3,850 sqft
- Finished area above ground: 3,850
Property
Parking
- Total spaces: 6
- Parking features: Sixor More Car Garage, Attached, Electricityin Garage, Garage Door Opener, Oversized, Parking Pad, Workshop In Garage
- Attached garage spaces: 6
Features
- Levels: Two
- Stories: 2
- Entry location: GroundLevel
- Patio & porch: Patio
- Exterior features: Awnings
- Pool features: None
Lot
- Size: 10 Acres
- Dimensions: 330 x 1320
- Features: Wooded
Details
- Parcel number: 00703400410
- Special conditions: Short Sale No,Standard
Construction
Type & style
- Home type: SingleFamily
- Architectural style: Other
- Property subtype: Single Family Residence
Materials
- Metal Siding
- Foundation: Slab
- Roof: Asphalt
Condition
- New construction: No
- Year built: 2026
Utilities & green energy
- Sewer: Septic Tank
- Water: Well
- Utilities for property: Underground Utilities
Community & HOA
HOA
- Has HOA: No
Location
- Region: Dryden
Financial & listing details
- Price per square foot: $260/sqft
- Tax assessed value: $110,500
- Annual tax amount: $3,602
- Date on market: 10/12/2026
- Cumulative days on market: 22 days
- Listing agreement: Exclusive Right To Sell
- Listing terms: Cash,Conventional
Estimated market value
Not available
Estimated sales range
Not available
Not available
Price history
| Date | Event | Price |
|---|---|---|
| 10/13/2026 | Listed for sale | $1,000,000+525%$260/sqft |
Source:  Realcomp II #20261082311 Report a problem | ||
| 4/25/2025 | Sold | $160,000$42/sqft |
Source: Public Record Report a problem | ||
Public tax history
| Year | Property taxes | Tax assessment |
|---|---|---|
| 2026 | $3,554 +2.1% | $110,500 +13.3% |
| 2025 | $3,482 -6.8% | $97,500 +4.2% |
| 2024 | $3,737 +5.4% | $93,600 +16.1% |
| 2023 | $3,546 +6.2% | $80,600 +8.6% |
| 2022 | $3,340 +1.7% | $74,200 |
| 2021 | $3,282 | $74,200 +5.1% |
| 2020 | -- | $70,600 |
| 2018 | $3,116 -0.3% | $70,600 +4.9% |
| 2017 | $3,124 | $67,300 |
| 2016 | -- | $67,300 |
| 2015 | -- | $67,300 |
| 2014 | -- | $67,300 |
| 2013 | -- | $67,300 |
| 2012 | -- | $67,300 |
| 2011 | -- | $67,300 |
| 2010 | -- | $67,300 -10% |
| 2009 | -- | $74,750 -15.4% |
| 2008 | -- | $88,400 -6.2% |
| 2007 | -- | $94,250 |
| 2006 | -- | $94,250 +5.8% |
| 2005 | -- | $89,050 +5.4% |
| 2004 | -- | $84,500 +4% |
| 2003 | -- | $81,250 +13.6% |
| 2002 | -- | $71,500 +10% |
| 2001 | -- | $65,000 |
Find assessor info on the county website
Monthly payment
Est. payment
Payment breakdown
Explore the cost of this home by adjusting the details. Changes won't be saved.Climate risks
Neighborhood: 48428
Similar homes
- $825,0005 bd4 ba4k sqft4850 Pinecrest Ct, Dryden, MI 48428For Sale
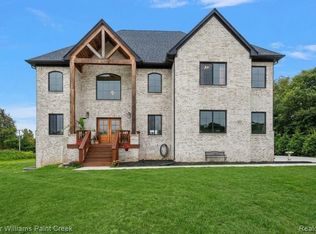
 MLS ID #20261077974, Joseph Delia, Keller Williams Paint Creek. Realcomp II
- $1,200,0003 bd4 ba2.7k sqft4759 Lasher Rd, Dryden, MI 48428For Sale
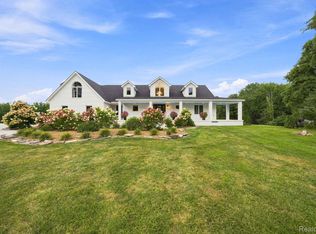 MLS ID #20261062295, Peyton Engstrom Ferqueron, Thrive Realty Company. Realcomp II
- $1,250,0004 bd3 ba4.3k sqft4224 Casey Rd, Dryden, MI 48428For Sale
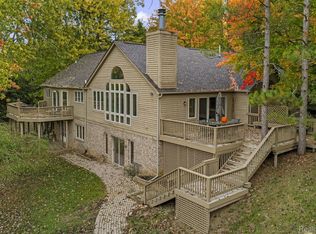 MLS ID #20261083710, Parker McInnis, Oak and Stone Real Estate. Realcomp II
- $945,0004 bd2 ba3.1k sqft3801 Hollow Corners Rd, Dryden, MI 48428For Sale
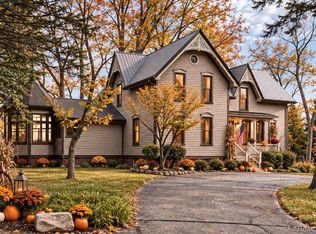 MLS ID #20261078432, Carole Porretta, Coventry Realty LLC. Realcomp II
- $639,9004 bd3 ba2.7k sqft5733 Bordman Rd, Dryden, MI 48428For SaleMLS ID #20261084009, Manuel Florescu, Real Estate One-Sterling Heights. Realcomp II
- $799,9003 bd3 ba2.2k sqftPARCEL 2 Sycamore St, Dryden, MI 48428New ConstructionMLS ID #20261083728, Brooke Bocquet-Azimi, DOBI Real Estate. Realcomp II
- $799,9003 bd3 ba2.2k sqftPARCEL 1 Sycamore St, Dryden, MI 48428New ConstructionMLS ID #20261083722, Brooke Bocquet-Azimi, DOBI Real Estate. Realcomp II
- $535,0003 bd3 ba2.3k sqft4175 Havens Rd, Dryden, MI 48428For SaleMLS ID #20261084716, Carole Porretta, Coventry Realty LLC. Realcomp II
- $835,0004 bd3 ba4.2k sqft3556 E Dryden Rd, Metamora, MI 48455For SaleMLS ID #20261018187, Carole Porretta, Coventry Realty LLC. Realcomp II
- $580,0004 bd3 ba2.6k sqft940 Rowland Rd, Leonard, MI 48367For SaleMLS ID #20261088395, Shatay Acevedo, 5th Avenue Realty Inc.. Realcomp II
- $775,0002 bd3 ba2.4k sqft5095 Casey Rd, Dryden, MI 48428For SaleMLS ID #20261039238, Gail E Grout, The Agency Hall & Hunter. Realcomp II
- $624,9004 bd3 ba2.7k sqft5393 Lily Ann Ln, Dryden, MI 48428New ConstructionRealcomp II
- $1,100,0004 bd4 ba5.6k sqft6615 Laken Ave, Imlay City, MI 48444For SaleMLS ID #20261075318, David Nash, Grander Realty LLC. Realcomp II
- $849,9003 bd4 ba3.8k sqft1788 Low Wood Ct, Leonard, MI 48367For SaleMLS ID #20261080881, Melissa A Socha, Modern Way Realty LLC. Realcomp II
- $599,9004 bd3 ba2.3k sqft5421 Lily Ann Ln, Dryden, MI 48428New ConstructionRealcomp II
- $989,5004 bd4 ba2.7k sqft4059 Taft Rd, Romeo, MI 48065New Construction
 MLS ID #50222892, Vincenza Vitale, D'Anna Realty. MiRealSource
- $758,0004 bd4 ba5k sqft3903 Nutcracker Ct, Oxford, MI 48370For SaleMLS ID #20261083528, Kevin A Stewart, Stewart Team R E Partners Inc. Realcomp II
- $989,7004 bd4 ba2.7k sqft8267 Sandi Ln, Romeo, MI 48065New ConstructionMLS ID #50218789, Vincenza Vitale, D'Anna Realty. MiRealSource
