**Stunning Modern Retreat in Equestrian Paradise**This meticulously crafted Bruce Kaufman construction built in 2019. Nestled on a sprawling 1.12-acre lot, this modern sanctuary seamlessly blends luxury and functionality, making it the perfect haven for both relaxation and adventure. As you approach the property, you’ll be greeted by an impressive 30 x 40 RV carport complete with hookups, ideal for the avid traveler or outdoor enthusiast. The expansive grounds also feature a versatile 20 x 20 metal workshop equipped with electricity and a charming 16 x 18 metal shed for additional storage needs. Step inside to discover a spacious layout adorned with wood-like tile throughout most of the home, exuding warmth and sophistication. The large master bedroom is your personal retreat, boasting an en-suite bathroom that features a built-in sauna—a luxurious touch that invites you to unwind after a long day. Guest bedrooms are thoughtfully designed with high-end Luxury Vinyl Plank flooring, ensuring comfort and style for family or visitors. The heart of this home is undoubtedly the gourmet kitchen, showcasing an expansive island with ample storage space and exquisite high-end granite countertops. A custom backsplash adds an artistic flair while the adjacent breakfast nook provides plenty of cabinet storage—perfect for organizing all your culinary essentials. Step outside onto the paver patio surrounding your private enclosed pool area—a true oasis where you can soak up the sun or host unforgettable gatherings under the stars. The fenced yard offers privacy and security while featuring lush mature landscaping and vibrant citrus trees that enhance the serene atmosphere. Located within Pine Ridge Estates an equestrian community, this property not only offers stunning living spaces but also access to riding trails and equestrian facilities right at your doorstep. Don’t miss out on this exceptional opportunity to experience firsthand what makes this modern retreat so special—your dream lifestyle awaits!
Sold for $569,610
$569,610
4851 N Lena Dr, Beverly Hills, FL 34465
3beds
1,982sqft
Single Family Residence
Built in 2019
1.12 Acres Lot
$567,600 Zestimate®
$287/sqft
$3,019 Estimated rent
Home value
$567,600
$488,000 - $658,000
$3,019/mo
Zestimate® history
Owner options
List your home for rent
$3,019/mo
Rent Zestimate®
Find your next renter with Zillow Rental Manager. Plus, with online applications, you can quickly screen prospective tenants – for free.
$3,019/mo
Rent Zestimate®
Refinance and save
$3,921/mo
Est. payment
Refinancing to a lower rate could help reduce your monthly payments and save thousands over the life of the loan.
$3,921/mo
Est. payment
Explore your selling options
Work with a Zillow partner agent
Leverage their expertise and Zillow's premium Showcase listings to get your home seen by more buyers.
Get startedList with your own agent
Get your home in front of millions of buyers by listing it on Zillow.
Learn how to do itSell it yourself
Take full control of how buyers see your home on Zillow by listing For Sale by Owner (FSBO).
List your homeWhat's special
Fenced yardExquisite high-end granite countertopsPrivate enclosed pool areaAdjacent breakfast nookExpansive groundsWood-like tileGourmet kitchen
Zillow last checked:
Listing updated:
Listed by:
Russell Barber 352-630-3193,
Berkshire Hathaway Homeservice
Bought with:
Greatertampa Member
Suncoast Tampa Association Member
Source: Realtors Association of Citrus County,MLS#: 839639 Originating MLS: Realtors Association of Citrus County
Originating MLS: Realtors Association of Citrus CountyFacts & features
Interior
Bedrooms & bathrooms
- Bedrooms: 3
- Bathrooms: 2
- Full bathrooms: 2
Heating
- Central, Electric
Cooling
- Central Air, Electric
Appliances
- Included: Dishwasher, Electric Cooktop, Electric Oven, Microwave Hood Fan, Microwave, Refrigerator, Water Softener Owned
- Laundry: Laundry - Living Area, Laundry Tub
Features
- Attic, Eat-in Kitchen, Main Level Primary, Primary Suite, Open Floorplan, Pull Down Attic Stairs, Stone Counters, Split Bedrooms, Walk-In Closet(s), Window Treatments, French Door(s)/Atrium Door(s), First Floor Entry, Programmable Thermostat, Sliding Glass Door(s)
- Flooring: Luxury Vinyl Plank, Tile
- Doors: French Doors, Sliding Doors
- Windows: Blinds, Double Pane Windows
- Attic: Pull Down Stairs
Interior area
- Total structure area: 2,684
- Total interior livable area: 1,982 sqft
Property
Parking
- Total spaces: 4
- Parking features: Attached, Concrete, Detached Carport, Driveway, Garage, Carport, Garage Door Opener, RV Access/Parking
- Attached garage spaces: 2
- Has carport: Yes
Features
- Levels: One
- Stories: 1
- Exterior features: Sprinkler/Irrigation, Landscaping, Lighting, Concrete Driveway
- Pool features: In Ground, Pool, Screen Enclosure
- Fencing: Wood,Wire,Yard Fenced
Lot
- Size: 1.12 Acres
- Features: Acreage, Rectangular, Trees
Details
- Additional structures: Barn(s), Shed(s), Storage, Workshop
- Parcel number: 1458749
- Zoning: PDO,RUR
- Special conditions: Standard
- Horse amenities: Riding Trail
Construction
Type & style
- Home type: SingleFamily
- Architectural style: Detached,One Story
- Property subtype: Single Family Residence
Materials
- Stucco
- Foundation: Block
- Roof: Asphalt,Shingle
Condition
- New construction: No
- Year built: 2019
Utilities & green energy
- Sewer: Septic Tank
- Water: Public
- Utilities for property: High Speed Internet Available
Community & HOA
Community
- Features: Clubhouse, Golf
- Security: Security System, Smoke Detector(s)
- Subdivision: Pine Ridge
HOA
- Has HOA: Yes
- Services included: None
- HOA fee: $96 annually
- HOA name: Pre
Location
- Region: Beverly Hills
Financial & listing details
- Price per square foot: $287/sqft
- Tax assessed value: $378,904
- Annual tax amount: $3,646
- Date on market: 12/7/2024
- Cumulative days on market: 37 days
- Listing terms: Cash,Conventional,VA Loan
- Road surface type: Paved
Price history
| Date | Event | Price |
|---|---|---|
| 2/28/2025 | Sold | $569,610-0.9%$287/sqft |
Source:  Realtors Association of Citrus County #839639 Report a problem Realtors Association of Citrus County #839639 Report a problem | ||
| 1/13/2025 | Pending sale | $575,000$290/sqft |
Source: Realtors Association of Citrus County #839639 Report a problem | ||
| 12/7/2024 | Listed for sale | $575,000+76.9%$290/sqft |
Source: Realtors Association of Citrus County #839639 Report a problem | ||
| 2/26/2019 | Sold | $325,000-0.9%$164/sqft |
Source: Realtors Association of Citrus County #779293 Report a problem | ||
| 2/7/2019 | Pending sale | $327,900$165/sqft |
Source: Berkshire Hathaway Florida Showcase Prop, BH #779293 Report a problem | ||
| 12/22/2018 | Listed for sale | $327,900+1325.7%$165/sqft |
Source: Berkshire Hathaway Florida Showcase Prop, BH #779293 Report a problem | ||
| 6/20/2018 | Sold | $23,000+60.8%$12/sqft |
Source: Public Record Report a problem | ||
| 10/20/2014 | Sold | $14,300-28.5%$7/sqft |
Source: Public Record Report a problem | ||
| 8/1/2014 | Listed for sale | $20,000-55.6%$10/sqft |
Source: Keller Williams Realty Elite Partners #2154290 Report a problem | ||
| 11/2/2004 | Sold | $45,000$23/sqft |
Source: Public Record Report a problem | ||
Public tax history
| Year | Property taxes | Tax assessment |
|---|---|---|
| 2025 | $3,992 +6.9% | $296,419 +5.3% |
| 2024 | $3,734 +2.4% | $281,632 +3% |
| 2023 | $3,647 +6.9% | $273,429 +3% |
| 2022 | $3,411 +9.5% | $265,465 +7.6% |
| 2021 | $3,115 +2% | $246,633 +1.6% |
| 2020 | $3,055 +1055.4% | $242,853 +1275.2% |
| 2019 | $264 +14.4% | $17,660 +16.6% |
| 2018 | $231 | $15,140 -9.9% |
| 2017 | $231 -8% | $16,810 +18.5% |
| 2016 | $251 +9.2% | $14,180 +4% |
| 2015 | $230 +1.4% | $13,630 -13.8% |
| 2014 | $227 -19.1% | $15,810 -2.6% |
| 2013 | $281 +16.5% | $16,235 +6.1% |
| 2012 | $241 -18.5% | $15,300 -18.2% |
| 2011 | $295 -12.2% | $18,702 -13.9% |
| 2010 | $337 -44.3% | $21,729 -41.7% |
| 2009 | $605 -26.8% | $37,250 -27.2% |
| 2008 | $826 -22.1% | $51,192 -24.2% |
| 2007 | $1,060 -3.9% | $67,500 |
| 2006 | $1,103 +50.7% | $67,500 +65.8% |
| 2005 | $732 +166.8% | $40,700 +178.8% |
| 2004 | $274 +25.7% | $14,600 +21.7% |
| 2003 | $218 -0.8% | $12,000 +0.8% |
| 2002 | $220 +17.5% | $11,900 +16.7% |
| 2000 | $187 | $10,200 |
Find assessor info on the county website
Neighborhood: 34465
Nearby homes
- $465,0003 bd3 ba2.4k sqft4825 N Lena Dr, Beverly Hills, FL 34465Sold
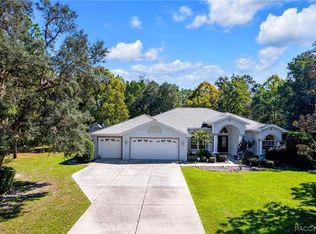
- $501,4501.22 Acres4865 N Lena Dr, Beverly Hills, FL 34465Sold

- $60,0001.223 Acres4865 N Lena Dr #31, Beverly Hills, FL 34465Sold
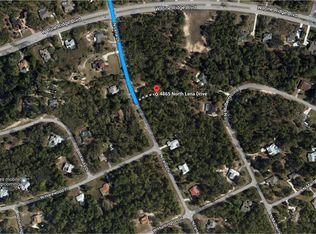
- $344,8002 bd2 ba2.1k sqft4881 N Mulberry Loop, Beverly Hills, FL 34465Off Market
- $51,540-- bd-- ba-- sqft4850 N Lena Dr, Beverly Hills, FL 34465Off Market
- $49,410-- bd-- ba-- sqft4859 N Mulberry Loop, Beverly Hills, FL 34465Off Market
- $410,6003 bd2 ba1.6k sqft4864 N Lena Dr, Beverly Hills, FL 34465Off Market
- $500,0004 bd3 ba2.1k sqft4797 N Lena Dr, Beverly Hills, FL 34465Sold
Nearby schools
GreatSchools rating
- 4/10Central Ridge Elementary SchoolGrades: PK-5Distance: 3.3 mi
- 6/10Citrus Springs Middle SchoolGrades: 6-8Distance: 3.4 mi
- 5/10Lecanto High SchoolGrades: 9-12Distance: 7.8 mi
Schools provided by the listing agent
- Elementary: Central Ridge Elementary
- Middle: Citrus Springs Middle
- High: Lecanto High
Source: Realtors Association of Citrus County. This data may not be complete. We recommend contacting the local school district to confirm school assignments for this home.
Get a cash offer in 3 minutes
Find out how much your home could sell for in as little as 3 minutes with a no-obligation cash offer.
Estimated market value
$567,600
Get a cash offer in 3 minutes
Find out how much your home could sell for in as little as 3 minutes with a no-obligation cash offer.
Estimated market value
$567,600
- Florida
- Citrus County
- Beverly Hills
- 34465
- 4851 N Lena Dr
Nearby cities
Nearby zip codes
Other Beverly Hills Topics
