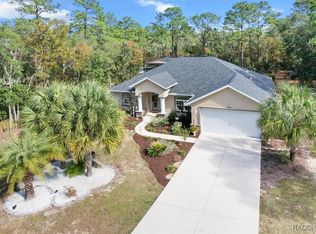
YOU WANT SPACE, HERE IS THE PERFECT HOME FOR YOU! WELCOME HOME to this WELL-DESIGNED Pine Ridge 3 Bedroom, 3 Bath, 3 Car Garage Home with a 20 X 24 Detached Garage, Lots of Living Space, and Lots of Outdoor Space. There are too many upgrades to list here. (Please see picture section for list) but the highlights include NEW HVAC 2021 and WATER HEATER 2021. An incredibly functional kitchen with plenty of counter (granite) & cupboard space, newer appliances, breakfast bar & pantry. Your Master Suite is ample w/plenty of closet space, along with your private Bath Suite that is fit for Royalty. The Living Space includes an open and bright Living Room/Formal Dining Room, Spacious Family Room along with a 15 X 12 Game Area. There is more! Two additional bedrooms that are split from the Master and are split from each other. The first Bedroom can be used as a mini suite w/a pull of a pocket door, has a spacious bedroom area, a walk-in closet along w/ a full bath that also serves the Outdoor Living Space. The other Bedroom is also private w/ plenty of room and a Full Bath. If you can believe it, there is still more. You will love your Outdoor Living Space w/both a Covered Lanai Area and a Spacious Screened-In Paver Patio Area. All of Your Living Space and Outdoor Space is Great for Entertaining or Everyday Life. Another great feature is your private tree buffered (You have to look hard to see your neighbors) beautifully landscaped home site w/ lots of room to park your toys, that has a small maintenance footprint. Three Car Garage plus a 20 X 24 Detached Garage that has room for 1 car, additional workspace, w/ a separate Driveway. All of this on a quiet county-maintained street.
Sold for $465,000
$465,000
4825 N Lena Dr, Beverly Hills, FL 34465
3beds
2,474sqft
Single Family Residence
Built in 2003
1.12 Acres Lot
$479,600 Zestimate®
$188/sqft
$2,335 Estimated rent
Home value
$479,600
$456,000 - $508,000
$2,335/mo
Zestimate® history
Owner options
List your home for rent
$2,335/mo
Rent Zestimate®
Find your next renter with Zillow Rental Manager. Plus, with online applications, you can quickly screen prospective tenants – for free.
$2,335/mo
Rent Zestimate®
Refinance and save
$3,227/mo
Est. payment
Refinancing to a lower rate could help reduce your monthly payments and save thousands over the life of the loan.
$3,227/mo
Est. payment
Explore your selling options
Work with a Zillow partner agent
Leverage their expertise and Zillow's premium Showcase listings to get your home seen by more buyers.
Get startedList with your own agent
Get your home in front of millions of buyers by listing it on Zillow.
Learn how to do itSell it yourself
Take full control of how buyers see your home on Zillow by listing For Sale by Owner (FSBO).
List your homeWhat's special
Mini suiteAdditional workspacePocket doorSpacious bedroom areaNewer appliancesOutdoor spaceCovered lanai area
Zillow last checked:
Listing updated:
Listed by:
David Collins 352-422-5297,
REALTRUST REALTY
Bought with:
Skyler Hastings, 3375608
Century 21 J.W.Morton R.E.
Source: Realtors Association of Citrus County,MLS#: 827303 Originating MLS: Realtors Association of Citrus County
Originating MLS: Realtors Association of Citrus CountyFacts & features
Interior
Bedrooms & bathrooms
- Bedrooms: 3
- Bathrooms: 3
- Full bathrooms: 3
Heating
- Central, Electric
Cooling
- Central Air, Electric
Appliances
- Included: Dishwasher, Electric Cooktop, Electric Oven, Microwave, Refrigerator
- Laundry: Laundry - Living Area
Features
- Breakfast Bar, Tray Ceiling(s), Dual Sinks, Eat-in Kitchen, Garden Tub/Roman Tub, High Ceilings, Main Level Primary, Primary Suite, Open Floorplan, Pantry, Stone Counters, Split Bedrooms, Vaulted Ceiling(s), Walk-In Closet(s)
- Flooring: Carpet, Ceramic Tile
- Windows: Blinds
Interior area
- Total structure area: 3,469
- Total interior livable area: 2,474 sqft
Property
Parking
- Total spaces: 4
- Parking features: Attached, Concrete, Driveway, Detached, Garage, Private, RV Access/Parking
- Attached garage spaces: 4
Features
- Levels: One
- Stories: 1
- Exterior features: Landscaping, Concrete Driveway
- Pool features: None
Lot
- Size: 1.12 Acres
- Features: Rectangular, Trees
Details
- Parcel number: 2221950
- Zoning: RUR
- Special conditions: Standard
- Horse amenities: Riding Trail
Construction
Type & style
- Home type: SingleFamily
- Architectural style: One Story
- Property subtype: Single Family Residence
Materials
- Stucco
- Foundation: Block
- Roof: Asphalt,Shingle
Condition
- New construction: No
- Year built: 2003
Utilities & green energy
- Sewer: Septic Tank
- Water: Public
Community & HOA
Community
- Features: Clubhouse, Playground, Pickleball, Shopping, Tennis Court(s)
- Subdivision: Pine Ridge
HOA
- Has HOA: Yes
- Services included: Other, See Remarks
- HOA fee: $99 annually
- HOA name: Pine Ridge
Location
- Region: Beverly Hills
Financial & listing details
- Price per square foot: $188/sqft
- Tax assessed value: $387,095
- Annual tax amount: $2,547
- Date on market: 9/26/2023
- Cumulative days on market: 83 days
- Listing terms: Cash,Conventional,FHA,VA Loan
- Road surface type: Paved
Price history
| Date | Event | Price |
|---|---|---|
| 1/29/2024 | Sold | $465,000-3.1%$188/sqft |
Source:  Realtors Association of Citrus County #827303 Report a problem Realtors Association of Citrus County #827303 Report a problem | ||
| 12/16/2023 | Pending sale | $479,900$194/sqft |
Source: Realtors Association of Citrus County #827303 Report a problem | ||
| 11/25/2023 | Price change | $479,900-4%$194/sqft |
Source: Realtors Association of Citrus County #827303 Report a problem | ||
| 10/20/2023 | Price change | $499,900-3.8%$202/sqft |
Source: Realtors Association of Citrus County #827303 Report a problem | ||
| 10/13/2023 | Price change | $519,900-2.8%$210/sqft |
Source: Realtors Association of Citrus County #827303 Report a problem | ||
| 9/26/2023 | Listed for sale | $534,900+4357.5%$216/sqft |
Source: Realtors Association of Citrus County #827303 Report a problem | ||
| 2/27/2002 | Sold | $12,000$5/sqft |
Source: Public Record Report a problem | ||
Public tax history
| Year | Property taxes | Tax assessment |
|---|---|---|
| 2025 | $5,378 +92.9% | $387,095 +80% |
| 2024 | $2,788 +2.5% | $215,071 +3% |
| 2023 | $2,720 +6.8% | $208,807 +3% |
| 2022 | $2,547 +4.2% | $202,725 +3% |
| 2021 | $2,446 +4.2% | $196,820 +1.4% |
| 2020 | $2,347 +1.3% | $194,103 +2.3% |
| 2019 | $2,317 +1.1% | $189,739 +1.9% |
| 2018 | $2,292 | $186,201 +2.1% |
| 2017 | $2,292 +0.3% | $182,371 +2.1% |
| 2016 | $2,285 -1.3% | $178,620 +0.7% |
| 2015 | $2,314 -1.5% | $177,378 +0.8% |
| 2014 | $2,349 +0.1% | $175,970 +1.3% |
| 2013 | $2,347 -1% | $173,780 -7.1% |
| 2012 | $2,372 -7.4% | $186,988 -5.5% |
| 2011 | $2,562 -5.7% | $197,837 -6.3% |
| 2010 | $2,718 -1% | $211,137 +2.7% |
| 2009 | $2,745 +0.9% | $205,587 +0.1% |
| 2008 | $2,720 -1.6% | $205,382 +3% |
| 2007 | $2,764 -1.1% | $199,400 +2.5% |
| 2006 | $2,796 -0.3% | $194,600 +8.4% |
| 2005 | $2,805 +4.2% | $179,600 +7.6% |
| 2004 | $2,691 +1132.7% | $166,900 +1290.8% |
| 2003 | $218 -0.8% | $12,000 +0.8% |
| 2002 | $220 +17.5% | $11,900 +16.7% |
| 2000 | $187 | $10,200 |
Find assessor info on the county website
Neighborhood: 34465
Nearby homes
- $500,0004 bd3 ba2.1k sqft4797 N Lena Dr, Beverly Hills, FL 34465Sold

- $569,6103 bd2 ba1.9k sqft4851 N Lena Dr, Beverly Hills, FL 34465Sold
- $49,410-- bd-- ba-- sqft4859 N Mulberry Loop, Beverly Hills, FL 34465Off Market
- $40,000-- bd-- ba-- sqft4829 N Mulberry Loop, Beverly Hills, FL 34465Sold
- $344,8002 bd2 ba2.1k sqft4881 N Mulberry Loop, Beverly Hills, FL 34465Off Market
- $51,540-- bd-- ba-- sqft4850 N Lena Dr, Beverly Hills, FL 34465Off Market
- $412,8003 bd3 ba2.8k sqft4761 N Lena Dr, Beverly Hills, FL 34465Off Market
- $501,4501.22 Acres4865 N Lena Dr, Beverly Hills, FL 34465Sold
Nearby schools
GreatSchools rating
- 4/10Central Ridge Elementary SchoolGrades: PK-5Distance: 3.3 mi
- 6/10Citrus Springs Middle SchoolGrades: 6-8Distance: 3.4 mi
- 5/10Lecanto High SchoolGrades: 9-12Distance: 7.8 mi
Schools provided by the listing agent
- Elementary: Forest Ridge Elementary
- Middle: Lecanto Middle
- High: Lecanto High
Source: Realtors Association of Citrus County. This data may not be complete. We recommend contacting the local school district to confirm school assignments for this home.
Get a cash offer in 3 minutes
Find out how much your home could sell for in as little as 3 minutes with a no-obligation cash offer.
Estimated market value
$479,600
Get a cash offer in 3 minutes
Find out how much your home could sell for in as little as 3 minutes with a no-obligation cash offer.
Estimated market value
$479,600
- Florida
- Citrus County
- Beverly Hills
- 34465
- 4825 N Lena Dr
Nearby cities
Nearby zip codes
Other Beverly Hills Topics
