One or more photo(s) has been virtually staged. Stunning new construction home on a 1-acre homesite located in the beautiful equestrian community of Pine Ridge. This brand-new home is being built by Spire Homes. This lovely floorplan features 4 bedrooms and three full bathrooms, a chefs delight kitchen, soft-close cabinets, quartz countertops, LVP lifetime warranty flooring, 8' doors throughout, oversized designer baseboards, and double pane windows. You will love the tranquility of the rear lanai overlooking the beautiful wooded yard. This home offers the finest in Florida lifestyle living and showcases an abundance of privacy. Pine Ridge Community is the largest equestrian community in Citrus County and the Community Center has tennis and pickleball courts and other activities for your enjoyment. The close proximity to new shopping, dining, health care including the renowned Tampa General Hospital facilities, and access to the Suncoast Parkway is not only wonderful but makes the drive to Tampa seamless. The quaint towns of Crystal River and Homosassa are a short drive away, and both are fantastic for water and outdoor enthusiasts. You will enjoy fishing, kayaking, boating, manatee watching and outdoor waterside dining at many venues. For biking enthusiasts, the Withlacoochee State Trail has 47 miles of paved rail-trails. Don't miss this prime opportunity to own this new home on a one acre homesite with a full builder warranty, and a HOA fee of only $160 per year. Florida lifestyle living at its finest. VirtuallyStaged.
Pending
$510,000
4829 N Mulberry LOOP, BEVERLYHILLS FL 34465, Beverly Hills, FL 34465
4beds
2,412sqft
Single Family Residence
Built in 2027
1.08 Acres Lot
$-- Zestimate®
$211/sqft
$-- HOA
What's special
- 15 days
- 10
- 0
Zillow last checked:
Listing updated:
Listed by:
Debbie Wells 352-424-3985,
TROPIC SHORES REALTY LLC 352-684-7371,
Dan Holub 352-807-9196,
TROPIC SHORES REALTY
Source: Stellar MLS,MLS#: CC856646 Originating MLS: West Pasco
Facts & features
Interior
Bedrooms & bathrooms
- Bedrooms: 4
- Bathrooms: 3
- Full bathrooms: 3
Primary bedroom
- Area: 180 Square Feet
- Dimensions: 12x15
Dining room
- Area: 168 Square Feet
- Dimensions: 12x14
Great room
- Area: 320 Square Feet
- Dimensions: 20x16
Heating
- Electric, Heat Pump
Cooling
- Central Air
Appliances
- Included: Dishwasher, Disposal, Microwave, Range, Other
- Laundry: Inside
Features
- High Ceilings, Solid Surface Counters, Open Floorplan, Walk-In Closet(s), Solid Wood Cabinets
- Flooring: Carpet, Tile, Luxury Vinyl
Interior area
- Total structure area: 3,564
- Total interior livable area: 2,412 sqft
Property
Parking
- Total spaces: 3
- Parking features: Driveway, Garage Door Opener
- Attached garage spaces: 3
- Has uncovered spaces: Yes
Features
- Levels: One
- Stories: 1
- Exterior features: Irrigation System
Lot
- Size: 1.08 Acres
Details
- Parcel number: 2221941
- Zoning: RUR
Construction
Type & style
- Home type: SingleFamily
- Architectural style: Contemporary
- Property subtype: Single Family Residence
Materials
- Block, Stucco
- Roof: Shingle
Condition
- Under Construction
- New construction: Yes
- Year built: 2027
Details
- Warranty included: Yes
Utilities & green energy
- Sewer: Septic Tank
- Water: Public
Green energy
- Energy efficient items: Thermostat
Community & HOA
Community
- Features: Park, Tennis Court(s)
- Security: Smoke Detector(s)
- Pet fee: $0 monthly
HOA
- Has HOA: Yes
- Amenities included: Recreation Facilities, Trail(s), Park, Pickleball Court(s), Shuffleboard Court
- Services included: Recreational Facilities
- HOA name: Pine Ridge POA
- HOA phone: 352-746-0899
Location
- Region: Beverly Hills
Financial & listing details
- Price per square foot: $211/sqft
- Tax assessed value: $48,100
- Annual tax amount: $761
- Date on market: 8/22/2026
- Cumulative days on market: 6 days
- Listing terms: Cash,Conventional,VA Loan
- Total actual rent: 0
- Road surface type: Paved
Estimated market value
Not available
Estimated sales range
Not available
Not available
Price history
| Date | Event | Price |
|---|---|---|
| 11/3/2026 | Pending sale | $510,000$211/sqft |
Source:  Stellar MLS #CC856646 Report a problem | ||
| 10/14/2026 | Listing removed | $510,000$211/sqft |
Source: Stellar MLS #CC856646 Report a problem | ||
| 10/6/2026 | Pending sale | $510,000$211/sqft |
Source: Stellar MLS #CC856646 Report a problem | ||
| 8/23/2026 | Listed for sale | $510,000+256.6%$211/sqft |
Source:  Realtors Association of Citrus County #856646 Report a problem | ||
| 8/3/2026 | Sold | $143,000+257.5%$59/sqft |
Source: Public Record Report a problem | ||
| 3/6/2024 | Sold | $40,000+497%$17/sqft |
Source: Public Record Report a problem | ||
| 3/17/2011 | Sold | $6,700$3/sqft |
Source: Public Record Report a problem | ||
Public tax history
| Year | Property taxes | Tax assessment |
|---|---|---|
| 2025 | $761 +21.5% | $48,100 +18.7% |
| 2024 | $627 +38.1% | $40,530 +76.1% |
| 2023 | $454 +11% | $23,013 +10% |
| 2022 | $409 +35.1% | $20,921 +10% |
| 2021 | $303 +9.3% | $19,019 +10% |
| 2020 | $277 +3.3% | $17,290 +7.7% |
| 2019 | $268 +20.5% | $16,049 +10% |
| 2018 | $223 | $14,590 -10.4% |
| 2017 | $223 -9.8% | $16,290 +15.5% |
| 2016 | $247 +8% | $14,100 +5.6% |
| 2015 | $229 +2.9% | $13,350 -12.3% |
| 2014 | $222 -18.2% | $15,215 -3.2% |
| 2013 | $272 +16.8% | $15,725 +6.3% |
| 2012 | $233 -18.4% | $14,790 -18.1% |
| 2011 | $285 -12.2% | $18,056 -13.9% |
| 2010 | $325 -44.3% | $20,979 -41.7% |
| 2009 | $584 -26.9% | $35,964 -27.3% |
| 2008 | $798 -22.1% | $49,491 -24.1% |
| 2007 | $1,024 -3.9% | $65,200 |
| 2006 | $1,065 +50.8% | $65,200 +65.9% |
| 2005 | $707 +166.7% | $39,300 +178.7% |
| 2004 | $265 +21.4% | $14,100 +17.5% |
| 2003 | $218 -0.8% | $12,000 +0.8% |
| 2002 | $220 +17.5% | $11,900 +16.7% |
| 2000 | $187 | $10,200 |
Find assessor info on the county website
Monthly payment
Est. payment
Payment breakdown
Explore the cost of this home by adjusting the details. Changes won't be saved.Climate risks
Neighborhood: 34465
Nearby schools
Schools provided by the listing agent
- Elementary: Central Ridge Elementary School
- Middle: Crystal River Middle School
- High: Crystal River High School
Source: Stellar MLS. This data may not be complete. We recommend contacting the local school district to confirm school assignments for this home.


Similar homes
- from $351,9904 bd4 ba3.3k sqftCoral Plan, Pine Ridge, Beverly Hills, FL 34465New Construction
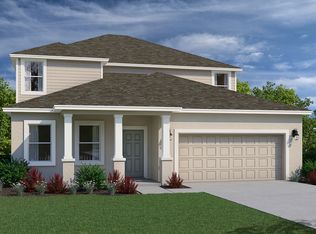 Holiday Builders
- $489,2504 bd3 ba1.9k sqft804 E EPSOM COURT, HERNANDO, FL 34442New Construction

 MLS ID #OM724385, LouAnn Papp, UNLOCK REALTY GROUP INC. Stellar MLS
- from $325,9903 bd3 ba2.4k sqftCaptiva Plan, Pine Ridge, Beverly Hills, FL 34465New Construction
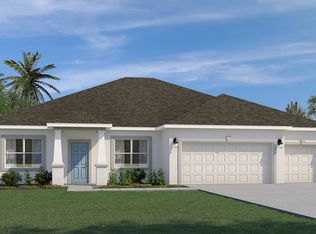 Holiday Builders
- from $327,9904 bd3 ba2.3k sqftSanibel Plan, Pine Ridge, Beverly Hills, FL 34465New Construction
 Holiday Builders
- $404,9004 bd3 ba2.3k sqft841 MARION OAKS LANE, OCALA, FL 34473New ConstructionStellar MLS
- $308,9904 bd2 ba1.8k sqft6489 N BEDSTROW BOULEVARD, DUNNELLON, FL 34433New ConstructionStellar MLS
- $304,9904 bd2 ba2.1k sqft8423 N BOLDER DRIVE, DUNNELLON, FL 34434New ConstructionStellar MLS
- $354,1004 bd2 ba2.1k sqft1 PEPPER COURT, HOMOSASSA, FL 34446New ConstructionMLS ID #OM735517, Mark Holmes, ADAMS HOMES REALTY INC. Stellar MLS
- $294,9904 bd2 ba1.8k sqft8449 N BOLDER DRIVE, DUNNELLON, FL 34434New ConstructionStellar MLS
- $269,9904 bd2 ba1.8k sqft7879 N VINCE DRIVE, DUNNELLON, FL 34433New ConstructionStellar MLS
