Have you been searching for a spacious townhome in a sought after community? Welcome to Anthem Park a beautiful neighborhood offering walking paths, community pool, lots of greenery, park, clubhouse and so much more. This 4 bedroom 2.5 bath townhome is only 8 years young and has had the same family living in it since it was built. Offering a large open concept living space downstairs you will appreciate all of the natural lighting and that this home is a end unit. The kitchen has granite countertops, cherrywood colored cabinetry, stainless steel appliance's and a large island. The oversize "Harry Potter" closet that goes under the stairs is great for storing holiday decor or just extra house stuff. The primary bedroom of the home is downstairs and features an ensuite bath complete with a walk in shower, dual vanity and walk in closet. Upstairs you will find a great loft/bonus room that would make an excellent den or home office as well as 3 additional bedrooms and a bathroom. The hoe has rear parking with a 2 car garage and a quaint patio area to have your BBQ grill or just enjoy your morning cup of coffee. Anthem Park is conveniently located near shopping, restaurants, medical care, schools, the Florida Turnpike and so much more. Buyer and/or buyers agent to verify any/all information for accuracy including but not limited to taxes, zoning, HOA, schools, etc.
Sold for $335,000
$335,000
4851 NATHAN HALE BOULEVARD, SAINT CLOUD, FL 34769
4beds
2,070sqft
Townhouse
Built in 2015
3,572 Square Feet Lot
$330,600 Zestimate®
$162/sqft
$2,266 Estimated rent
Home value
$330,600
$314,000 - $347,000
$2,266/mo
Zestimate® history
Owner options
List your home for rent
$2,266/mo
Rent Zestimate®
Find your next renter with Zillow Rental Manager. Plus, with online applications, you can quickly screen prospective tenants – for free.
$2,266/mo
Rent Zestimate®
Refinance and save
$2,486/mo
Est. payment
Refinancing to a lower rate could help reduce your monthly payments and save thousands over the life of the loan.
$2,486/mo
Est. payment
Explore your selling options
Work with a Zillow partner agent
Leverage their expertise and Zillow's premium Showcase listings to get your home seen by more buyers.
Get startedList with your own agent
Get your home in front of millions of buyers by listing it on Zillow.
Learn how to do itSell it yourself
Take full control of how buyers see your home on Zillow by listing For Sale by Owner (FSBO).
List your homeWhat's special
Community poolNatural lightingRear parkingQuaint patio areaLots of greenerySpacious townhomeLarge island
Zillow last checked:
Listing updated:
Listed by:
Christina Jordan Davis 407-334-3593,
HERITAGE REAL ESTATE AGENCY LLC 407-334-3593
Bought with:
Laura Zambrano, PA, 3400955
THE KEYES COMPANY
Source: Stellar MLS,MLS#: S5092781 Originating MLS: Osceola
Originating MLS: Osceola
Facts & features
Interior
Bedrooms & bathrooms
- Bedrooms: 4
- Bathrooms: 3
- Full bathrooms: 2
- 1/2 bathrooms: 1
Rooms
- Room types: Bonus Room
Primary bedroom
- Features: Walk-In Closet(s)
- Level: First
- Dimensions: 14x12
Bedroom 2
- Features: Built-in Closet
- Level: Second
- Dimensions: 10x13
Bedroom 3
- Features: Built-in Closet
- Level: Second
- Dimensions: 10x13
Bedroom 4
- Features: Built-in Closet
- Level: Second
- Dimensions: 10x11
Kitchen
- Level: First
- Dimensions: 14x10
Living room
- Level: First
- Dimensions: 14x13
Heating
- Central
Cooling
- Central Air
Appliances
- Included: Dishwasher, Disposal, Dryer, Electric Water Heater, Microwave, Range, Refrigerator, Washer
- Laundry: Inside
Features
- Ceiling Fan(s), Eating Space In Kitchen, High Ceilings, Living Room/Dining Room Combo, Primary Bedroom Main Floor, Open Floorplan, Stone Counters, Walk-In Closet(s)
- Flooring: Carpet, Tile
- Has fireplace: No
Interior area
- Total structure area: 2,716
- Total interior livable area: 2,070 sqft
Property
Parking
- Total spaces: 2
- Parking features: Garage Door Opener
- Garage spaces: 2
Features
- Levels: Two
- Stories: 2
- Patio & porch: Covered
- Exterior features: Sidewalk
Lot
- Size: 3,572 Square Feet
- Dimensions: 32.26 x 110.51
- Features: Sidewalk
- Residential vegetation: Mature Landscaping
Details
- Parcel number: 092630008100013390
- Zoning: SPUD
- Special conditions: None
Construction
Type & style
- Home type: Townhouse
- Property subtype: Townhouse
Materials
- Block
- Foundation: Slab
- Roof: Shingle
Condition
- Completed
- New construction: No
- Year built: 2015
Utilities & green energy
- Sewer: Public Sewer
- Water: Public
- Utilities for property: Electricity Available
Community & HOA
Community
- Features: Clubhouse, Deed Restrictions, Fitness Center, Playground, Pool
- Pet fee: $0 monthly
- Subdivision: ANTHEM PARK PH 3A
HOA
- Has HOA: Yes
- Amenities included: Clubhouse, Playground, Pool, Recreation Facilities
- Services included: Community Pool, Maintenance Structure, Maintenance Grounds, Recreational Facilities
- HOA fee: $217 monthly
- HOA name: Melissa Benson
Location
- Region: Saint Cloud
Financial & listing details
- Price per square foot: $162/sqft
- Tax assessed value: $317,400
- Annual tax amount: $4,581
- Date on market: 10/7/2023
- Cumulative days on market: 7 days
- Listing terms: Cash,Conventional,FHA,VA Loan
- Ownership: Fee Simple
- Total actual rent: 0
- Electric utility on property: Yes
- Road surface type: Paved
Price history
| Date | Event | Price |
|---|---|---|
| 11/17/2023 | Sold | $335,000$162/sqft |
Source:  Stellar MLS #S5092781 Report a problem Stellar MLS #S5092781 Report a problem | ||
| 10/15/2023 | Pending sale | $335,000$162/sqft |
Source: Stellar MLS #S5092781 Report a problem | ||
| 10/8/2023 | Listed for sale | $335,000+67.5%$162/sqft |
Source: Stellar MLS #S5092781 Report a problem | ||
| 11/18/2015 | Sold | $199,990$97/sqft |
Source: Public Record Report a problem | ||
Public tax history
| Year | Property taxes | Tax assessment |
|---|---|---|
| 2025 | $6,901 -2.4% | $317,400 -1.9% |
| 2024 | $7,073 +49.4% | $323,600 -5% |
| 2023 | $4,735 +3.4% | $340,700 +16.8% |
| 2022 | $4,582 +2.4% | $291,700 +25.8% |
| 2021 | $4,475 +0.2% | $231,900 +9.7% |
| 2020 | $4,464 +0.5% | $211,400 +9.5% |
| 2019 | $4,440 | $193,100 +9.5% |
| 2018 | $4,440 +1.6% | $176,328 +4.1% |
| 2017 | $4,369 +5.3% | $169,400 +1.7% |
| 2016 | $4,148 +0.7% | $166,600 +1018.1% |
| 2015 | $4,118 +91.5% | $14,900 +4.9% |
| 2014 | $2,150 | $14,200 |
| 2013 | -- | $14,200 |
| 2012 | -- | $14,200 |
| 2011 | -- | $14,200 -16.5% |
| 2010 | -- | $17,000 -5% |
| 2009 | -- | $17,900 |
| 2008 | -- | $17,900 |
Find assessor info on the county website
Neighborhood: 34769
Nearby homes
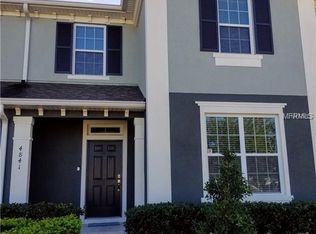
- $301,6003 bd3 ba1.8k sqft4841 Nathan Hale Blvd, Saint Cloud, FL 34769Off Market
- $321,3004 bd2 ba2k sqft4861 Nathan Hale Blvd, Saint Cloud, FL 34769Off Market
- $296,2003 bd2 ba1.8k sqft4831 Nathan Hale Blvd, Saint Cloud, FL 34769Off Market
- $309,9003 bd3 ba1.8k sqft4821 Nathan Hale Blvd, Saint Cloud, FL 34769Off Market
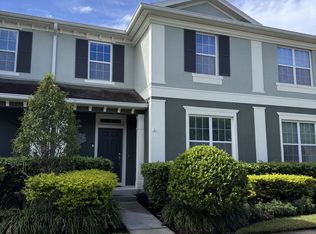
- $294,4003 bd2 ba1.8k sqft4871 Nathan Hale Blvd, Saint Cloud, FL 34769Off Market
- $280,0003 bd3 ba1.8k sqft4811 Nathan Hale Blvd, Saint Cloud, FL 34769For Sale
- $295,7003 bd2 ba1.8k sqft4881 Nathan Hale Blvd, Saint Cloud, FL 34769Off Market
- $398,5004 bd2 ba2.7k sqft1941 Valley Forge Dr, Saint Cloud, FL 34769Off Market
Nearby schools
GreatSchools rating
- 4/10Neptune Elementary SchoolGrades: PK-5Distance: 0.5 mi
- 7/10Neptune Middle SchoolGrades: 6-8Distance: 1.4 mi
- 4/10St. Cloud High SchoolGrades: PK,9-12Distance: 2.6 mi
Get a cash offer in 3 minutes
Find out how much your home could sell for in as little as 3 minutes with a no-obligation cash offer.
Estimated market value
$330,600
Get a cash offer in 3 minutes
Find out how much your home could sell for in as little as 3 minutes with a no-obligation cash offer.
Estimated market value
$330,600
- Florida
- Osceola County
- Saint Cloud
- 34769
- 4851 NATHAN HALE BOULEVARD
Nearby cities
Nearby neighborhoods
Nearby zip codes
Other Saint Cloud Topics
