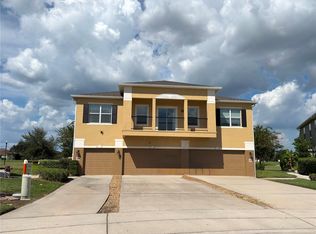
Under contract-accepting backup offers. Welcome to resort style living in the highly sought after Anthem Park community! This beautifully maintained 3 bedroom 2.5 bath townhome offers a spacious open concept floor plan designed for comfortable everyday living and effortless entertaining. The well appointed kitchen features granite countertops, abundant cabinetry, a pantry and plenty of workspace for meal preparation. The bright and inviting living and dining areas flow seamlessly together creating the perfect gathering space for entertaining. Upstairs the spacious primary suite serves as a private retreat complete with a walk-in closet and en-suite bathroom. Two additional bedrooms and a full bathroom provide plenty of room for residents, guests, or a home office. Step outside to enjoy your private courtyard which creates a charming outdoor living space and conveniently separates the home from the detached two car garage. Residents of Anthem Park enjoy an impressive array of amenities including a resort-style swimming pool, fitness center, dog park, playground, fishing pier, walking trails and beautifully maintained common areas. The HOA provides exterior maintenance including landscaping and roof maintenance allowing for a truly low maintenance lifestyle. Conveniently located near Florida’s Turnpike, shopping, dining, schools, medical facilities and major commuter routes this home offers the perfect combination of comfort, convenience, and community living.
Under contract
$280,000
4811 NATHAN HALE BOULEVARD, ST CLOUD, FL 34769
3beds
1,876sqft
:
Get pre-qualified$2,161/mo
Townhouse
Built in 2015
2,657 Square Feet Lot
$276,700 Zestimate®
$149/sqft
$336/mo HOA
What's special
- 44 days |
- 269 |
- 20 |
Zillow last checked:
Listing updated:
Listed by:
Christina Jordan Davis 407-334-3593,
HERITAGE REAL ESTATE AGENCY LLC 407-334-3593
Source: Stellar MLS,MLS#: S5152058 Originating MLS: Osceola
Originating MLS: Osceola
Facts & features
Interior
Bedrooms & bathrooms
- Bedrooms: 3
- Bathrooms: 3
- Full bathrooms: 2
- 1/2 bathrooms: 1
Rooms
- Room types: Living Room
Primary bedroom
- Features: En Suite Bathroom, Walk-In Closet(s)
- Level: Second
- Area: 256 Square Feet
- Dimensions: 16x16
Bedroom 2
- Features: Built-in Closet
- Level: Second
- Area: 121 Square Feet
- Dimensions: 11x11
Bedroom 3
- Features: Built-in Closet
- Level: Second
- Area: 121 Square Feet
- Dimensions: 11x11
Family room
- Level: First
- Area: 121 Square Feet
- Dimensions: 11x11
Kitchen
- Features: Granite Counters, Kitchen Island, Pantry
- Level: First
- Area: 156 Square Feet
- Dimensions: 13x12
Living room
- Level: First
- Area: 196 Square Feet
- Dimensions: 14x14
Heating
- Central
Cooling
- Central Air
Appliances
- Included: Dishwasher, Electric Water Heater, Microwave, Range, Refrigerator
- Laundry: Inside
Features
- Ceiling Fan(s), High Ceilings, Kitchen/Family Room Combo, Living Room/Dining Room Combo, Open Floorplan, PrimaryBedroom Upstairs, Stone Counters, Walk-In Closet(s)
- Flooring: Carpet, Tile
- Has fireplace: No
Interior area
- Total structure area: 2,537
- Total interior livable area: 1,876 sqft
Video & virtual tour
Property
Parking
- Total spaces: 2
- Parking features: Garage Door Opener
- Garage spaces: 2
Features
- Levels: Two
- Stories: 2
- Exterior features: Courtyard, Rain Gutters, Sidewalk
- Fencing: Vinyl
- Waterfront features: Pond Access
Lot
- Size: 2,657 Square Feet
- Dimensions: 24 x 110.51
- Features: City Lot, Sidewalk, Street One Way
Details
- Parcel number: 092630008100013350
- Zoning: SPUD
- Special conditions: None
Construction
Type & style
- Home type: Townhouse
- Property subtype: Townhouse
Materials
- Block, Stucco
- Foundation: Slab
- Roof: Shingle
Condition
- New construction: No
- Year built: 2015
Utilities & green energy
- Sewer: Public Sewer
- Water: Public
- Utilities for property: Electricity Available
Community & HOA
Community
- Features: Fishing, Community Mailbox, Deed Restrictions, Dog Park, Fitness Center, Playground, Pool, Sidewalks, Tennis Court(s)
- Pet fee: $0 monthly
- Subdivision: ANTHEM PARK PH 3A
HOA
- Has HOA: Yes
- Services included: Community Pool, Maintenance Structure, Maintenance Grounds, Recreational Facilities
- HOA fee: $336 monthly
- HOA name: Kaylee Young
- HOA phone: 407-705-2190
- Second HOA name: Anthem Park Master Association
- Second HOA phone: 407-705-2190
Location
- Region: Saint Cloud
Financial & listing details
- Price per square foot: $149/sqft
- Tax assessed value: $313,400
- Annual tax amount: $3,862
- Date on market: 6/19/2026
- Cumulative days on market: 42 days
- Listing terms: Cash,Conventional,FHA
- Ownership: Fee Simple
- Total actual rent: 0
- Electric utility on property: Yes
- Road surface type: Paved
Estimated market value
$276,700
$263,000 - $291,000
$2,093/mo
Price history
| Date | Event | Price |
|---|---|---|
| 7/25/2026 | Contingent | $280,000$149/sqft |
Source:  Stellar MLS #S5152058 Report a problem Stellar MLS #S5152058 Report a problem | ||
| 6/19/2026 | Listed for sale | $280,000+51.4%$149/sqft |
Source: Stellar MLS #S5152058 Report a problem | ||
| 4/18/2016 | Sold | $184,990$99/sqft |
Source: Public Record Report a problem | ||
Public tax history
| Year | Property taxes | Tax assessment |
|---|---|---|
| 2025 | $3,863 +0.2% | $313,400 -1.9% |
| 2024 | $3,855 +4.8% | $319,600 -6.2% |
| 2023 | $3,678 +1.2% | $340,700 +16.8% |
| 2022 | $3,633 +2.8% | $291,700 +25.8% |
| 2021 | $3,533 +0.1% | $231,900 +9.7% |
| 2020 | $3,527 +0.4% | $211,400 +9.5% |
| 2019 | $3,512 | $193,100 +50.3% |
| 2018 | $3,512 +1.8% | $128,434 +2.1% |
| 2017 | $3,450 +4.7% | $125,793 -24.5% |
| 2016 | $3,294 -33.1% | $166,600 +1018.1% |
| 2015 | $4,922 +130.2% | $14,900 +4.9% |
| 2014 | $2,138 | $14,200 |
| 2013 | -- | $14,200 |
| 2012 | -- | $14,200 |
| 2011 | -- | $14,200 -16.5% |
| 2010 | -- | $17,000 -5% |
| 2009 | -- | $17,900 |
| 2008 | -- | $17,900 |
Find assessor info on the county website
Monthly payment
Est. payment
Payment breakdown
Explore the cost of this home by adjusting the details. Changes won't be saved.Climate risks
Neighborhood: 34769
Nearby schools
GreatSchools rating
- 4/10Neptune Elementary SchoolGrades: PK-5Distance: 0.5 mi
- 7/10Neptune Middle SchoolGrades: 6-8Distance: 1.4 mi
- 4/10St. Cloud High SchoolGrades: PK,9-12Distance: 2.6 mi
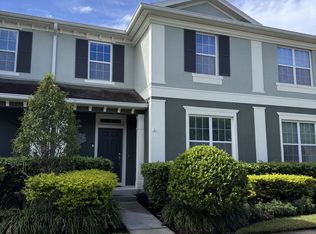
- $311,3003 bd3 ba1.8k sqft4821 Nathan Hale Blvd, Saint Cloud, FL 34769Off Market
- $327,8004 bd3 ba2k sqft4801 Nathan Hale Blvd, Saint Cloud, FL 34769Off Market

- $296,2003 bd2 ba1.8k sqft4831 Nathan Hale Blvd, Saint Cloud, FL 34769Off Market
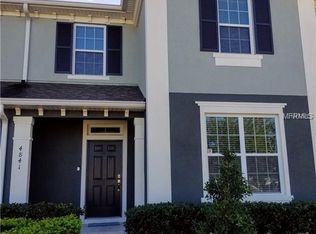
- $301,6003 bd3 ba1.8k sqft4841 Nathan Hale Blvd, Saint Cloud, FL 34769Off Market
- $335,0004 bd3 ba2k sqft4851 Nathan Hale Blvd, Saint Cloud, FL 34769Sold
- $345,7003 bd2 ba1.7k sqft1940 Continental St, Saint Cloud, FL 34769Off Market
- $324,5004 bd2 ba2k sqft4771 Nathan Hale Blvd, Saint Cloud, FL 34769Off Market
- $321,3004 bd2 ba2k sqft4861 Nathan Hale Blvd, Saint Cloud, FL 34769Off Market
A local agent can set up tours, give advice and negotiate with sellers.
Similar homes
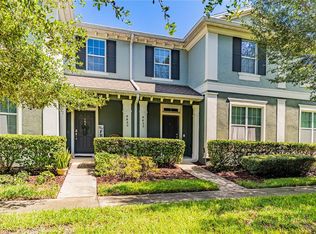
- $299,9003 bd3 ba1.8k sqft4450 CAPITAL BOULEVARD, ST CLOUD, FL 34769For Sale
 MLS ID #O6400561, Cristiane Leon, KICANTO REALTY. Stellar MLS
 - $274,9003 bd3 ba1.3k sqft4461 ARLINGTON AVENUE, ST CLOUD, FL 34769For Sale
 MLS ID #O6416533, Maria Fernandez, LA ROSA REALTY CENTRAL FLORIDA LLC. Stellar MLS
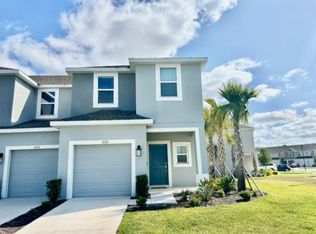
 - $290,0003 bd3 ba1.3k sqft4520 CALVARY WAY, ST CLOUD, FL 34769For Sale
 MLS ID #O6305533, Synthia De La Portilla, SDLP REAL ESTATE GROUP LLC. Stellar MLS
 - $218,0002 bd2 ba1.2k sqft2113 BETSY ROSS LANE #A, ST CLOUD, FL 34769For Sale
 MLS ID #S5154232, Myriam Quintero, MY Q REALTY, LLC. Stellar MLS
 - $300,0003 bd3 ba1.2k sqft1655 Windsor Oak Ct, Kissimmee, FL 34744For Sale By Owner
- $372,9904 bd2 ba1.6k sqft2581 WADEVIEW LOOP, ST CLOUD, FL 34769For SaleMLS ID #O6411452, Jennifer Harned, MAINFRAME REAL ESTATE. Stellar MLS
- $289,0003 bd3 ba1.8k sqft2000 RANKIN STREET, KISSIMMEE, FL 34744For SaleMLS ID #S5151625, Tebi Rodriguez, LA ROSA REALTY KISSIMMEE. Stellar MLS
- $269,9003 bd3 ba1.4k sqft609 CRESTING OAK CIRCLE #98, ORLANDO, FL 32824For SaleMLS ID #S5153423, Jacqueline Calderon, PREMIER CHOICE REALTY & MANAGEMENT LLC. Stellar MLS
- $339,0004 bd3 ba2.1k sqft1562 SOFTSHELL STREET, ST CLOUD, FL 34771For SaleMLS ID #O6369433, Juan Arvelo Urrutia, A & D GROUP REALTY LLC. Stellar MLS
- $280,0003 bd3 ba1.3k sqft3604 LANDING NET DRIVE, KISSIMMEE, FL 34746For SaleMLS ID #O6356725, Francisco Orchilles, LAKESIDE REALTY WINDERMERE INC. Stellar MLS
- $319,0003 bd3 ba1.6k sqft2479 TOSCOLONA DRIVE, KISSIMMEE, FL 34741For SaleMLS ID #O6425771, Shakhnoza Azizova, KELLER WILLIAMS LEGACY REALTY. Stellar MLS
- $268,9904 bd3 ba1.5k sqft2425 CARAVELLE CIRCLE, KISSIMMEE, FL 34746For SaleMLS ID #S5151708, Licinio Brizzio, ROAD HOUSE REALTY INC.. Stellar MLS
- $274,9003 bd3 ba1.8k sqft7117 HARMONY SQUARE DRIVE S #7117, HARMONY, FL 34773For SaleMLS ID #R4910851, Christie Artura, CENTRAL FLORIDA REAL ESTATE MANAGEMENT LLC. Stellar MLS
- $361,9004 bd3 ba1.8k sqft1847 RED CANYON DRIVE, KISSIMMEE, FL 34744For SaleMLS ID #S5152900, Arleen Allende, DOUBLE AA REALTY LLC. Stellar MLS
- $180,0003 bd3 ba1.5k sqft3496 ALLEGRA CIRCLE, ST CLOUD, FL 34772For SaleMLS ID #O6372326, Franklin Mateo, KELLER WILLIAMS LEGACY REALTY. Stellar MLS
- $323,0002 bd3 ba1.4k sqft5030 CASPIAN STREET, ST CLOUD, FL 34771For SaleMLS ID #O6413802, Amanda Grace Pozo, CENTURY 21 CARIOTI. Stellar MLS
- $359,0003 bd3 ba1.5k sqft2345 SOUTHBURY, KISSIMMEE, FL 34744For SaleMLS ID #S5151680, Luis Nieto, AROD PARTNERS REALTY. Stellar MLS
- $300,0003 bd3 ba1.1k sqft5483 PARADISE CAY CIRCLE, KISSIMMEE, FL 34746For SaleMLS ID #O6416889, Jacob Abraham, KELLER WILLIAMS LEGACY REALTY. Stellar MLS
- $329,9902 bd3 ba1.6k sqft5069 CASPIAN STREET, ST CLOUD, FL 34771For SaleMLS ID #O6418243, Mr. Cash Carrion, RESOURCE ONE REALTY. Stellar MLS
- $249,9003 bd3 ba1.4k sqft1270 Clove Dr, Poinciana, FL 34759For Sale By Owner
