Welcome to this beautiful townhome located in the highly desirable Tohoqua community in Kissimmee. This well-maintained residence features 3 bedrooms, 2 full bathrooms, and 1 half bathroom, offering a spacious open-concept layout perfect for everyday living and entertaining. The modern kitchen overlooks the main living area and includes ample cabinet space and contemporary finishes. The primary suite features a walk-in closet and private bath. Enjoy resort-style community amenities including a pool, fitness center, playground, walking trails, and more. Conveniently located near Lake Nona, Medical City, major highways, shopping, dining, and top-rated schools. Don’t miss this opportunity to own a home in one of Central Florida’s fastest-growing communities.
For sale
Price cut: $10K (7/17)
$359,000
2345 Southbury Dr, Kissimmee, FL 34744
3beds
1,553sqft
:
Get pre-qualified$2,491/mo
Townhouse
Built in 2025
1,553 Square Feet Lot
$357,400 Zestimate®
$231/sqft
$127/mo HOA
What's special
Contemporary finishesPrivate bathBeautiful townhomeSpacious open-concept layoutModern kitchenAmple cabinet spacePrimary suite
- 41 days |
- 59 |
- 2 |
Zillow last checked:
Listing updated:
Listed by:
Luis Nieto 305-873-9552,
AROD PARTNERS REALTY 407-627-7621
Source: Stellar MLS,MLS#: S5151680 Originating MLS: Osceola
Originating MLS: Osceola
Facts & features
Interior
Bedrooms & bathrooms
- Bedrooms: 3
- Bathrooms: 3
- Full bathrooms: 2
- 1/2 bathrooms: 1
Primary bedroom
- Features: Walk-In Closet(s)
- Level: Second
Primary bathroom
- Features: Dual Closets
- Level: Second
Dining room
- Level: First
Kitchen
- Features: Dual Closets
- Level: First
Living room
- Level: First
Heating
- Electric
Cooling
- Central Air
Appliances
- Included: Dishwasher, Dryer, Other, Refrigerator, Washer
- Laundry: Laundry Room
Features
- Accessibility Features, Other, Thermostat, Walk-In Closet(s)
- Flooring: Ceramic Tile
- Has fireplace: No
Interior area
- Total structure area: 1,553
- Total interior livable area: 1,553 sqft
Video & virtual tour
Property
Parking
- Total spaces: 6
- Parking features: Garage - Attached, Carport
- Attached garage spaces: 4
- Carport spaces: 2
- Covered spaces: 6
Features
- Levels: Two
- Stories: 2
- Exterior features: Irrigation System, Lighting, Other, Playground, Private Mailbox, Tennis Court(s)
- Has view: Yes
- View description: Garden, Water, Lagoon
- Has water view: Yes
- Water view: Water,Lagoon
Lot
- Size: 1,553 Square Feet
Details
- Parcel number: 052630535300012170
- Zoning: RES
- Special conditions: None
Construction
Type & style
- Home type: Townhouse
- Property subtype: Townhouse
Materials
- HardiPlank Type, Wood Frame
- Foundation: Slab
- Roof: Shingle
Condition
- New construction: No
- Year built: 2025
Utilities & green energy
- Sewer: Private Sewer
- Water: Public
- Utilities for property: Cable Available
Community & HOA
Community
- Features: Airport/Runway, Clubhouse, Community Mailbox, Dog Park, Park, Playground, Pool, Tennis Court(s)
- Pet fee: $0 monthly
- Subdivision: TOHOQUA PHASE 1
HOA
- Has HOA: Yes
- Services included: Cable TV, Internet, Other
- HOA fee: $127 monthly
- HOA name: artemis lifestyles services
- HOA phone: 407-705-2190
Location
- Region: Kissimmee
Financial & listing details
- Price per square foot: $231/sqft
- Tax assessed value: $48,000
- Annual tax amount: $2,000
- Date on market: 6/12/2026
- Cumulative days on market: 42 days
- Listing terms: Cash,Conventional,FHA,Other,VA Loan
- Ownership: Fee Simple
- Total actual rent: 0
- Road surface type: Paved
Estimated market value
$357,400
$340,000 - $375,000
$2,287/mo
Price history
| Date | Event | Price |
|---|---|---|
| 7/17/2026 | Price change | $359,000-2.7%$231/sqft |
Source:  Stellar MLS #S5151680 Report a problem Stellar MLS #S5151680 Report a problem | ||
| 6/12/2026 | Listed for sale | $369,000+2.1%$238/sqft |
Source: Stellar MLS #S5151680 Report a problem | ||
| 4/17/2026 | Listing removed | $2,499$2/sqft |
Source: Stellar MLS #S5144014 Report a problem | ||
| 2/21/2026 | Listed for rent | $2,499$2/sqft |
Source: Stellar MLS #S5144014 Report a problem | ||
| 7/15/2025 | Sold | $361,300+2.1%$233/sqft |
Source: Public Record Report a problem | ||
| 3/6/2025 | Listing removed | $353,990$228/sqft |
Source:  Pulte Report a problem Pulte Report a problem | ||
| 1/14/2025 | Price change | $353,990+0.3%$228/sqft |
Source: Pulte Report a problem | ||
| 9/6/2024 | Price change | $352,990+0.9%$227/sqft |
Source: Pulte Report a problem | ||
| 4/25/2024 | Price change | $349,990$225/sqft |
Source: Pulte Report a problem | ||
| 3/11/2024 | Listed for sale | -- |
Source: Pulte Report a problem | ||
Public tax history
| Year | Property taxes | Tax assessment |
|---|---|---|
| 2025 | $2,000 +19.3% | $48,000 +60% |
| 2024 | $1,677 | $30,000 |
Find assessor info on the county website
Monthly payment
Est. payment
Payment breakdown
Explore the cost of this home by adjusting the details. Changes won't be saved.Climate risks
Neighborhood: 34744
Nearby schools
GreatSchools rating
- 4/10Neptune Elementary SchoolGrades: PK-5Distance: 0.9 mi
- 7/10Neptune Middle SchoolGrades: 6-8Distance: 1.1 mi
- 5/10Gateway High SchoolGrades: 9-12Distance: 3.7 mi
Schools provided by the listing agent
- Elementary: Neptune Elementary
- Middle: Neptune Middle (6-8)
- High: Gateway High School (9 12)
Source: Stellar MLS. This data may not be complete. We recommend contacting the local school district to confirm school assignments for this home.
- $361,0903 bd3 ba1.5k sqft2349 Southbury Dr, Kissimmee, FL 34744Sold

- $361,600-- bd-- ba-- sqft2341 Southbury Dr, Kissimmee, FL 34744Sold
- $384,500-- bd-- ba-- sqft2351 Southbury Dr, Kissimmee, FL 34744Sold
- $359,300-- bd-- ba-- sqft2339 Southbury Dr, Kissimmee, FL 34744Sold
- $367,1903 bd3 ba1.6k sqft2736 Clear Night Ave, Kissimmee, FL 34744Sold
- $397,3003 bd3 ba1.8k sqft2335 Southbury Dr, Kissimmee, FL 34744Off Market
- $340,0003 bd3 ba1.8k sqft2720 Clear Night Ave, Kissimmee, FL 34744Sold
- $397,3003 bd3 ba1.8k sqft2728 Clear Night Ave, Kissimmee, FL 34744Off Market
A local agent can set up tours, give advice and negotiate with sellers.
Similar homes
- $312,9903 bd3 ba1.6k sqft1404 Dusty Stone Ln, Kissimmee, FL 34744For Sale
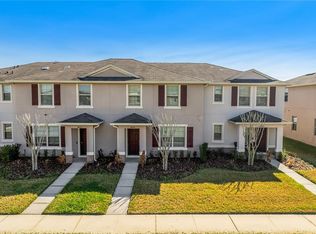
 MLS ID #O6387862, Javier Angulo, HOME WISE REALTY GROUP, INC.. Stellar MLS
 - $379,9903 bd3 ba1.7k sqft1844 Bright Sky Dr, Kissimmee, FL 34744For Sale
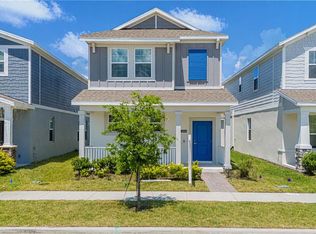 MLS ID #S5148768, Luisa Soto Navarro, AROD PARTNERS REALTY. Stellar MLS
 - $410,0003 bd3 ba1.8k sqft1736 Fulfillment Dr, Kissimmee, FL 34744For Sale
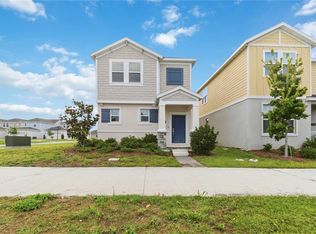 MLS ID #S5149578, Perry Taveras, FLEURYS INVESTMENTS LLC. Stellar MLS
 - $339,0003 bd3 ba1.8k sqft1617 Mohegan Blvd, Kissimmee, FL 34744For Sale
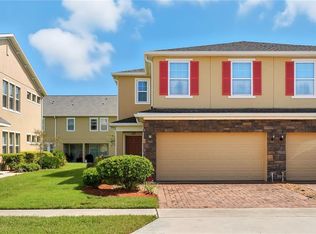 MLS ID #O6349369, Claudia Villarroel, JASON MITCHELL REAL ESTATE FLO. Stellar MLS
 - $315,0003 bd3 ba1.4k sqft1800 Houston St, Kissimmee, FL 34743For SaleMLS ID #O6409319, Lisell Melo, SERHANT. Stellar MLS
- $360,0003 bd3 ba1.6k sqft2617 Giardino Loop, Kissimmee, FL 34741For SaleMLS ID #S5143495, William Castillo, GHALI REALTY, INC. Stellar MLS
- $319,0003 bd3 ba1.3k sqft4470 Calvary Way, Saint Cloud, FL 34769For SaleMLS ID #S5152778, Gabriella Hutchinson, ROMAN'S PRO REALTY LLC. Stellar MLS
- $420,0004 bd2 ba1.8k sqft1603 Barberry Dr, Kissimmee, FL 34744For SaleMLS ID #O6398483, Ranah Nam, SOGO REAL ESTATE SERVICES LLC. Stellar MLS
- $370,0004 bd2 ba1.8k sqft2211 Riverglen Ct, Kissimmee, FL 34746For SaleMLS ID #S5149442, Ramon L. Figueroa Rolon, FN REALTY GROUP LLC. Stellar MLS
- $345,0003 bd2 ba1.5k sqft4278 Green Gables Pl, Kissimmee, FL 34746For SaleMLS ID #O6407718, Juliana Schiavo, SVN PREMIER CAPITAL ADVISORS. Stellar MLS
- $369,0003 bd3 ba1.6k sqft2609 Bright Jewel St #2909, Kissimmee, FL 34746New ConstructionMLS ID #O6212392, Deniley Valdes, TALENT REALTY SOLUTIONS. Stellar MLS
- $369,9904 bd3 ba1.8k sqft5046 Walker St, Saint Cloud, FL 34771For SaleMLS ID #S5152715, Kimberly Gamble, CORCORAN CONNECT LLC. Stellar MLS
- $336,6393 bd3 ba1.8k sqft5029 Walker St, Saint Cloud, FL 34771For SaleMLS ID #O6422577, Dominick Florio, RE/MAX TOWN & COUNTRY REALTY. Stellar MLS
- $395,0004 bd3 ba1.8k sqft4371 Creek Cove Ln, Kissimmee, FL 34744New ConstructionMLS ID #S5147262, Bruce Clark, PREFERRED REAL ESTATE. Stellar MLS
- $330,0003 bd3 ba1.7k sqft2724 Pleasant Cypress Cir, Kissimmee, FL 34741For SaleMLS ID #S5152385, Naf Zaman, THE FIRM RE. Stellar MLS
- $354,0003 bd3 ba1.5k sqft2403 Sedge Grass Way, Orlando, FL 32824For SaleMLS ID #S5144991, Yornelly Sanchez Manrique, LEVO REAL ESTATE LLC. Stellar MLS
- $350,0004 bd3 ba1.8k sqft5041 Caspian St, Saint Cloud, FL 34771For SaleMLS ID #O6412741, Brad Young, HOMEVEST REALTY. Stellar MLS
- $345,9003 bd3 ba1.8k sqft4756 Tribute Trl, Kissimmee, FL 34746For SaleMLS ID #S5135287, Reinaldo Roman, ROMAN'S PRO REALTY LLC. Stellar MLS
- $335,9953 bd3 ba1.7k sqft2749 Pleasant Cypress Cir, Kissimmee, FL 34741For SaleMLS ID #S5150146, Eliud Cruz, LPT REALTY, LLC. Stellar MLS
- $365,0004 bd2 ba1.8k sqft3923 Wind Dancer Cir, Saint Cloud, FL 34772For SaleMLS ID #O6420944, Rafael Narvaez, EXP REALTY LLC. Stellar MLS
