Welcome to this beautifully maintained 2-bedroom, 2-bathroom townhouse perfectly situated in a vibrant and amenity-rich community! This charming home is one of the newest builds and features a spacious open layout, abundant natural light, and a functional floor plan ideal for comfortable living. Upon entering the home, you will notice a spacious open floorplan with the kitchen providing a perfect central area. A large island offers the perfect blend of function and style, providing ample space for meal prep, casual dining, and gathering with family and friends. It's the true heart of the kitchen, ideal for entertaining or enjoying everyday moments. Just off the kitchen, a versatile multi-functional space can be used as a home office, homework station, or stylish coffee bar, tailored to fit your lifestyle. Step outside to enjoy your own private, fenced-in patio. Perfect for relaxing, entertaining, or letting pets play safely. As part of a desirable community, you'll have access to top-notch amenities including a sparkling pool, fully equipped fitness center, clubhouse, basketball court and a dog park. Conveniently located a short distance from Lake Nona, Downtown Orlando and the Orlando International Airport. At Lakeshore at Narcoossee you're also close to an array of shopping, dining, and entertainment options. Whether you're commuting, working from home, or exploring everything Orlando has to offer, this location truly has it all!
For sale
Price cut: $5.9K (6/30)
$323,000
5030 Caspian St, Saint Cloud, FL 34771
2beds
1,464sqft
:
Get pre-qualified$2,416/mo
Townhouse
Built in 2020
2,178 Square Feet Lot
$318,800 Zestimate®
$221/sqft
$289/mo HOA
What's special
Abundant natural lightFunctional floor planSpacious open layoutPrivate fenced-in patio
- 51 days |
- 69 |
- 2 |
Zillow last checked:
Listing updated:
Listed by:
Amanda Grace Pozo 585-545-9485,
CENTURY 21 CARIOTI 407-770-0322,
Caroline Rivera Lane 352-286-8425,
CENTURY 21 CARIOTI
Source: Stellar MLS,MLS#: O6413802 Originating MLS: Orlando Regional
Originating MLS: Orlando Regional
Facts & features
Interior
Bedrooms & bathrooms
- Bedrooms: 2
- Bathrooms: 3
- Full bathrooms: 2
- 1/2 bathrooms: 1
Primary bedroom
- Features: En Suite Bathroom, Walk-In Closet(s)
- Level: Second
- Area: 182 Square Feet
- Dimensions: 14x13
Bedroom 2
- Features: En Suite Bathroom, Walk-In Closet(s)
- Level: Second
- Area: 121 Square Feet
- Dimensions: 11x11
Kitchen
- Level: First
- Area: 117 Square Feet
- Dimensions: 9x13
Living room
- Level: First
- Area: 169 Square Feet
- Dimensions: 13x13
Heating
- Central
Cooling
- Central Air
Appliances
- Included: Dishwasher, Dryer, Electric Water Heater, Microwave, Range, Refrigerator, Washer
- Laundry: Inside
Features
- PrimaryBedroom Upstairs
- Flooring: Carpet, Ceramic Tile
- Windows: Blinds
- Has fireplace: No
Interior area
- Total structure area: 2,150
- Total interior livable area: 1,464 sqft
Property
Parking
- Total spaces: 2
- Parking features: Garage Faces Rear
- Garage spaces: 2
- Details: Garage Dimensions: 20x20
Features
- Levels: Two
- Stories: 2
- Patio & porch: Patio
- Exterior features: Sidewalk
- Fencing: Vinyl
Lot
- Size: 2,178 Square Feet
- Features: Sidewalk
Details
- Parcel number: 082531373700012190
- Zoning: LDR
- Special conditions: None
Construction
Type & style
- Home type: Townhouse
- Property subtype: Townhouse
Materials
- Block
- Foundation: Slab
- Roof: Shingle
Condition
- New construction: No
- Year built: 2020
Utilities & green energy
- Sewer: Public Sewer
- Water: Public
- Utilities for property: Public
Community & HOA
Community
- Features: Clubhouse, Dog Park, Fitness Center, Gated Community - No Guard, Pool
- Security: Gated Community
- Pet fee: $0 monthly
- Subdivision: LAKESHORE AT NARCOOSSEE PH 2
HOA
- Has HOA: Yes
- Amenities included: Fitness Center, Gated, Playground, Pool
- Services included: Community Pool, Maintenance Structure
- HOA fee: $289 monthly
- HOA name: Genesis Vazquez
- HOA phone: 407-781-0772
Location
- Region: Saint Cloud
Financial & listing details
- Price per square foot: $221/sqft
- Tax assessed value: $277,600
- Annual tax amount: $4,559
- Date on market: 6/4/2026
- Cumulative days on market: 52 days
- Listing terms: Cash,Conventional,FHA,VA Loan
- Ownership: Fee Simple
- Total actual rent: 0
- Road surface type: Asphalt
Estimated market value
$318,800
$303,000 - $335,000
$1,993/mo
Price history
| Date | Event | Price |
|---|---|---|
| 6/30/2026 | Price change | $323,000-1.8%$221/sqft |
Source:  Stellar MLS #O6413802 Report a problem Stellar MLS #O6413802 Report a problem | ||
| 6/4/2026 | Listed for sale | $328,900-4.7%$225/sqft |
Source: Stellar MLS #O6413802 Report a problem | ||
| 8/4/2025 | Listing removed | $344,990$236/sqft |
Source: Stellar MLS #O6320831 Report a problem | ||
| 6/23/2025 | Listed for sale | $344,990-4.2%$236/sqft |
Source: Stellar MLS #O6320831 Report a problem | ||
| 6/9/2022 | Sold | $360,000$246/sqft |
Source: Public Record Report a problem | ||
| 4/23/2022 | Listing removed | -- |
Source: Zillow Rental Network_1 Report a problem | ||
| 4/22/2022 | Pending sale | $360,000$246/sqft |
Source: Stellar MLS #S5065903 Report a problem | ||
| 4/16/2022 | Listed for rent | $2,630$2/sqft |
Source: Zillow Rental Network_1 Report a problem | ||
| 4/15/2022 | Listed for sale | $360,000+46.8%$246/sqft |
Source: Stellar MLS #S5065903 Report a problem | ||
| 8/10/2020 | Sold | $245,300$168/sqft |
Source: Public Record Report a problem | ||
| 4/29/2020 | Listing removed | -- |
Source: Pulte Homes Report a problem | ||
| 4/12/2020 | Listed for sale | -- |
Source: Pulte Homes Report a problem | ||
| 1/15/2020 | Listing removed | -- |
Source: Pulte Homes Report a problem | ||
| 9/12/2019 | Listed for sale | -- |
Source: Pulte Homes Report a problem | ||
| 2/15/2019 | Listing removed | -- |
Source: Pulte Homes Report a problem | ||
| 12/7/2018 | Listed for sale | -- |
Source: Pulte Homes Report a problem | ||
Public tax history
| Year | Property taxes | Tax assessment |
|---|---|---|
| 2025 | $4,559 +0.6% | $277,600 -1.8% |
| 2024 | $4,534 -3% | $282,700 -2.5% |
| 2023 | $4,671 +57.2% | $290,000 +19.6% |
| 2022 | $2,971 +0.9% | $242,400 +18.1% |
| 2021 | $2,946 +294.8% | $205,300 +1277.9% |
| 2020 | $746 +238.9% | $14,900 |
| 2019 | $220 | $14,900 |
| 2018 | $220 | $14,900 |
Find assessor info on the county website
Monthly payment
Est. payment
Payment breakdown
Explore the cost of this home by adjusting the details. Changes won't be saved.Climate risks
Neighborhood: 34771
Nearby schools
GreatSchools rating
- 6/10Narcoossee Elementary SchoolGrades: PK-5Distance: 0.1 mi
- 6/10Narcoossee Middle SchoolGrades: 6-8Distance: 0.1 mi
- 5/10Tohopekaliga High SchoolGrades: PK,9-12Distance: 3.7 mi
- $329,8003 bd3 ba1 sqft5028 Caspian St, Saint Cloud, FL 34771Off Market
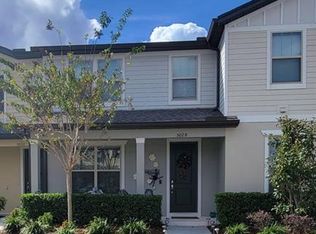
- $310,4002 bd3 ba1.4k sqft5032 Caspian St, Saint Cloud, FL 34771Off Market

- $348,2003 bd3 ba1.8k sqft5026 Caspian St, Saint Cloud, FL 34771Off Market

- $329,1004 bd3 ba1.8k sqft5034 Caspian St, Saint Cloud, FL 34771Off Market
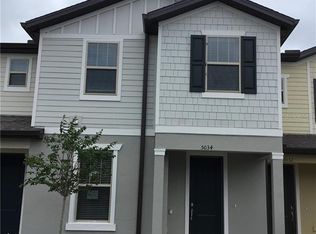
- $328,2002,613 Square Feet5036 Caspian St, Saint Cloud, FL 34771Off Market
- $295,1002,613 Square Feet5022 Caspian St, Saint Cloud, FL 34771Off Market
- $347,4003 bd3 ba1.8k sqft5038 Caspian St, Saint Cloud, FL 34771Off Market
- $313,1002,178 Square Feet5020 Caspian St, Saint Cloud, FL 34771Off Market
A local agent can set up tours, give advice and negotiate with sellers.
Similar homes
- $317,9902 bd3 ba1.4k sqft2663 Mead Ave, Saint Cloud, FL 34771For Sale
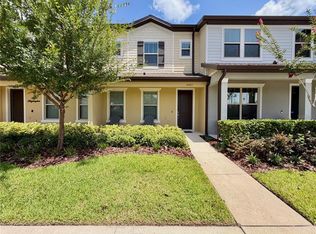
 MLS ID #O6388865, Daniel Tecson, PA, MARVIEW INTERNATIONAL REALTY LLC. Stellar MLS
 - $391,9903 bd3 ba1.5k sqft1301 Wycliffe Way, Saint Cloud, FL 34771For Sale
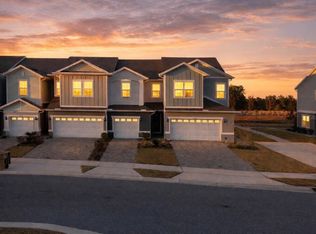 MLS ID #S5142623, Liset Molina Pina, PROELITE REALTY LLC. Stellar MLS
 - $310,0003 bd3 ba1.7k sqft3071 Fieldwood Cir, Saint Cloud, FL 34772For Sale
 MLS ID #O6417616, Antonio Spagnolo, BRIGHT TRUST REALTY LLC. Stellar MLS
 - $319,0003 bd3 ba1.6k sqft2479 Toscolona Dr, Kissimmee, FL 34741For Sale
 MLS ID #O6425771, Shakhnoza Azizova, KELLER WILLIAMS LEGACY REALTY. Stellar MLS
 - $330,0003 bd3 ba2k sqft2904 Grafton Dr, Kissimmee, FL 34741For SaleMLS ID #O6427198, Ronald Novak, NOVAK REALTY CORP. Stellar MLS
- $329,5003 bd3 ba1.6k sqft10604 Savannah Plantation Ct, Orlando, FL 32832For SaleMLS ID #O6392885, Laura Ramos, PA, SUNNY 365 REALTY GROUP. Stellar MLS
- $391,9003 bd3 ba1.6k sqft4387 Creek Cove Ln, Kissimmee, FL 34744For SaleMLS ID #S5151891, Sandra Diaz, EXP REALTY LLC. Stellar MLS
- $315,0003 bd3 ba1.6k sqft10709 Savannah Landing Cir, Orlando, FL 32832For SaleMLS ID #O6349176, Alexandra Mateu, BAHIA INTERNATIONAL REALTY. Stellar MLS
- $378,0003 bd3 ba1.7k sqft520 Whistling Duck Trl, Saint Cloud, FL 34771For SaleMLS ID #O6395015, Susan Soto, LPT REALTY, LLC. Stellar MLS
- $344,9993 bd3 ba2.1k sqft4800 Poolside Dr, Saint Cloud, FL 34769For SaleMLS ID #S5148979, Johany Utrera, AVID REALTY LLC. Stellar MLS
- $345,9993 bd3 ba1.8k sqft2914 Rodrick Cir, Orlando, FL 32824For SaleMLS ID #S5151996, David Hartigan, JASON MITCHELL REAL ESTATE FLO. Stellar MLS
- $333,0003 bd3 ba1.4k sqft9637 Silver Buttonwood St, Orlando, FL 32832For SaleMLS ID #S5129697, Lidia Lo Monaco, AGENT TRUST REALTY CORPORATION. Stellar MLS
- $319,9003 bd3 ba1.6k sqft10230 Lake District Ln #37B, Orlando, FL 32832For SaleMLS ID #O6408217, Steven Koleno, BEYCOME OF FLORIDA LLC. Stellar MLS
- $355,0002 bd3 ba1.7k sqft3158 Rodrick Cir, Orlando, FL 32824For SaleMLS ID #L4959957, Dale Rhodes, RHODES REAL ESTATE LLC. Stellar MLS
- $433,0002 bd3 ba1.2k sqft14486 Sapelo Beach Dr, Orlando, FL 32827For SaleMLS ID #S5149825, Corandi Contreras, URBAN SQUARE REALTY INC. Stellar MLS
- $463,0004 bd2 ba2.1k sqft2301 Avellino Ave, Saint Cloud, FL 34771For SaleMLS ID #O6292830, Steven Koleno, BEYCOME OF FLORIDA LLC. Stellar MLS
- $339,0004 bd3 ba1.9k sqft1205 Teton Dr, Kissimmee, FL 34744For SaleMLS ID #S5148840, Juancarlos Caballero, LPT REALTY, LLC. Stellar MLS
- $319,0004 bd3 ba1.9k sqft1200 Teton Dr, Kissimmee, FL 34744For SaleMLS ID #O6380571, Franklin Mateo, KELLER WILLIAMS LEGACY REALTY. Stellar MLS
- $358,9005 bd3 ba1.9k sqft10303 Park Commons Dr, Orlando, FL 32832For SaleMLS ID #TB8520178, Michel Pineda Monsalve, HOMERIVER GROUP. Stellar MLS
- $325,0003 bd3 ba1.4k sqft2755 Brie Hammock Bnd, Saint Cloud, FL 34773For SaleMLS ID #S5143802, Ruth Hidalgo, GRAHAM REALTY INC. Stellar MLS
