Step into timeless elegance with this stately Georgian-inspired residence, masterfully constructed by Malibu Homes. Positioned and backing onto the serene Greenwood Gulch, this home offers unmatched access to the Highline Canal. The imposing stone exterior, adorned with classic gas lanterns, creates an inviting first impression. Within its spacious layout, you’ll find an array of finely crafted details—from the sophisticated moldings and casings to the richly paneled archways and abundant natural light that streams through the home’s many windows. The heart of the home is the gourmet kitchen, complete with a central island, state-of-the-art Wolf appliances, and a cozy breakfast nook that opens up to dual patios, presenting tranquil views of the Marjorie Perry Nature Preserve. The grand great room is anchored by a striking fireplace and detailed box-tray ceilings, while the library exudes elegance with its ornate wainscoting and custom bookcases. Retire to the main floor master suite and revel in its private terrace, a spa-like 5-piece bath with a steam shower, and in-mirror TVs, alongside a vast custom closet. The walk-out level is an entertainer’s paradise, featuring a home theater, bespoke bar, and ample space for exercise, billiards, and relaxation. Exterior features include a circular driveway with a porte-cochere, a heated patio with a fireplace, a wood-fired oven, and a partially heated driveway. With dual staircases and laundry rooms on both levels, convenience is key. A separate 589 SF office space sits above the garage, providing a quiet haven for work or creativity. Nestled in a community with pools and tennis courts, this property doesn’t just offer a home—it promises a lifestyle of grandeur and ease, all wrapped up in a package of warm and welcoming décor.
Sold for $4,000,000
$4,000,000
4851 Preserve Parkway, Greenwood Village, CO 80121
5beds
8,828sqft
Single Family Residence
Built in 2010
0.79 Acres Lot
$3,825,200 Zestimate®
$453/sqft
$7,733 Estimated rent
Home value
$3,825,200
$3.56M - $4.09M
$7,733/mo
Zestimate® history
Owner options
List your home for rent
$7,733/mo
Rent Zestimate®
Find your next renter with Zillow Rental Manager. Plus, with online applications, you can quickly screen prospective tenants – for free.
$7,733/mo
Rent Zestimate®
Refinance and save
$23,750/mo
Est. payment
Refinancing to a lower rate could help reduce your monthly payments and save thousands over the life of the loan.
$23,750/mo
Est. payment
Explore your selling options
Work with a Zillow partner agent
Leverage their expertise and Zillow's premium Showcase listings to get your home seen by more buyers.
Get startedList with your own agent
Get your home in front of millions of buyers by listing it on Zillow.
Learn how to do itSell it yourself
Take full control of how buyers see your home on Zillow by listing For Sale by Owner (FSBO).
List your homeWhat's special
Striking fireplacePrivate terraceImposing stone exteriorFinely crafted detailsMain floor master suiteGrand great roomPartially heated driveway
Zillow last checked:
Listing updated:
Listed by:
Anthony Papadimitropoulos anthony@bluriver.net,
BluRiver Real Estate
Bought with:
Susie Dews, 1198225
Compass - Denver
Source: REcolorado as distributed by MLS GRID,MLS#: 3406429
Facts & features
Interior
Bedrooms & bathrooms
- Bedrooms: 5
- Bathrooms: 7
- Full bathrooms: 3
- 3/4 bathrooms: 3
- 1/2 bathrooms: 1
- Main level bathrooms: 2
- Main level bedrooms: 1
Primary bedroom
- Description: Opens Onto Private Terrace. Custom 16 X 10 Walk-In Closet.
- Level: Main
- Area: 306 Square Feet
- Dimensions: 17 x 18
Bedroom
- Description: Spacious Walk-In Closet
- Level: Upper
- Area: 216 Square Feet
- Dimensions: 12 x 18
Bedroom
- Description: Spacious Walk-In Closet
- Level: Upper
- Area: 238 Square Feet
- Dimensions: 14 x 17
Bedroom
- Description: Spacious Walk-In Closet
- Level: Upper
- Area: 234 Square Feet
- Dimensions: 13 x 18
Bedroom
- Description: Guest Bedroom
- Level: Basement
- Area: 182 Square Feet
- Dimensions: 13 x 14
Primary bathroom
- Description: 5-Piece (17.5 X 13.5), Master Bath
- Level: Main
Bathroom
- Description: En Suite Bedroom
- Level: Upper
Bathroom
- Description: In Office, Above Garage
- Level: Upper
Bathroom
- Description: En Suite Bedroom
- Level: Upper
Bathroom
- Description: En Suite Bedroom
- Level: Upper
Bathroom
- Description: Powder Room
- Level: Main
Bathroom
- Level: Basement
Bonus room
- Description: Office Over Garage (Separate Entrance From Garage)
- Level: Upper
- Area: 375 Square Feet
- Dimensions: 15 x 25
Bonus room
- Description: Bar With Custom Built-Ins
- Level: Basement
- Area: 170 Square Feet
- Dimensions: 10 x 17
Bonus room
- Description: Billiard Game Room With Custom Wainscoting
- Level: Basement
- Area: 323 Square Feet
- Dimensions: 17 x 19
Den
- Description: Main Floor Study, Box Tray Ceiling, French Doors, Plantation Shutters, Custom Bookcases, Wainscoting
- Level: Main
- Area: 195 Square Feet
- Dimensions: 13 x 15
Dining room
- Description: Adjoining Butler's Pantry 6.5 X 6
- Level: Main
- Area: 255 Square Feet
- Dimensions: 15 x 17
Family room
- Description: Large Sunny Windows & Wainscoting
- Level: Basement
- Area: 440 Square Feet
- Dimensions: 20 x 22
Great room
- Description: Large Sunny Windows, Box Tray Ceiling
- Level: Main
- Area: 399 Square Feet
- Dimensions: 19 x 21
Gym
- Description: With Storage 9 X 7.5 Closet, Opens Onto Walk-Out Patio
- Level: Basement
- Area: 330 Square Feet
- Dimensions: 11 x 30
Kitchen
- Description: Breakfast Nook (13.5 X 13) Opens Onto 2 Separate Patios, Pantry 11 X 5
- Level: Main
- Area: 378 Square Feet
- Dimensions: 18 x 21
Laundry
- Description: Built-In Cabinetry & Sink
- Level: Upper
- Area: 84 Square Feet
- Dimensions: 7 x 12
Laundry
- Description: Built-In Cabinetry With Adjoining Mudroom
- Level: Main
- Area: 80 Square Feet
- Dimensions: 8 x 10
Loft
- Description: Upper Level Family Room With Built-In Entertainment Center
- Level: Upper
- Area: 315 Square Feet
- Dimensions: 15 x 21
Media room
- Description: Home Theatre
- Level: Basement
- Area: 315 Square Feet
- Dimensions: 15 x 21
Mud room
- Level: Main
Other
- Description: Wine Room
- Level: Basement
- Area: 42 Square Feet
- Dimensions: 6 x 7
Heating
- Forced Air
Cooling
- Central Air
Appliances
- Included: Cooktop, Dishwasher, Double Oven, Dryer, Freezer, Microwave, Oven, Range, Range Hood, Refrigerator, Washer
Features
- Built-in Features, Central Vacuum, Eat-in Kitchen, Entrance Foyer, Five Piece Bath, Granite Counters, High Ceilings, Kitchen Island, Walk-In Closet(s), Wet Bar
- Flooring: Carpet, Tile, Wood
- Windows: Double Pane Windows, Window Coverings
- Basement: Finished
- Number of fireplaces: 1
- Fireplace features: Gas Log, Great Room
Interior area
- Total structure area: 8,828
- Total interior livable area: 8,828 sqft
- Finished area above ground: 5,697
- Finished area below ground: 3,131
Property
Parking
- Total spaces: 4
- Parking features: Electric Vehicle Charging Station(s), Floor Coating, Heated Garage, Oversized
- Attached garage spaces: 4
- Has uncovered spaces: Yes
Features
- Levels: Two
- Stories: 2
- Patio & porch: Covered, Deck, Front Porch, Patio
- Exterior features: Balcony, Barbecue, Gas Grill, Lighting, Smart Irrigation
Lot
- Size: 0.79 Acres
- Features: Irrigated, Landscaped, Level, Many Trees, Sprinklers In Front, Sprinklers In Rear
Details
- Parcel number: 034120661
- Special conditions: Standard
- Other equipment: Home Theater
Construction
Type & style
- Home type: SingleFamily
- Architectural style: Traditional
- Property subtype: Single Family Residence
Materials
- Stone
- Roof: Concrete
Condition
- Updated/Remodeled
- Year built: 2010
Utilities & green energy
- Electric: 220 Volts in Garage
- Sewer: Public Sewer
- Water: Public
Community & HOA
Community
- Subdivision: The Preserve At Greenwood Village
HOA
- Has HOA: Yes
- Amenities included: Playground, Pool, Tennis Court(s)
- HOA fee: $600 quarterly
- HOA name: Hammersmith Management
- HOA phone: 303-980-0700
Location
- Region: Greenwood Village
Financial & listing details
- Price per square foot: $453/sqft
- Tax assessed value: $4,054,600
- Annual tax amount: $27,811
- Date on market: 11/12/2024
- Listing terms: 1031 Exchange,Cash,Conventional,Jumbo
- Exclusions: Sellers Personal Property
- Ownership: Individual
Price history
| Date | Event | Price |
|---|---|---|
| 5/23/2025 | Sold | $4,000,000-7%$453/sqft |
Source:  REcolorado as distributed by MLS GRID #3406429 Report a problem REcolorado as distributed by MLS GRID #3406429 Report a problem | ||
| 3/26/2025 | Pending sale | $4,299,000$487/sqft |
Source: REcolorado as distributed by MLS GRID #3406429 Report a problem | ||
| 3/21/2025 | Price change | $4,299,000-10.4%$487/sqft |
Source: REcolorado as distributed by MLS GRID #3406429 Report a problem | ||
| 11/12/2024 | Listed for sale | $4,800,000+41.2%$544/sqft |
Source: REcolorado as distributed by MLS GRID #3406429 Report a problem | ||
| 10/7/2020 | Sold | $3,399,000-2.7%$385/sqft |
Source: Public Record Report a problem | ||
| 8/25/2020 | Pending sale | $3,495,000$396/sqft |
Source: Liv Sotheby's International Realty #9090317 Report a problem | ||
| 5/7/2020 | Listed for sale | $3,495,000-5.4%$396/sqft |
Source: Liv Sotheby's International Realty #9090317 Report a problem | ||
| 3/18/2020 | Listing removed | $3,696,000$419/sqft |
Source: Liv Sotheby's International Realty #4307518 Report a problem | ||
| 2/4/2020 | Price change | $3,696,000-2.6%$419/sqft |
Source: LIV Sotheby's International Realty #4307518 Report a problem | ||
| 6/21/2019 | Listed for sale | $3,795,000+409.4%$430/sqft |
Source: LIV Sotheby's International Realty #8941291 Report a problem | ||
| 10/2/2009 | Sold | $745,000+10.4%$84/sqft |
Source: Public Record Report a problem | ||
| 12/23/2005 | Sold | $675,000-3.6%$76/sqft |
Source: Public Record Report a problem | ||
| 11/30/2000 | Sold | $700,000$79/sqft |
Source: Public Record Report a problem | ||
Public tax history
| Year | Property taxes | Tax assessment |
|---|---|---|
| 2025 | $29,865 +7.4% | $253,413 -13.8% |
| 2024 | $27,811 +61.4% | $294,063 -2.2% |
| 2023 | $17,231 +0.3% | $300,637 +75.8% |
| 2022 | $17,188 | $170,997 -2.8% |
| 2021 | -- | $175,919 -18.1% |
| 2020 | $20,983 +24.8% | $214,743 |
| 2019 | $16,815 | -- |
| 2018 | $16,815 +7.7% | $184,658 |
| 2017 | $15,611 | $184,658 -4.6% |
| 2016 | -- | $193,603 |
| 2015 | -- | $193,603 +13.7% |
| 2014 | $17,036 +8.3% | $170,336 +60.2% |
| 2013 | $15,730 | $106,360 |
| 2012 | -- | $106,360 |
| 2011 | $5,858 -66.5% | $106,360 +63.8% |
| 2010 | $17,475 +54.6% | $64,930 -70.1% |
| 2009 | $11,302 | $217,500 +55.8% |
| 2008 | -- | $139,582 |
| 2007 | -- | $139,582 +22% |
| 2006 | -- | $114,376 |
| 2005 | -- | $114,376 +159.5% |
| 2002 | $2,250 | $44,080 |
Find assessor info on the county website
Neighborhood: 80121
Nearby homes
- $4,800,0006 bd9 ba9.4k sqft4901 Preserve Pkwy N, Greenwood Village, CO 80121Sold

- $5,165,5006 bd10 ba10k sqft4801 Preserve Pkwy N, Greenwood Village, CO 80121Off Market
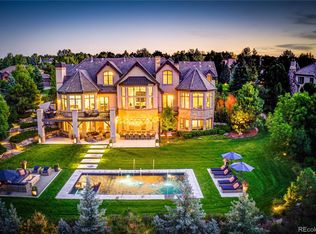
- $3,124,2007 bd7 ba6.9k sqft4850 Preserve Pkwy N, Greenwood Village, CO 80121Off Market
- $2,905,7004 bd3 ba6.7k sqft4800 Preserve Pkwy N, Greenwood Village, CO 80121Off Market
- $3,641,8006 bd9 ba8.4k sqft4870 Preserve Pkwy N, Greenwood Village, CO 80121Off Market
- $4,219,8004 bd8 ba5.9k sqft4751 Preserve Pkwy N, Greenwood Village, CO 80121Off Market
- $3,190,9005 bd6 ba6.3k sqft4580 Foxtail Cir, Greenwood Village, CO 80121Off Market
- $3,700,0005 bd8 ba7.2k sqft4651 Preserve Pkwy N, Greenwood Village, CO 80121Sold
Nearby schools
GreatSchools rating
- 10/10Lois Lenski Elementary SchoolGrades: K-5Distance: 1 mi
- 8/10Newton Middle SchoolGrades: 6-8Distance: 1.5 mi
- 5/10Littleton High SchoolGrades: 9-12Distance: 2.9 mi
Schools provided by the listing agent
- Elementary: Lois Lenski
- Middle: Newton
- High: Littleton
- District: Littleton 6
Source: REcolorado as distributed by MLS GRID. This data may not be complete. We recommend contacting the local school district to confirm school assignments for this home.
Get a cash offer in 3 minutes
Find out how much your home could sell for in as little as 3 minutes with a no-obligation cash offer.
Estimated market value
$3,825,200
Get a cash offer in 3 minutes
Find out how much your home could sell for in as little as 3 minutes with a no-obligation cash offer.
Estimated market value
$3,825,200
- Colorado
- Arapahoe County
- Greenwood Village
- 80121
- 4851 Preserve Parkway
Nearby cities
Nearby zip codes
Other Greenwood Village Topics
- Apartments for Rent in 80121
- Houses for Sale in 80121
- Houses for Rent in 80121
- 80121 Real Estate
- Greenwood Village Condos
- Houses for Sale in Greenwood Village
- Newest Listings in Greenwood Village
- Greenwood Village Home Values
- Greenwood Village Real Estate Agents
- Greenwood Village Refinance
- Greenwood Village Mortgage Rates
