With its striking design and enviable location backing to a nature preserve, this immaculate offering is the perfect example of luxurious Colorado living. Built in 2020, this spectacular estate incorporates modern day living throughout its design. The home’s indoor/outdoor connectivity and outstanding entertaining flow create the perfect atmosphere for gatherings of any size. Walking through the front door you will be awed by the soaring ceilings, open floorplan and views of the nature preserve. Beautiful wide plank wood floors, custom iron railings, stunning tile and skilled craftsman accents are just a few of the thoughtful finishes found in this spacious floor plan. 6 generous bedrooms with ensuite baths are found throughout the home. Modern conveniences abound including an advanced Vantage lighting system, Cat6 and fiber cabling, capability for a whole house entertainment system and an elevator serving all 3 floors. The dream gourmet kitchen boasts 2 grand islands, Wolf and Sub-Zero appliances, stunning views of the nature preserve and a large walk-in pantry. The great room serves as the focal point of the home with enormous windows, enticing fireplace and voluminous ceilings with unique architectural lines. Large patio doors lead to the inviting rear patio which contains a gazebo, firepit and a curved staircase leading to the backyard. The separate hearth room adjoining the kitchen creates a comfortable and cozy space to enjoy. The outdoor Colorado room with built in heaters and grill are accessed through large sliders in the hearth room, creating a seamless indoor/outdoor space. Residing upstairs are 4 immaculate ensuites including the stunning master highlighted by views of the nature preserve, fireplace, a luxurious 5-piece bath, marvelous walk-in closet with jewelry display and a private deck. The finished walkout with 10’ ceilings has a classic rec room, wet bar, impressive home theatre, powder bath, home fitness center and 6th bedroom with ensuite bath.
Sold for $4,800,000
$4,800,000
4901 Preserve Parkway N, Greenwood Village, CO 80121
6beds
9,403sqft
Single Family Residence
Built in 2020
0.81 Acres Lot
$5,031,800 Zestimate®
$510/sqft
$4,369 Estimated rent
Home value
$5,031,800
$4.68M - $5.43M
$4,369/mo
Zestimate® history
Owner options
List your home for rent
$4,369/mo
Rent Zestimate®
Find your next renter with Zillow Rental Manager. Plus, with online applications, you can quickly screen prospective tenants – for free.
$4,369/mo
Rent Zestimate®
Refinance and save
$28,591/mo
Est. payment
Refinancing to a lower rate could help reduce your monthly payments and save thousands over the life of the loan.
$28,591/mo
Est. payment
Explore your selling options
Work with a Zillow partner agent
Leverage their expertise and Zillow's premium Showcase listings to get your home seen by more buyers.
Get startedList with your own agent
Get your home in front of millions of buyers by listing it on Zillow.
Learn how to do itSell it yourself
Take full control of how buyers see your home on Zillow by listing For Sale by Owner (FSBO).
List your homeWhat's special
Modern day livingUnique architectural linesPrivate deckRear patioClassic rec roomSkilled craftsman accentsLuxurious colorado living
Zillow last checked:
Listing updated:
Listed by:
Doug Hutchins 303-886-3437 doug@doughutchinshomes.com,
Kentwood Real Estate DTC, LLC
Bought with:
Ann Durham, 100038723
LIV Sotheby's International Realty
Source: REcolorado as distributed by MLS GRID,MLS#: 8131781
Facts & features
Interior
Bedrooms & bathrooms
- Bedrooms: 6
- Bathrooms: 9
- Full bathrooms: 2
- 3/4 bathrooms: 4
- 1/2 bathrooms: 3
- Main level bathrooms: 3
- Main level bedrooms: 1
Primary bedroom
- Description: Spacious Walk In Closet With Jewelry Display
- Level: Upper
- Area: 336 Square Feet
- Dimensions: 16 x 21
Bedroom
- Description: Has Ensuite Bath
- Level: Upper
- Area: 234 Square Feet
- Dimensions: 13 x 18
Bedroom
- Description: Has Ensuite Bath
- Level: Upper
- Area: 208 Square Feet
- Dimensions: 13 x 16
Bedroom
- Description: Has Ensuite Bath
- Level: Upper
- Area: 210 Square Feet
- Dimensions: 14 x 15
Bedroom
- Description: Has Ensuite Bath
- Level: Main
- Area: 168 Square Feet
- Dimensions: 12 x 14
Bedroom
- Description: Has Ensuite Bath
- Level: Basement
- Area: 195 Square Feet
- Dimensions: 13 x 15
Primary bathroom
- Description: Beautifully Tiled Master Bath With Heated Floors
- Level: Upper
- Area: 336 Square Feet
- Dimensions: 16 x 21
Bathroom
- Description: Ensuite Bath For Guest Bathroom
- Level: Upper
Bathroom
- Description: Ensuite Bath For Guest Bathroom
- Level: Upper
Bathroom
- Description: Ensuite Bath For Guest Bathroom
- Level: Upper
Bathroom
- Description: Main Floor Guest Powder Bath
- Level: Main
Bathroom
- Description: Ensuite Bath For Main Floor Guest Suite
- Level: Main
Bathroom
- Description: Ensuite Bath For Lower Level Guest Suite
- Level: Basement
Bathroom
- Description: 2nd Floor Powder Bath By Mud Room
- Level: Main
Bathroom
- Description: Lower Level Powder Room By Workout Room
- Level: Basement
Dining room
- Description: Open To Great Room, Kitchen And Hearth Room
- Level: Main
- Area: 273 Square Feet
- Dimensions: 13 x 21
Exercise room
- Level: Basement
- Area: 286 Square Feet
- Dimensions: 13 x 22
Game room
- Level: Basement
- Area: 351 Square Feet
- Dimensions: 13 x 27
Great room
- Level: Basement
- Area: 380 Square Feet
- Dimensions: 19 x 20
Kitchen
- Description: Double Islands
- Level: Main
- Area: 288 Square Feet
- Dimensions: 16 x 18
Laundry
- Description: Expansive Laundry Room With Spacious Countertops And Cabinet Storage
- Level: Main
- Area: 140 Square Feet
- Dimensions: 10 x 14
Living room
- Description: Stunning Architectural Lines!
- Level: Main
- Area: 506 Square Feet
- Dimensions: 22 x 23
Media room
- Description: Home Theatre 9.1.1 Atmos Dolby Surround And Tiered Seating!
- Level: Basement
- Area: 322 Square Feet
- Dimensions: 14 x 23
Mud room
- Description: Amazing Drop Area Directly Off Garage!
- Level: Main
- Area: 117 Square Feet
- Dimensions: 9 x 13
Office
- Level: Main
- Area: 210 Square Feet
- Dimensions: 14 x 15
Other
- Description: This Room Was Designed As Wine Storage But Does Not Currently Have Wine Racks
- Level: Basement
- Area: 110 Square Feet
- Dimensions: 10 x 11
Heating
- Forced Air, Natural Gas
Cooling
- Central Air
Appliances
- Included: Bar Fridge, Cooktop, Dishwasher, Disposal, Double Oven, Dryer, Microwave, Refrigerator, Warming Drawer, Washer
Features
- Audio/Video Controls, Built-in Features, Ceiling Fan(s), Eat-in Kitchen, Elevator, Entrance Foyer, Five Piece Bath, High Ceilings, High Speed Internet, Kitchen Island, Open Floorplan, Pantry, Primary Suite, Quartz Counters, Smart Thermostat, Smoke Free, Solid Surface Counters, Sound System, Vaulted Ceiling(s), Walk-In Closet(s), Wet Bar, Wired for Data
- Flooring: Carpet, Tile, Wood
- Windows: Bay Window(s), Double Pane Windows, Window Coverings, Window Treatments
- Basement: Finished,Full,Walk-Out Access
- Number of fireplaces: 4
- Fireplace features: Family Room, Gas, Living Room, Master Bedroom, Recreation Room
- Common walls with other units/homes: No Common Walls
Interior area
- Total structure area: 9,403
- Total interior livable area: 9,403 sqft
- Finished area above ground: 6,098
- Finished area below ground: 2,551
Property
Parking
- Total spaces: 4
- Parking features: Circular Driveway, Concrete, Electric Vehicle Charging Station(s), Exterior Access Door, Insulated Garage, Lighted, Oversized
- Attached garage spaces: 4
- Has uncovered spaces: Yes
Features
- Levels: Two
- Stories: 2
- Patio & porch: Covered, Deck, Front Porch, Patio
- Exterior features: Balcony, Barbecue, Fire Pit, Gas Grill, Gas Valve, Lighting, Private Yard, Smart Irrigation
- Fencing: None
Lot
- Size: 0.81 Acres
- Features: Greenbelt, Landscaped, Level, Open Space, Sprinklers In Front, Sprinklers In Rear
Details
- Parcel number: 034869727
- Special conditions: Standard
Construction
Type & style
- Home type: SingleFamily
- Property subtype: Single Family Residence
Materials
- Frame, Stone
- Foundation: Slab
- Roof: Concrete
Condition
- Year built: 2020
Utilities & green energy
- Sewer: Public Sewer
- Water: Public
- Utilities for property: Cable Available, Internet Access (Wired), Natural Gas Connected, Phone Connected
Community & HOA
Community
- Security: Carbon Monoxide Detector(s), Smart Cameras, Smart Security System, Water Leak/Flood Alarm
- Subdivision: The Preserve At Greenwood Village
HOA
- Has HOA: Yes
- Amenities included: Playground, Pool, Tennis Court(s)
- Services included: Trash
- HOA fee: $600 quarterly
- HOA name: The Preserve
- HOA phone: 303-482-2213
Location
- Region: Greenwood Village
Financial & listing details
- Price per square foot: $510/sqft
- Tax assessed value: $4,696,800
- Annual tax amount: $24,402
- Date on market: 5/4/2024
- Listing terms: Cash,Conventional,FHA,Jumbo,VA Loan
- Exclusions: Seller Personal Property
- Ownership: Individual
- Electric utility on property: Yes
Price history
| Date | Event | Price |
|---|---|---|
| 5/15/2024 | Sold | $4,800,000$510/sqft |
Source:  REcolorado as distributed by MLS GRID #8131781 Report a problem REcolorado as distributed by MLS GRID #8131781 Report a problem | ||
| 5/4/2024 | Pending sale | $4,800,000$510/sqft |
Source: REcolorado as distributed by MLS GRID #8131781 Report a problem | ||
| 5/4/2024 | Listed for sale | $4,800,000+464.7%$510/sqft |
Source: REcolorado as distributed by MLS GRID #8131781 Report a problem | ||
| 11/2/2018 | Sold | $850,000-2.9%$90/sqft |
Source: Public Record Report a problem | ||
| 10/3/2018 | Pending sale | $875,000$93/sqft |
Source: KOELBEL & COMPANY #4297626 Report a problem | ||
| 5/4/2017 | Listed for sale | $875,000$93/sqft |
Source: KOELBEL & COMPANY #4297626 Report a problem | ||
| 1/1/2015 | Listing removed | $875,000$93/sqft |
Source: Koelbel and Company #1140036 Report a problem | ||
| 12/4/2014 | Price change | $875,000+6.1%$93/sqft |
Source: Koelbel and Company #1140036 Report a problem | ||
| 10/16/2013 | Price change | $825,000+6.5%$88/sqft |
Source: Koelbel and Company #1140036 Report a problem | ||
| 10/30/2012 | Listed for sale | $775,000$82/sqft |
Source: Koelbel and Company #1140036 Report a problem | ||
| 7/23/2012 | Listing removed | $775,000$82/sqft |
Source: Koelbel and Company #794569 Report a problem | ||
| 6/3/2011 | Listed for sale | $775,000$82/sqft |
Source: Koelbel and Company #794569 Report a problem | ||
Public tax history
| Year | Property taxes | Tax assessment |
|---|---|---|
| 2025 | $29,889 +7.4% | $293,550 -0.3% |
| 2024 | $27,833 +14.1% | $294,297 -2.2% |
| 2023 | $24,402 +0.3% | $300,873 +24.2% |
| 2022 | $24,341 | $242,166 -2.8% |
| 2021 | -- | $249,134 +37.2% |
| 2020 | $17,750 +34.3% | $181,648 -10.5% |
| 2019 | $13,216 | $203,000 +39.9% |
| 2018 | $13,216 +7.7% | $145,133 |
| 2017 | $12,270 | $145,133 +1.3% |
| 2016 | -- | $143,254 |
| 2015 | -- | $143,254 -0.8% |
| 2014 | $12,605 -5.5% | $144,420 +23% |
| 2013 | $13,337 | $117,450 |
| 2012 | -- | $117,450 |
| 2011 | $11,511 +20.5% | $117,450 -8% |
| 2010 | $9,553 +130939.5% | $127,600 +7.3% |
| 2009 | $7 | $118,900 +136566.7% |
| 2008 | -- | $87 |
Find assessor info on the county website
Neighborhood: 80121
Nearby homes
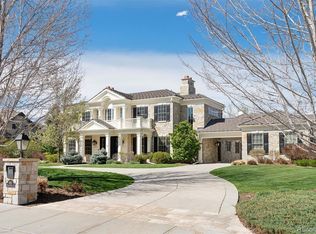
- $4,000,0005 bd7 ba8.8k sqft4851 Preserve Pkwy N, Greenwood Village, CO 80121Sold
- $3,641,8006 bd9 ba8.4k sqft4870 Preserve Pkwy N, Greenwood Village, CO 80121Off Market

- $3,124,2007 bd7 ba6.9k sqft4850 Preserve Pkwy N, Greenwood Village, CO 80121Off Market
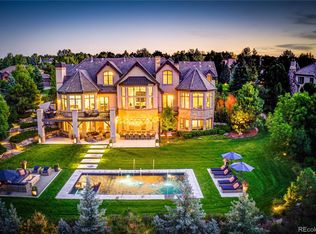
- $5,165,5006 bd10 ba10k sqft4801 Preserve Pkwy N, Greenwood Village, CO 80121Off Market
- $2,905,7004 bd3 ba6.7k sqft4800 Preserve Pkwy N, Greenwood Village, CO 80121Off Market
- $3,293,0005 bd8 ba4.5k sqft4900 Preserve Pkwy N, Greenwood Village, CO 80121Off Market
- $4,587,683-- bd4 ba1.3k sqft5001 Preserve Pkwy N, Greenwood Village, CO 80121Off Market
- $4,219,8004 bd8 ba5.9k sqft4751 Preserve Pkwy N, Greenwood Village, CO 80121Off Market
Nearby schools
GreatSchools rating
- 10/10Lois Lenski Elementary SchoolGrades: K-5Distance: 1 mi
- 8/10Newton Middle SchoolGrades: 6-8Distance: 1.5 mi
- 5/10Littleton High SchoolGrades: 9-12Distance: 3 mi
Schools provided by the listing agent
- Elementary: Lois Lenski
- Middle: Newton
- High: Littleton
- District: Littleton 6
Source: REcolorado as distributed by MLS GRID. This data may not be complete. We recommend contacting the local school district to confirm school assignments for this home.
Get a cash offer in 3 minutes
Find out how much your home could sell for in as little as 3 minutes with a no-obligation cash offer.
Estimated market value
$5,031,800
Get a cash offer in 3 minutes
Find out how much your home could sell for in as little as 3 minutes with a no-obligation cash offer.
Estimated market value
$5,031,800
- Colorado
- Arapahoe County
- Greenwood Village
- 80121
- 4901 Preserve Parkway N
Nearby cities
Nearby zip codes
Other Greenwood Village Topics
- Apartments for Rent in 80121
- Houses for Sale in 80121
- Houses for Rent in 80121
- 80121 Real Estate
- Greenwood Village Condos
- Houses for Sale in Greenwood Village
- Newest Listings in Greenwood Village
- Greenwood Village Home Values
- Greenwood Village Real Estate Agents
- Greenwood Village Refinance
- Greenwood Village Mortgage Rates
