Effortless coastal living meets active community charm in this beautifully updated 1-bedroom, 1-bath home nestled in the desirable 55+ gated waterfront community of Regency Cove. Offering 700 square feet of thoughtfully designed living space, this cozy retreat feels open and inviting with its seamless floor plan and stylish updated laminate flooring throughout. Enjoy the convenience of a separate laundry room, an updated kitchen with refreshed cabinets, a brand-new dishwasher, and a modernized bathroom. The dedicated dining area creates a comfortable setting for meals and entertaining. Step outside to find a brick-lined carport that keeps your vehicle shaded and adds a touch of character to the exterior. There are two sheds—one adjacent to the carport that serves as a versatile flex space with a toilet, ideal for a workshop or hobby area, and an additional shed for storage. This home also offers the option to be turn-key, with most contents included, making it easy to move right in and start enjoying the relaxed Florida lifestyle. Life in Regency Cove is all about relaxation and recreation. Spend your mornings fishing from the community pier, unwind by the sparkling pool, or join friends for activities at the clubhouse. With shuffleboard courts, walking paths, a library, a billiards room, a park, and more, there’s always something to enjoy. Whether you’re looking to downsize, snowbird for the season, or embrace carefree coastal living year-round, this home offers the perfect blend of comfort, convenience, and community—all within minutes of Tampa Bay’s waterfront attractions.
Sold for $87,500
$87,500
4851 W GANDY BOULEVARD #B2L38, TAMPA, FL 33611
1beds
700sqft
Manufactured Home, Single Family Residence
Built in 1960
1,099 Square Feet Lot
$86,400 Zestimate®
$125/sqft
$1,570 Estimated rent
Home value
$86,400
$80,000 - $93,000
$1,570/mo
Zestimate® history
Owner options
List your home for rent
$1,570/mo
Rent Zestimate®
Find your next renter with Zillow Rental Manager. Plus, with online applications, you can quickly screen prospective tenants – for free.
$1,570/mo
Rent Zestimate®
Refinance and save
$826/mo
Est. payment
Refinancing to a lower rate could help reduce your monthly payments and save thousands over the life of the loan.
$826/mo
Est. payment
Explore your selling options
Work with a Zillow partner agent
Leverage their expertise and Zillow's premium Showcase listings to get your home seen by more buyers.
Get startedList with your own agent
Get your home in front of millions of buyers by listing it on Zillow.
Learn how to do itSell it yourself
Take full control of how buyers see your home on Zillow by listing For Sale by Owner (FSBO).
List your homeWhat's special
Community pierSeparate laundry roomModernized bathroomRefreshed cabinetsTwo shedsSparkling poolGated waterfront community
Zillow last checked:
Listing updated:
Listed by:
Andrew Duncan 813-359-8990,
LPT REALTY LLC 813-359-8990,
Gabriel Bogart 727-262-2155,
LPT REALTY LLC
Bought with:
Gabriel Bogart, 3356886
LPT REALTY LLC
Source: Stellar MLS,MLS#: TB8442256 Originating MLS: Suncoast Tampa
Originating MLS: Suncoast Tampa
Facts & features
Interior
Bedrooms & bathrooms
- Bedrooms: 1
- Bathrooms: 1
- Full bathrooms: 1
Primary bedroom
- Features: Built-in Closet
- Level: First
- Area: 99 Square Feet
- Dimensions: 9x11
Kitchen
- Features: Built-In Shelving, Pantry
- Level: First
- Area: 150 Square Feet
- Dimensions: 10x15
Living room
- Features: Ceiling Fan(s)
- Level: First
- Area: 180 Square Feet
- Dimensions: 10x18
Heating
- Central
Cooling
- Central Air
Appliances
- Included: Dishwasher, Microwave, Range, Refrigerator
- Laundry: Laundry Room
Features
- Built-in Features, Ceiling Fan(s), Eating Space In Kitchen
- Flooring: Laminate, Tile
- Has fireplace: No
Interior area
- Total structure area: 1,003
- Total interior livable area: 700 sqft
Property
Parking
- Total spaces: 1
- Parking features: Covered
- Carport spaces: 1
Features
- Levels: One
- Stories: 1
- Exterior features: Sidewalk, Storage, Boat Slip
- Waterfront features: Bay/Harbor Access, Lift
Lot
- Size: 1,099 Square Feet
Details
- Additional structures: Shed(s), Storage
- Parcel number: A0530183X0000B2000038.0
- Zoning: PD
- Special conditions: None
Construction
Type & style
- Home type: MobileManufactured
- Property subtype: Manufactured Home, Single Family Residence
Materials
- Vinyl Siding
- Foundation: Crawlspace
- Roof: Metal
Condition
- New construction: No
- Year built: 1960
Utilities & green energy
- Sewer: Public Sewer
- Water: Public
- Utilities for property: BB/HS Internet Available, Cable Available, Cable Connected, Electricity Available
Community & HOA
Community
- Features: Fishing, Clubhouse, Park, Pool, Sidewalks
- Pet fee: $0 monthly
- Senior community: Yes
- Subdivision: REGENCY COVE A COOPERATIVE
HOA
- Has HOA: Yes
- Services included: Community Pool, Maintenance Structure, Security, Sewer, Trash
- HOA fee: $325 monthly
- HOA name: REGENCY COVE A COOPERATIVE
Location
- Region: Tampa
Financial & listing details
- Price per square foot: $125/sqft
- Tax assessed value: $55,202
- Annual tax amount: $403
- Date on market: 10/28/2025
- Cumulative days on market: 151 days
- Listing terms: Cash,Conventional,FHA,VA Loan
- Ownership: Fee Simple
- Total actual rent: 0
- Electric utility on property: Yes
- Road surface type: Other
- Body type: Double Wide
Price history
| Date | Event | Price |
|---|---|---|
| 4/28/2026 | Sold | $87,500-1.7%$125/sqft |
Source:  Stellar MLS #TB8442256 Report a problem Stellar MLS #TB8442256 Report a problem | ||
| 3/28/2026 | Pending sale | $89,000$127/sqft |
Source: Stellar MLS #TB8442256 Report a problem | ||
| 1/17/2026 | Price change | $89,000+4.7%$127/sqft |
Source: Stellar MLS #TB8442256 Report a problem | ||
| 1/15/2026 | Price change | $85,000-10.5%$121/sqft |
Source: Stellar MLS #TB8442256 Report a problem | ||
| 10/28/2025 | Listed for sale | $95,000$136/sqft |
Source: Stellar MLS #TB8442256 Report a problem | ||
Public tax history
| Year | Property taxes | Tax assessment |
|---|---|---|
| 2025 | $436 +8% | $39,195 +2.9% |
| 2024 | $404 +5% | $38,090 +3% |
| 2023 | $384 +3.9% | $36,981 +3% |
| 2022 | $370 +4.1% | $35,904 +3% |
| 2021 | $356 +4.3% | $34,858 +1.4% |
| 2020 | $341 -0.8% | $34,377 +2.3% |
| 2019 | $344 +8.7% | $33,604 +1.9% |
| 2018 | $316 +47.9% | $32,977 +11.3% |
| 2017 | $214 +105.5% | $29,631 +9.2% |
| 2016 | $104 +16.4% | $27,137 +0.7% |
| 2015 | $89 +146.2% | $26,948 +0.8% |
| 2014 | $36 | $26,734 -3.1% |
| 2013 | $36 -35.9% | $27,580 -0.2% |
| 2012 | $57 -5.1% | $27,628 -0.5% |
| 2011 | $60 -90% | $27,763 -0.3% |
| 2010 | $597 +195.1% | $27,850 -19% |
| 2009 | $202 -78.5% | $34,382 -20.9% |
| 2008 | $942 +2.8% | $43,470 +1.6% |
| 2007 | $916 -6.3% | $42,795 +2.5% |
| 2006 | $978 +105.5% | $41,756 +111.8% |
| 2005 | $476 | $19,719 -9.5% |
| 2004 | -- | $21,789 +15.9% |
| 2003 | -- | $18,806 +0.1% |
| 2002 | -- | $18,794 |
| 2001 | -- | $18,794 -21.1% |
| 2000 | $607 | $23,821 |
Find assessor info on the county website
Neighborhood: Bayside West
Nearby homes
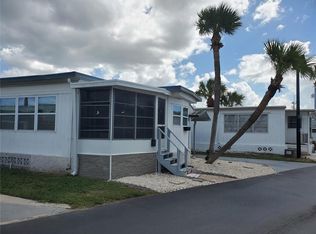
- $50,0001 bd2 ba600 sqft4851 W Gandy Blvd LOT B4L7, Tampa, FL 33611Sold
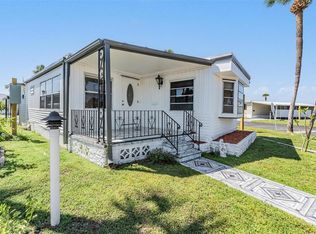
- $140,0002 bd2 ba986 sqft4851 W Gandy Blvd LOT B7L46, Tampa, FL 33611Sold
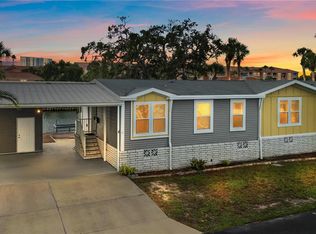
- $418,0003 bd2 ba1.7k sqft4851 W Gandy Blvd #11S, Tampa, FL 33611Sold
- $148,0002 bd2 ba740 sqft4851 W Gandy Blvd LOT B3L35, Tampa, FL 33611Off Market
- $90,0001 bd2 ba654 sqft4851 W Gandy Blvd LOT B1L14, Tampa, FL 33611Sold
- $55,0002 bd1 ba864 sqft4851 W Gandy Blvd LOT B1L24, Tampa, FL 33611Sold
- $110,0002 bd1 ba788 sqft4851 W Gandy Blvd LOT B1L30, Tampa, FL 33611Sold
- $45,0001 bd1 ba658 sqft4851 W Gandy Blvd LOT B2L11, Tampa, FL 33611Sold
Nearby schools
GreatSchools rating
- 6/10Anderson Elementary SchoolGrades: PK-5Distance: 1.2 mi
- 5/10Madison Middle SchoolGrades: 6-8Distance: 0.9 mi
- 6/10Robinson High SchoolGrades: 9-12Distance: 1.6 mi
Schools provided by the listing agent
- Elementary: Anderson-HB
- Middle: Madison-HB
- High: Robinson-HB
Source: Stellar MLS. This data may not be complete. We recommend contacting the local school district to confirm school assignments for this home.
Get a cash offer in 3 minutes
Find out how much your home could sell for in as little as 3 minutes with a no-obligation cash offer.
Estimated market value
$86,400
Get a cash offer in 3 minutes
Find out how much your home could sell for in as little as 3 minutes with a no-obligation cash offer.
Estimated market value
$86,400
- Florida
- Hillsborough County
- Tampa
- 33611
- Bayside West
- 4851 W GANDY BOULEVARD Unit B2L38
Nearby cities
Nearby neighborhoods
Nearby zip codes
Other Tampa Topics
