MAJOR PRICE ADJUSTMENT BY $10000.NEW PRICE $160000.Beautifully updated 2 Bed / 1.5 Bath corner mobile home with a serene canal view in a Gated 55+ Tampa community! Post-2024 hurricane updates include new laminate flooring in living room and bedrooms, new vapor barrier, modern kitchen with new slow closing cabinets with lady susan rotating shelve, granite countertops, ambient ceiling lighting in the kitchen and a cozy coffee nook and luxury vinyl tile. Secondary bedroom/flex room could be used as a bedroom, additional office room, den area etc.And it has a new ceiling. Home offers a covered porch for car parking plus a large storage area that conveys. Furnishings include couch, dining table with chairs, and TV table that conveys as well. Community amenities: pool, hot tub spa, shuffleboard court, community center, library, gym, and more. Move-in ready! Daily Necessities: • Publix Super Market – about 5 minutes away • Walmart Supercenter & Target – within 10 minutes • CVS & Walgreens – under 5 minutes • Gas stations, banking, gyms, salons – all within a 5–10 minute drive Restaurants & Cafes: • Westshore Marina District dining (modern restaurants, coffee shops, wine bars) – 3 minutes • South Tampa staples: Hula Bay Club, Salt Shack on the Bay, Green Iguana, Mad Beach Brewing – all nearby • Downtown Tampa restaurants – 15 minutes • St. Petersburg dining scene – about 15–20 minutes via Gandy Bridge Tourist Attractions: • Bayshore Boulevard (famous waterfront walking/biking trail) – 10 minutes • Downtown Tampa – 15 minutes (Amalie Arena, Tampa Riverwalk, Florida Aquarium, Sparkman Wharf) • Hyde Park Village – 15 minutes (shopping + dining hotspot) • St. Pete Pier & Downtown St. Petersburg – 20 minutes • Beaches (St. Pete Beach, Treasure Island, Clearwater) – 25–35 minutes Travel Access: • Tampa International Airport (TPA) – about 20 minutes • St. Pete–Clearwater Airport (PIE) – about 25 minutes Its a perfect location in terms of proximity to everything.
Sold for $140,000
$140,000
4851 W GANDY BLVD #B7L46, TAMPA, FL 33611
2beds
986sqft
Mobile Home
Built in 1963
1,296 Square Feet Lot
$138,100 Zestimate®
$142/sqft
$1,797 Estimated rent
Home value
$138,100
$128,000 - $149,000
$1,797/mo
Zestimate® history
Owner options
List your home for rent
$1,797/mo
Rent Zestimate®
Find your next renter with Zillow Rental Manager. Plus, with online applications, you can quickly screen prospective tenants – for free.
$1,797/mo
Rent Zestimate®
Refinance and save
$1,336/mo
Est. payment
Refinancing to a lower rate could help reduce your monthly payments and save thousands over the life of the loan.
$1,336/mo
Est. payment
Explore your selling options
Work with a Zillow partner agent
Leverage their expertise and Zillow's premium Showcase listings to get your home seen by more buyers.
Get startedList with your own agent
Get your home in front of millions of buyers by listing it on Zillow.
Learn how to do itSell it yourself
Take full control of how buyers see your home on Zillow by listing For Sale by Owner (FSBO).
List your homeWhat's special
Granite countertopsSerene canal viewLuxury vinyl tileCozy coffee nook
Zillow last checked:
Listing updated:
Listed by:
CHINTAN KANAKIA 813-408-1877,
KELLER WILLIAMS TAMPA PROP. 813-264-7754
Bought with:
Kristine Atwell, 3607328
LIPPLY REAL ESTATE
Source: Stellar MLS,MLS#: TB8429894 Originating MLS: Suncoast Tampa
Originating MLS: Suncoast Tampa
Facts & features
Interior
Bedrooms & bathrooms
- Bedrooms: 2
- Bathrooms: 2
- Full bathrooms: 1
- 1/2 bathrooms: 1
Primary bedroom
- Features: Ceiling Fan(s), Built-in Closet
- Level: First
- Area: 163.97 Square Feet
- Dimensions: 11.58x14.16
Other
- Features: No Closet
- Level: First
- Area: 195.56 Square Feet
- Dimensions: 11.37x17.2
Primary bathroom
- Features: Makeup/Vanity Space, Shower No Tub
- Level: First
- Area: 75.28 Square Feet
- Dimensions: 7.85x9.59
Bathroom 2
- Level: First
- Area: 54.5 Square Feet
- Dimensions: 6.45x8.45
Kitchen
- Features: Granite Counters, Storage Closet
- Level: First
- Area: 133.98 Square Feet
- Dimensions: 11.65x11.5
Living room
- Level: First
- Area: 317.18 Square Feet
- Dimensions: 14.87x21.33
Heating
- Central
Cooling
- Central Air
Appliances
- Included: Convection Oven, Cooktop, Dryer, Electric Water Heater, Refrigerator, Washer
- Laundry: Inside
Features
- Cathedral Ceiling(s), Ceiling Fan(s), Eating Space In Kitchen
- Flooring: Laminate
- Has fireplace: No
Interior area
- Total structure area: 986
- Total interior livable area: 986 sqft
Property
Parking
- Total spaces: 1
- Parking features: Carport
- Carport spaces: 1
Features
- Levels: One
- Stories: 1
- Patio & porch: Front Porch
- Exterior features: Storage
- Has view: Yes
- View description: Canal
- Has water view: Yes
- Water view: Canal
Lot
- Size: 1,296 Square Feet
Details
- Parcel number: A0530183X0000B7000046.0
- Zoning: PD
- Special conditions: None
Construction
Type & style
- Home type: MobileManufactured
- Property subtype: Mobile Home
Materials
- Metal Siding
- Roof: Metal
Condition
- New construction: No
- Year built: 1963
Utilities & green energy
- Sewer: Public Sewer
- Water: Public
- Utilities for property: Electricity Available, Electricity Connected, Water Available, Water Connected
Community & HOA
Community
- Features: Clubhouse, Community Mailbox, Fitness Center, Gated Community - No Guard, Golf Carts OK, Pool
- Pet fee: $0 monthly
- Senior community: Yes
- Subdivision: REGENCY COVE A COOPERATIVE LOT 46 UNIT B7
HOA
- Has HOA: Yes
- Amenities included: Clubhouse, Fitness Center, Gated, Pool, Shuffleboard Court, Spa/Hot Tub
- Services included: Maintenance Structure, Pool Maintenance, Recreational Facilities, Sewer, Trash, Water
- HOA fee: $333 monthly
- HOA name: Regency Cove,A Cooperative/JOYCE GONZALEZ
- HOA phone: 813-839-5441
Location
- Region: Tampa
Financial & listing details
- Price per square foot: $142/sqft
- Tax assessed value: $59,901
- Annual tax amount: $1,295
- Date on market: 9/25/2025
- Cumulative days on market: 155 days
- Listing terms: Cash
- Ownership: Co-op
- Total actual rent: 0
- Electric utility on property: Yes
- Road surface type: Asphalt
- Body type: Double Wide
Price history
| Date | Event | Price |
|---|---|---|
| 4/13/2026 | Sold | $140,000-12.5%$142/sqft |
Source:  Stellar MLS #TB8429894 Report a problem Stellar MLS #TB8429894 Report a problem | ||
| 3/15/2026 | Pending sale | $160,000$162/sqft |
Source: Stellar MLS #TB8429894 Report a problem | ||
| 3/6/2026 | Listed for sale | $160,000$162/sqft |
Source: Stellar MLS #TB8429894 Report a problem | ||
| 2/19/2026 | Listing removed | $160,000$162/sqft |
Source: Stellar MLS #TB8429894 Report a problem | ||
| 1/16/2026 | Price change | $160,000-5.9%$162/sqft |
Source: Stellar MLS #TB8429894 Report a problem | ||
| 11/15/2025 | Price change | $170,000-5.6%$172/sqft |
Source: Stellar MLS #TB8429894 Report a problem | ||
| 9/25/2025 | Listed for sale | $180,000-50.8%$183/sqft |
Source: Stellar MLS #TB8429894 Report a problem | ||
| 11/25/2002 | Sold | $366,200$371/sqft |
Source: Agent Provided Report a problem | ||
Public tax history
| Year | Property taxes | Tax assessment |
|---|---|---|
| 2025 | $1,343 +3.7% | $59,901 |
| 2024 | $1,295 +6.6% | $59,901 +8.4% |
| 2023 | $1,215 +122.5% | $55,263 +22.8% |
| 2022 | $546 +3% | $45,018 +3% |
| 2021 | $530 -46.2% | $43,707 +4.6% |
| 2020 | $984 +3.7% | $41,791 +9.7% |
| 2019 | $949 +3% | $38,082 +8.2% |
| 2018 | $922 +21.4% | $35,200 +11.8% |
| 2017 | $759 +9.2% | $31,473 |
| 2016 | $695 +1% | $31,473 +2.1% |
| 2015 | $689 +16.2% | $30,834 +8.9% |
| 2014 | $593 | $28,321 |
| 2013 | $593 -2.3% | $28,321 +0.6% |
| 2012 | $607 -0.9% | $28,165 -0.7% |
| 2011 | $612 -0.8% | $28,371 -1.4% |
| 2010 | $617 -21.4% | $28,784 -21% |
| 2009 | $786 -20.7% | $36,416 -20.4% |
| 2008 | $991 +1.2% | $45,726 |
| 2007 | $979 -5.6% | $45,726 +3.2% |
| 2006 | $1,037 +79.1% | $44,296 +84.5% |
| 2005 | $579 | $24,003 -10.4% |
| 2004 | -- | $26,803 +17.7% |
| 2003 | -- | $22,768 +0.1% |
| 2002 | -- | $22,752 -4.6% |
| 2001 | -- | $23,840 -22.2% |
| 2000 | $77 | $30,638 |
Find assessor info on the county website
Neighborhood: Bayside West
Nearby homes
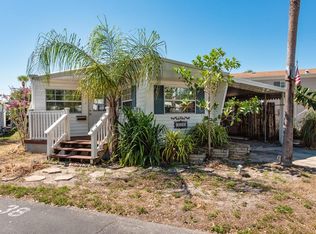
- $87,5001 bd1 ba700 sqft4851 W Gandy Blvd #B2-L38, Tampa, FL 33611Sold
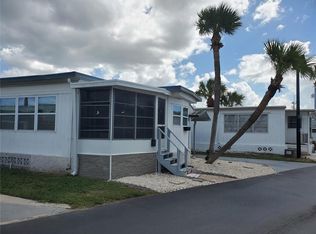
- $50,0001 bd2 ba600 sqft4851 W Gandy Blvd LOT B4L7, Tampa, FL 33611Sold
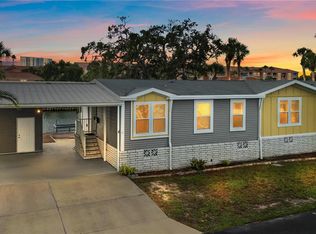
- $418,0003 bd2 ba1.7k sqft4851 W Gandy Blvd #11S, Tampa, FL 33611Sold
- $147,6002 bd2 ba740 sqft4851 W Gandy Blvd LOT B3L35, Tampa, FL 33611Off Market
- $90,0001 bd2 ba654 sqft4851 W Gandy Blvd LOT B1L14, Tampa, FL 33611Sold
- $55,0002 bd1 ba864 sqft4851 W Gandy Blvd LOT B1L24, Tampa, FL 33611Sold
- $110,0002 bd1 ba788 sqft4851 W Gandy Blvd LOT B1L30, Tampa, FL 33611Sold
- $45,0001 bd1 ba658 sqft4851 W Gandy Blvd LOT B2L11, Tampa, FL 33611Sold
Nearby schools
GreatSchools rating
- 6/10Anderson Elementary SchoolGrades: PK-5Distance: 1.2 mi
- 5/10Madison Middle SchoolGrades: 6-8Distance: 0.9 mi
- 6/10Robinson High SchoolGrades: 9-12Distance: 1.6 mi
Schools provided by the listing agent
- Elementary: Ballast Point-HB
- Middle: Coleman-HB
- High: Hillsborough-HB
Source: Stellar MLS. This data may not be complete. We recommend contacting the local school district to confirm school assignments for this home.
Get a cash offer in 3 minutes
Find out how much your home could sell for in as little as 3 minutes with a no-obligation cash offer.
Estimated market value
$138,100
Get a cash offer in 3 minutes
Find out how much your home could sell for in as little as 3 minutes with a no-obligation cash offer.
Estimated market value
$138,100
- Florida
- Hillsborough County
- Tampa
- 33611
- Bayside West
- 4851 W GANDY BLVD Unit B7L46
Nearby cities
Nearby neighborhoods
Nearby zip codes
Other Tampa Topics
