One or more photo(s) has been virtually staged. Buyers financing fell through so you get a second chance at this AMAZING HOME!!! Welcome to your slice of PARADISE!!! Discover this rarely available National Model, nestled in the prestigious Estates section of Lorraine Lakes at Lakewood Ranch!!! From the moment you arrive, the stunning curb appeal sets the tone—this stately Coastal Contemporary home is surrounded by swaying palms and lush tropical gardens, offering a true Florida retreat. The exterior impresses with its tile paver walkway and driveway, ceramic roof tiles, and elegant stone pillars. Inside, this spacious six-bedroom, three-bath home offers the perfect blend of luxury and comfort. Enjoy your own private oasis with a pool, spa, tranquil water views, and custom tropical privacy landscaping. Step through the dramatic two-story foyer, where plantation shutters and a luxury vinyl plank stairway make an immediate statement. Plank tile flooring extends throughout the main living areas and all bathrooms, adding both style and durability. The expansive living room, complete with custom shades, flows seamlessly onto the stunning lanai, perfect for indoor-outdoor living.The large eat-in kitchen is a chef’s dream, featuring quartz countertops and island, under-cabinet lighting, a custom backsplash, high-end appliances, and a reverse osmosis drinking system. For formal occasions, the spacious dining room offers elegance and versatility—ideal as is, or ready to transform into an additional entertainment space. The custom-built office/flex space/library, with beautiful French doors, provides a quiet retreat. A first-floor bedroom is perfect for guests. Upstairs, you'll find a spacious loft, three secondary bedrooms with ample closet space, and a massive sixth bedroom/bonus room. The enormous primary suite is a true sanctuary, featuring French doors, dual walk-in closets, and a luxury en-suite bath with dual vanities, a large walk-in shower, and a soaking tub that brings the spa experience home. The second floor boasts luxury vinyl plank flooring throughout, adding warmth and sophistication. But the true gem of this home? The lanai. This is pure serenity—a gorgeous, south-facing pool and spa overlooking the water, surrounded by tropical landscaping. Dramatic landscape lighting transforms your evenings into a private tropical escape. Additional features include a dual tank water softening system, epoxy-coated garage floor, and extra storage space. Resort-Style Amenities at Your Fingertips. Living here means year-round vacation vibes, thanks to the 25,000 sq ft state-of-the-art amenity center. Enjoy a full-service restaurant, tiki bar, resort-style pool, lap pool, splash pad, and a social hall for gatherings. Stay active with a gym featuring TRX equipment, pickleball, tennis courts, and even an indoor, full-sized basketball court. For the kids, there’s an arcade room, children’s playroom, and playground. Outside, indulge in volleyball, bocce ball, putting green, and more. Whether you’re relaxing poolside or joining a community event, there’s always something to enjoy. Location, Location, Location 4852 Coastal Days Lane places you at the heart of America's #1 multi-generational community.
Sold for $915,000
$915,000
4852 COASTAL DAYS LANE, BRADENTON, FL 34211
6beds
3,520sqft
Single Family Residence
Built in 2023
10,502 Square Feet Lot
$898,500 Zestimate®
$260/sqft
$7,584 Estimated rent
Home value
$898,500
$818,000 - $988,000
$7,584/mo
Zestimate® history
Owner options
List your home for rent
$7,584/mo
Rent Zestimate®
Find your next renter with Zillow Rental Manager. Plus, with online applications, you can quickly screen prospective tenants – for free.
$7,584/mo
Rent Zestimate®
Refinance and save
$6,453/mo
Est. payment
Refinancing to a lower rate could help reduce your monthly payments and save thousands over the life of the loan.
$6,453/mo
Est. payment
Explore your selling options
Work with a Zillow partner agent
Leverage their expertise and Zillow's premium Showcase listings to get your home seen by more buyers.
Get startedList with your own agent
Get your home in front of millions of buyers by listing it on Zillow.
Learn how to do itSell it yourself
Take full control of how buyers see your home on Zillow by listing For Sale by Owner (FSBO).
List your homeWhat's special
Zillow last checked:
Listing updated:
Listed by:
Aaron Wittenstein 941-299-1151,
KW COASTAL LIVING II 941-556-0500
Bought with:
Matthew Clayton, 3593715
PREFERRED SHORE LLC
Source: Stellar MLS,MLS#: A4637987 Originating MLS: Sarasota - Manatee
Originating MLS: Sarasota - Manatee
Facts & features
Interior
Bedrooms & bathrooms
- Bedrooms: 6
- Bathrooms: 3
- Full bathrooms: 3
Primary bedroom
- Features: Walk-In Closet(s)
- Level: Second
Bedroom 2
- Features: Built-in Closet
- Level: First
Bedroom 3
- Features: Built-in Closet
- Level: Second
Bedroom 4
- Features: Built-in Closet
- Level: Second
Bedroom 5
- Features: Built-in Closet
- Level: Second
Bonus room
- Features: Built-in Closet
- Level: Second
Dinette
- Level: First
Dining room
- Level: First
Foyer
- Level: First
Kitchen
- Level: First
Laundry
- Level: First
Living room
- Level: First
Loft
- Level: Second
Office
- Level: First
Heating
- Natural Gas
Cooling
- Central Air
Appliances
- Included: Oven, Dishwasher, Disposal, Dryer, Gas Water Heater, Microwave, Other
- Laundry: Gas Dryer Hookup, Inside
Features
- Cathedral Ceiling(s), Ceiling Fan(s), Kitchen/Family Room Combo, Open Floorplan, PrimaryBedroom Upstairs, Stone Counters, Walk-In Closet(s)
- Flooring: Ceramic Tile, Luxury Vinyl
- Doors: Sliding Doors
- Has fireplace: No
Interior area
- Total structure area: 4,648
- Total interior livable area: 3,520 sqft
Property
Parking
- Total spaces: 3
- Parking features: Driveway, Garage Door Opener
- Attached garage spaces: 3
- Has uncovered spaces: Yes
Features
- Levels: Two
- Stories: 2
- Patio & porch: Enclosed
- Exterior features: Garden, Irrigation System, Lighting, Sidewalk
- Has private pool: Yes
- Pool features: Deck, In Ground, Lighting, Screen Enclosure
- Has spa: Yes
- Spa features: Heated, In Ground
- Has view: Yes
- View description: Trees/Woods, Water, Pond
- Has water view: Yes
- Water view: Water,Pond
- Waterfront features: Pond
Lot
- Size: 10,502 Square Feet
- Features: Oversized Lot, Sidewalk
Details
- Parcel number: 581247909
- Zoning: RESIDENTIA
- Special conditions: None
Construction
Type & style
- Home type: SingleFamily
- Architectural style: Colonial
- Property subtype: Single Family Residence
Materials
- Block, Other, Stone, Stucco
- Foundation: Slab
- Roof: Tile
Condition
- Completed
- New construction: No
- Year built: 2023
Details
- Builder model: National
- Builder name: Lennar
Utilities & green energy
- Sewer: Public Sewer
- Water: Public
- Utilities for property: BB/HS Internet Available, Cable Available, Cable Connected, Electricity Connected, Natural Gas Available, Natural Gas Connected, Public, Sewer Connected, Street Lights, Water Connected
Community & HOA
Community
- Features: Clubhouse, Community Mailbox, Fitness Center, Gated Community - Guard, Golf Carts OK, Playground, Pool, Racquetball, Restaurant, Sidewalks, Tennis Court(s)
- Pet fee: $0 monthly
- Subdivision: LORRAINE LAKES PH IIB-1 & IIB-2
HOA
- Has HOA: Yes
- Amenities included: Basketball Court, Cable TV, Clubhouse, Fitness Center, Gated, Lobby Key Required, Maintenance, Pickleball Court(s), Playground, Pool, Spa/Hot Tub
- Services included: 24-Hour Guard, Cable TV, Community Pool, Internet, Maintenance Structure, Recreational Facilities, Security
- HOA fee: $409 monthly
- HOA name: Icon Management
- HOA phone: 941-777-7150
- Second HOA name: Lorraine Lakes
Location
- Region: Bradenton
Financial & listing details
- Price per square foot: $260/sqft
- Tax assessed value: $704,719
- Annual tax amount: $12,859
- Date on market: 1/29/2025
- Cumulative days on market: 119 days
- Listing terms: Cash,Conventional,FHA,VA Loan
- Ownership: Fee Simple
- Total actual rent: 0
- Electric utility on property: Yes
- Road surface type: Asphalt
Price history
| Date | Event | Price |
|---|---|---|
| 5/9/2026 | Listing removed | $985,000$280/sqft |
Source:  Stellar MLS #A4671250 Report a problem Stellar MLS #A4671250 Report a problem | ||
| 1/6/2026 | Pending sale | $985,000$280/sqft |
Source: Stellar MLS #A4671250 Report a problem | ||
| 11/8/2025 | Listed for sale | $985,000+7.7%$280/sqft |
Source: Stellar MLS #A4671250 Report a problem | ||
| 7/10/2025 | Sold | $915,000$260/sqft |
Source: Stellar MLS #A4637987 Report a problem | ||
| 7/2/2025 | Pending sale | $915,000+1.7%$260/sqft |
Source: Stellar MLS #A4637987 Report a problem | ||
| 7/2/2025 | Price change | $900,000-1.6%$256/sqft |
Source: Stellar MLS #A4637987 Report a problem | ||
| 5/28/2025 | Pending sale | $915,000$260/sqft |
Source: Stellar MLS #A4637987 Report a problem | ||
| 5/7/2025 | Price change | $915,000-1.1%$260/sqft |
Source: Stellar MLS #A4637987 Report a problem | ||
| 4/23/2025 | Price change | $924,9010%$263/sqft |
Source: Stellar MLS #A4637987 Report a problem | ||
| 4/9/2025 | Price change | $925,000-2.6%$263/sqft |
Source: Stellar MLS #A4637987 Report a problem | ||
| 3/13/2025 | Price change | $950,000-2.1%$270/sqft |
Source: Stellar MLS #A4637987 Report a problem | ||
| 3/5/2025 | Price change | $970,000-0.3%$276/sqft |
Source: Stellar MLS #A4637987 Report a problem | ||
| 2/26/2025 | Price change | $972,500-0.3%$276/sqft |
Source: Stellar MLS #A4637987 Report a problem | ||
| 2/20/2025 | Price change | $975,000-2%$277/sqft |
Source: Stellar MLS #A4637987 Report a problem | ||
| 2/5/2025 | Price change | $995,000-7.4%$283/sqft |
Source: Stellar MLS #A4637987 Report a problem | ||
| 1/29/2025 | Listed for sale | $1,075,000+26.5%$305/sqft |
Source: Stellar MLS #A4637987 Report a problem | ||
| 2/27/2023 | Sold | $850,000$241/sqft |
Source: Public Record Report a problem | ||
Public tax history
| Year | Property taxes | Tax assessment |
|---|---|---|
| 2025 | $12,127 -5.7% | $704,719 -6.7% |
| 2024 | $12,859 +240.9% | $755,575 +887.7% |
| 2023 | $3,772 +47.8% | $76,500 +391.9% |
| 2022 | $2,552 | $15,552 |
Find assessor info on the county website
Neighborhood: 34211
Nearby homes
- $930,5003 bd3 ba2.6k sqft4848 Coastal Days Ln, Bradenton, FL 34211Off Market
- $810,0003 bd3 ba2.6k sqft4856 Coastal Days Ln, Bradenton, FL 34211Sold
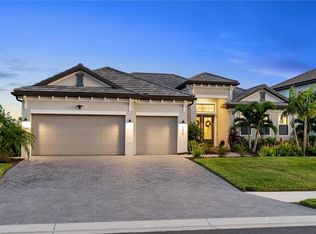
- $1,020,4005 bd5 ba3.9k sqft4910 Sparkling Sea Ln, Bradenton, FL 34211Off Market
- $907,2003 bd4 ba2.7k sqft4844 Coastal Days Ln, Bradenton, FL 34211Off Market
- $892,4003 bd3 ba2.6k sqft4853 Coastal Days Ln, Bradenton, FL 34211Off Market
- $825,0006 bd3 ba3.5k sqft4849 Coastal Days Ln, Bradenton, FL 34211Sold
- $879,3003 bd4 ba2.7k sqft4914 Sparkling Sea Ln, Bradenton, FL 34211Off Market
- $810,6004 bd2 ba2.3k sqft4857 Coastal Days Ln, Bradenton, FL 34211Off Market
Nearby schools
GreatSchools rating
- 8/10B.D. Gullett Elementary SchoolGrades: PK-5Distance: 2.7 mi
- 8/10Dr Mona Jain Middle SchoolGrades: 6-8Distance: 2.5 mi
- 6/10Lakewood Ranch High SchoolGrades: PK,9-12Distance: 3.7 mi
Schools provided by the listing agent
- Elementary: Gullett Elementary
- Middle: Dr Mona Jain Middle
- High: Lakewood Ranch High
Source: Stellar MLS. This data may not be complete. We recommend contacting the local school district to confirm school assignments for this home.
Get a cash offer in 3 minutes
Find out how much your home could sell for in as little as 3 minutes with a no-obligation cash offer.
Estimated market value
$898,500
Get a cash offer in 3 minutes
Find out how much your home could sell for in as little as 3 minutes with a no-obligation cash offer.
Estimated market value
$898,500
- Florida
- Manatee County
- Lakewood Ranch
- 34211
- 4852 COASTAL DAYS LANE
Nearby cities
Nearby neighborhoods
Nearby zip codes
Other Lakewood Ranch Topics
