Here is your opportunity to own a rarely available National Model, nestled in the high sought-after neighborhood of Lorraine Lakes at Lakewood Ranch! Welcome to your Florida dream home in one of the nation's top multi-generational communities! This stately coastal contemporary residence offers 6 bedrooms, 3 baths, and over 3,500 sq ft of luxurious living space, all perfectly positioned on a premium waterfront lot. From the moment you arrive, you'll be captivated by the impressive curb appeal, featuring a paver driveway and walkway, ceramic tile roof, and elegant stone-accented pillars. Step inside through the dramatic two-story foyer and you'll find stylish plank tile flooring flowing through the main living areas. Designed for both comfort and entertaining, this home features a spacious great room that opens seamlessly to the oversized extended lanai, offering tranquil lake views and plenty of room to add a custom pool. The chef’s gourmet kitchen boasts quartz countertops, white cabinetry, a center island, and high-end stainless-steel appliances. A formal dining room provides the perfect setting for gatherings or could be reimagined as an additional living space. Working from home? Enjoy a custom office/flex/library space, plus a first-floor guest bedroom for visitors. Upstairs, the large loft area connects to three additional bedrooms and a massive bonus/6th bedroom. The luxurious master suite is a true retreat with French doors, dual walk-in closets, and a spa-inspired en-suite bath featuring a soaking tub, walk-in shower, and dual vanities. Additional features include crown molding throughout, epoxy-coated garage floor, overhead garage storage racks, and fenced spacious backyard. Resort-style living awaits with Lorraine Lakes offering a 25,000 sq ft state-of-the-art clubhouse featuring a full-service restaurant, tiki bar, resort and lap pools, splash pad, fitness center with TRX, indoor basketball court, arcade, social hall, playground, and more! Outdoor activities include tennis, pickleball, volleyball, bocce, putting green, and scenic walking trails. Don’t miss this rare opportunity to elevate your lifestyle in a beautifully designed home where resort-style amenities, tranquil water views, and everyday comfort come together in one of Lakewood Ranch’s most vibrant and sought-after communities.
Sold for $825,000
$825,000
4849 COASTAL DAYS LANE, BRADENTON, FL 34211
6beds
3,520sqft
Single Family Residence
Built in 2023
10,093 Square Feet Lot
$824,900 Zestimate®
$234/sqft
$5,984 Estimated rent
Home value
$824,900
$775,000 - $874,000
$5,984/mo
Zestimate® history
Owner options
List your home for rent
$5,984/mo
Rent Zestimate®
Find your next renter with Zillow Rental Manager. Plus, with online applications, you can quickly screen prospective tenants – for free.
$5,984/mo
Rent Zestimate®
Refinance and save
$5,887/mo
Est. payment
Refinancing to a lower rate could help reduce your monthly payments and save thousands over the life of the loan.
$5,887/mo
Est. payment
Explore your selling options
Work with a Zillow partner agent
Leverage their expertise and Zillow's premium Showcase listings to get your home seen by more buyers.
Get startedList with your own agent
Get your home in front of millions of buyers by listing it on Zillow.
Learn how to do itSell it yourself
Take full control of how buyers see your home on Zillow by listing For Sale by Owner (FSBO).
List your homeWhat's special
Premium waterfront lotCenter islandTranquil lake viewsFirst-floor guest bedroomQuartz countertopsEpoxy-coated garage floorOverhead garage storage racks
Zillow last checked:
Listing updated:
Listed by:
Laura Naese 941-350-3657,
MICHAEL SAUNDERS & COMPANY 941-907-9595
Bought with:
Maryluz Nager, 3500619
EXIT KING REALTY
Source: Stellar MLS,MLS#: A4677122 Originating MLS: Sarasota - Manatee
Originating MLS: Sarasota - Manatee
Facts & features
Interior
Bedrooms & bathrooms
- Bedrooms: 6
- Bathrooms: 3
- Full bathrooms: 3
Rooms
- Room types: Breakfast Room Separate, Den/Library/Office, Family Room, Dining Room, Living Room, Loft
Primary bedroom
- Features: Walk-In Closet(s)
- Level: Second
- Area: 240 Square Feet
- Dimensions: 15x16
Bedroom 2
- Features: Built-in Closet
- Level: First
- Area: 110 Square Feet
- Dimensions: 10x11
Bedroom 3
- Features: Built-in Closet
- Level: Second
- Area: 130 Square Feet
- Dimensions: 10x13
Bedroom 4
- Features: Built-in Closet
- Level: Second
- Area: 143 Square Feet
- Dimensions: 11x13
Bedroom 5
- Features: Built-in Closet
- Level: Second
- Area: 143 Square Feet
- Dimensions: 11x13
Bonus room
- Features: Built-in Closet
- Level: Second
- Area: 306 Square Feet
- Dimensions: 17x18
Dining room
- Level: First
- Area: 154 Square Feet
- Dimensions: 11x14
Family room
- Level: First
- Area: 384 Square Feet
- Dimensions: 16x24
Kitchen
- Level: First
- Area: 192 Square Feet
- Dimensions: 12x16
Living room
- Level: First
- Area: 182 Square Feet
- Dimensions: 13x14
Heating
- Central
Cooling
- Central Air
Appliances
- Included: Oven, Convection Oven, Cooktop, Dishwasher, Disposal, Dryer, Microwave, Range Hood, Refrigerator, Tankless Water Heater, Washer
- Laundry: Laundry Room
Features
- Ceiling Fan(s), Crown Molding, Eating Space In Kitchen, High Ceilings, Kitchen/Family Room Combo, Open Floorplan, PrimaryBedroom Upstairs, Solid Wood Cabinets, Split Bedroom, Stone Counters, Thermostat, Walk-In Closet(s)
- Flooring: Carpet, Porcelain Tile
- Doors: Sliding Doors
- Windows: Blinds, Window Treatments, Hurricane Shutters
- Has fireplace: No
Interior area
- Total structure area: 4,648
- Total interior livable area: 3,520 sqft
Property
Parking
- Total spaces: 3
- Parking features: Garage - Attached
- Attached garage spaces: 3
- Details: Garage Dimensions: 22x28
Features
- Levels: Two
- Stories: 2
- Patio & porch: Screened
- Exterior features: Irrigation System, Lighting, Rain Gutters, Sidewalk
- Fencing: Fenced
- Has view: Yes
- View description: Water, Pond
- Has water view: Yes
- Water view: Water,Pond
- Waterfront features: Pond
Lot
- Size: 10,093 Square Feet
- Features: Landscaped, Sidewalk
- Residential vegetation: Mature Landscaping, Trees/Landscaped
Details
- Parcel number: 581247209
- Zoning: PUD
- Special conditions: None
Construction
Type & style
- Home type: SingleFamily
- Architectural style: Coastal,Florida
- Property subtype: Single Family Residence
Materials
- Block, Stucco
- Foundation: Slab
- Roof: Tile
Condition
- Completed
- New construction: No
- Year built: 2023
Details
- Builder model: National
- Builder name: Lennar
Utilities & green energy
- Sewer: Public Sewer
- Water: Public
- Utilities for property: Public
Community & HOA
Community
- Features: Clubhouse, Community Mailbox, Deed Restrictions, Dog Park, Fitness Center, Gated Community - Guard, Golf Carts OK, Irrigation-Reclaimed Water, Park, Playground, Pool, Restaurant, Sidewalks, Tennis Court(s)
- Security: Gated Community, Key Card Entry, Security Gate, Security System Leased, Smoke Detector(s)
- Pet fee: $0 monthly
- Subdivision: LORRAINE LAKES
HOA
- Has HOA: Yes
- Amenities included: Basketball Court, Clubhouse, Fence Restrictions, Fitness Center, Gated, Lobby Key Required, Maintenance, Park, Pickleball Court(s), Playground, Pool, Recreation Facilities, Tennis Court(s), Vehicle Restrictions
- Services included: Cable TV, Common Area Taxes, Community Pool, Reserve Fund, Internet, Maintenance Grounds, Manager, Recreational Facilities, Security
- HOA fee: $429 monthly
- HOA name: Annie Marlow
- HOA phone: 941-777-7150
- Second HOA name: Lorraine Lakes HOA
Location
- Region: Bradenton
Financial & listing details
- Price per square foot: $234/sqft
- Tax assessed value: $662,525
- Annual tax amount: $11,152
- Date on market: 1/9/2026
- Cumulative days on market: 119 days
- Listing terms: Cash,Conventional,FHA,VA Loan
- Ownership: Fee Simple
- Total actual rent: 0
- Road surface type: Paved
Price history
| Date | Event | Price |
|---|---|---|
| 7/7/2026 | Sold | $825,000-1.7%$234/sqft |
Source:  Stellar MLS #A4677122 Report a problem Stellar MLS #A4677122 Report a problem | ||
| 5/8/2026 | Pending sale | $839,000$238/sqft |
Source: Stellar MLS #A4677122 Report a problem | ||
| 4/10/2026 | Price change | $839,000-2.3%$238/sqft |
Source: Stellar MLS #A4677122 Report a problem | ||
| 3/2/2026 | Price change | $859,000-2.3%$244/sqft |
Source: Stellar MLS #A4677122 Report a problem | ||
| 1/28/2026 | Price change | $879,000-2.2%$250/sqft |
Source: Stellar MLS #A4677122 Report a problem | ||
| 1/9/2026 | Listed for sale | $899,000+22.1%$255/sqft |
Source: Stellar MLS #A4677122 Report a problem | ||
| 3/1/2023 | Sold | $736,000-3.4%$209/sqft |
Source: Public Record Report a problem | ||
| 10/31/2022 | Listing removed | -- |
Source:  Lennar Homes Report a problem Lennar Homes Report a problem | ||
| 10/11/2022 | Price change | $761,796+10.9%$216/sqft |
Source: Lennar Homes Report a problem | ||
| 10/5/2022 | Price change | $686,796-9.8%$195/sqft |
Source: Lennar Homes Report a problem | ||
| 9/24/2022 | Price change | $761,796+1.3%$216/sqft |
Source: Lennar Homes Report a problem | ||
| 9/21/2022 | Listed for sale | $751,796-3.7%$214/sqft |
Source: Lennar Homes Report a problem | ||
| 8/29/2022 | Listing removed | -- |
Source: Lennar Homes Report a problem | ||
| 8/28/2022 | Listed for sale | $781,061$222/sqft |
Source: Lennar Homes Report a problem | ||
Public tax history
| Year | Property taxes | Tax assessment |
|---|---|---|
| 2025 | $11,152 +4.5% | $635,828 +5.7% |
| 2024 | $10,671 +182.9% | $601,685 +686.5% |
| 2023 | $3,772 +47.8% | $76,500 +391.9% |
| 2022 | $2,552 | $15,552 |
Find assessor info on the county website
Neighborhood: 34211
Nearby homes
- $895,4003 bd3 ba2.6k sqft4853 Coastal Days Ln, Bradenton, FL 34211Off Market
- $807,1004 bd2 ba2.3k sqft4857 Coastal Days Ln, Bradenton, FL 34211Off Market
- $880,0003 bd3 ba2.6k sqft4814 Sparkling Sea Ln, Bradenton, FL 34211Sold
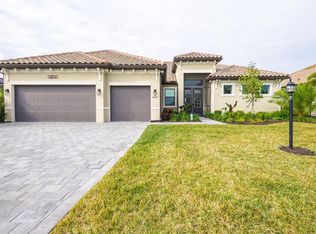
- $933,3003 bd3 ba2.6k sqft4848 Coastal Days Ln, Bradenton, FL 34211Off Market
- $915,0006 bd3 ba3.5k sqft4852 Coastal Days Ln, Bradenton, FL 34211Sold
- $907,2003 bd4 ba2.7k sqft4844 Coastal Days Ln, Bradenton, FL 34211Off Market
- $810,0003 bd3 ba2.6k sqft4856 Coastal Days Ln, Bradenton, FL 34211Sold
- $900,0004 bd3 ba2.3k sqft4810 Sparkling Sea Ln, Bradenton, FL 34211Sold
Nearby schools
GreatSchools rating
- 8/10B.D. Gullett Elementary SchoolGrades: PK-5Distance: 2.7 mi
- 8/10Dr Mona Jain Middle SchoolGrades: 6-8Distance: 2.5 mi
- 6/10Lakewood Ranch High SchoolGrades: PK,9-12Distance: 3.7 mi
Schools provided by the listing agent
- Elementary: Gullett Elementary
- Middle: Dr Mona Jain Middle
- High: Lakewood Ranch High
Source: Stellar MLS. This data may not be complete. We recommend contacting the local school district to confirm school assignments for this home.
Get a cash offer in 3 minutes
Find out how much your home could sell for in as little as 3 minutes with a no-obligation cash offer.
Estimated market value
$824,900
Get a cash offer in 3 minutes
Find out how much your home could sell for in as little as 3 minutes with a no-obligation cash offer.
Estimated market value
$824,900
- Florida
- Manatee County
- Lakewood Ranch
- 34211
- 4849 COASTAL DAYS LANE
Nearby cities
Nearby neighborhoods
Nearby zip codes
Other Lakewood Ranch Topics
