Skip main navigation
Sold for $377,500
  • $377,500

    4852 Keith Dr, Birmingham, AL 35242

    3beds
    1,838sqft
    Single Family Residence
    Built in 1990
    0.26 Acres Lot
    $413,200 Zestimate®
    $205/sqft
    $2,245 Estimated rent

    Home value

    $413,200

    $393,000 - $434,000

    $2,245/mo

    Zestimate® history
    Loading
    Loading...

    Owner options

    List your home for rent

    $2,245/mo

    Rent Zestimate®

    Find your next renter with Zillow Rental Manager. Plus, with online applications, you can quickly screen prospective tenants – for free.

    Learn more

    $2,245/mo

    Rent Zestimate®

    Refinance and save

    $2,156/mo

    Est. payment

    Refinancing to a lower rate could help reduce your monthly payments and save thousands over the life of the loan.

    See today's rates

    $2,156/mo

    Est. payment

    Explore your selling options

    Work with a Zillow partner agent

    Leverage their expertise and Zillow's premium Showcase listings to get your home seen by more buyers.

    Get started

    List with your own agent

    Get your home in front of millions of buyers by listing it on Zillow.

    Learn how to do it

    Sell it yourself

    Take full control of how buyers see your home on Zillow by listing For Sale by Owner (FSBO).

    List your home

    What's special

    Updated bathroomBrand new fenceFrench doorsTimeless charmHall bathModern amenitiesStainless appliances
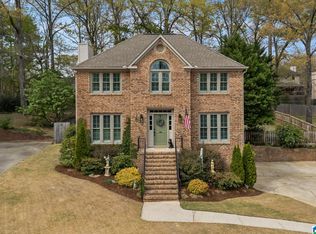
    Welcome to this charming home with an inviting curb appeal and a wrap-around front porch. Inside, hardwood floors and spacious rooms create an attractive ambiance. The kitchen is remodeled with granite counter tops, stainless appliances, and convenient pull-out cabinets. French doors open to a large screened-in porch, perfect for relaxation and entertaining. The huge yard is completely fenced in (brand new fence) and includes a large storage building. Upstairs, the master bedroom features an updated bathroom and walk-in closet, alongside two additional bedrooms and a hall bath. The basement offers lots of space for storage or a workshop. With its blend of modern amenities and timeless charm, this home offers a perfect retreat for both comfort and style.

    Zillow last checked:

    Listing updated:

    Listed by:

    Kelli Bell 205-994-0096,

    Keller Williams Realty Vestavia

    Bought with:

    Tony Fiore

    ARC Realty Vestavia

    Source: GALMLS,MLS#: 21380035MLS Logo

    Facts & features

    Interior

    Bedrooms & bathrooms
    • Bedrooms: 3
    • Bathrooms: 3
    • Full bathrooms: 2
    • 1/2 bathrooms: 1
    Primary bedroom
    • Level: Second
    Bedroom 1
    • Level: Second
    Bedroom 2
    • Level: Second
    Primary bathroom
    • Level: Second
    Bathroom 1
    • Level: First
    Dining room
    • Level: First
    Kitchen
    • Features: Eat-in Kitchen, Kitchen Island, Pantry
    • Level: First
    Living room
    • Level: First
    Basement
    • Area: 912
    Heating
    • 3+ Systems (HEAT), Electric, Natural Gas
    Cooling
    • 3+ Systems (COOL), Electric
    Appliances
    • Included: Electric Cooktop, Dishwasher, Microwave, Electric Oven, Refrigerator, Stainless Steel Appliance(s), Gas Water Heater
    • Laundry: Electric Dryer Hookup, Washer Hookup, Upper Level, Laundry Closet, Laundry (ROOM), Yes
    Features
    • Recessed Lighting, Smooth Ceilings, Tub/Shower Combo
    • Flooring: Carpet, Hardwood, Tile
    • Doors: French Doors
    • Basement: Full,Unfinished,Concrete
    • Attic: Pull Down Stairs,Yes
    • Number of fireplaces: 1
    • Fireplace features: Gas Starter, Living Room, Wood Burning
    Interior area
    • Total interior livable area: 1,838 sqft
    • Finished area above ground: 1,838
    • Finished area below ground: 0

    Property

    Parking
    • Total spaces: 2
    • Parking features: Attached, Basement, Driveway, Lower Level, Off Street, Open, Garage Faces Side
    • Attached garage spaces: 2
    • Has uncovered spaces: Yes
    Features
    • Levels: 2+ story
    • Patio & porch: Covered, Patio, Covered (DECK), Screened (DECK), Deck
    • Pool features: None
    • Fencing: Fenced
    • Has view: Yes
    • View description: None
    • Waterfront features: No
    Lot
    • Size: 0.26 Acres
    Details
    • Parcel number: 101120009082.000
    • Special conditions: N/A

    Construction

    Type & style
    • Home type: SingleFamily
    • Property subtype: Single Family Residence
    Materials
    • Other
    • Foundation: Basement
    Condition
    • Year built: 1990

    Utilities & green energy

    • Sewer: Septic Tank
    • Water: Public

    Community & neighborhood

    Location
    • Region: Birmingham
    • Subdivision: Broken Bow South

    Other

    Other facts
    • Price range: $377.5K - $377.5K

    Price history

    DateEventPrice
    4/25/2024Sold$377,500+0.7%$205/sqft
    Source: GALMLS #21380035 Report a problem
    3/25/2024Contingent$375,000$204/sqft
    Source: GALMLS #21380035 Report a problem
    3/21/2024Listed for sale$375,000+43.7%$204/sqft
    Source: GALMLS #21380035 Report a problem
    5/24/2018Sold$261,000+0.4%$142/sqft
    Source: GALMLS #814115 Report a problem
    4/23/2018Pending sale$260,000$141/sqft
    Source: Keller Williams Metro South #814115 Report a problem
    4/20/2018Listed for sale$260,000+7%$141/sqft
    Source: Keller Williams Metro South #814115 Report a problem
    8/17/2016Sold$243,000-2.8%$132/sqft
    Source: GALMLS #752028 Report a problem
    6/5/2016Pending sale$250,000$136/sqft
    Source: Keller Williams - Birmingham - Alabaster #752028 Report a problem
    6/2/2016Listed for sale$250,000-94.8%$136/sqft
    Source: Keller Williams - Birmingham - Alabaster #752028 Report a problem
    3/19/2015Sold$4,800,000$2,612/sqft
    Source: Agent Provided Report a problem

    Public tax history

    YearProperty taxesTax assessment
    2025$1,622 +6.3%$37,800 +6.1%
    2024$1,526 +3.7%$35,620 +3.6%
    2023$1,472 +7.1%$34,380 +6.9%
    2022$1,374 +11%$32,160 +10.7%
    2021$1,238 +5.4%$29,060 +5.2%
    2020$1,174 +3.9%$27,620 +3.8%
    2019$1,130 +5.7%$26,620 +9.5%
    2017$1,069 +12.6%$24,300 +17.2%
    2015$950 +11.5%$20,740 +2.2%
    2014$852 $20,300
    2013$852 +1.9%$20,300 +1.8%
    2012$836 -0.7%$19,940 -0.7%
    2011$843 -1.4%$20,080 -1.4%
    2010$855 +10.3%$20,360 +9.8%
    2009$775 +0.9%$18,540 +0.9%
    2007$768 +8.7%$18,380 -89.2%
    2005$706 +14.6%$169,800 +13.7%
    2004$616 $149,400
    2003$616 +3.1%--
    2002$598 --
    2001$598 --

    Find assessor info on the county website

    Neighborhood: 35242

    Nearby schools

    GreatSchools rating
    Schools provided by the listing agent
    • Elementary: Oak Mountain
    • Middle: Oak Mountain
    • High: Oak Mountain

    Source: GALMLS. This data may not be complete. We recommend contacting the local school district to confirm school assignments for this home.

    Get a cash offer in 3 minutes
    Find out how much your home could sell for in as little as 3 minutes with a no-obligation cash offer.
    Estimated market value
    $413,200
    Get a cash offer in 3 minutes
    Find out how much your home could sell for in as little as 3 minutes with a no-obligation cash offer.
    Estimated market value
    $413,200