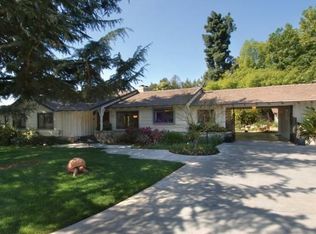
Sited on nearly an acre of land, the Barneson estate has historical significance with potential to update or expand. This private, gated property is on the market for the first time in over 50 years. Designed by local architect Albert E. Hansen, this 1934 Scottish Hunting Lodge replica offers multi-levels of unique architectural design and ornamental craftsmanship. Welcomed with old world charm, the consecutive layout begins with a dramatic step-down living room, an open beamed cathedral ceiling and a grand stone fireplace. Beyond the stained glass dividing doors is a formal dining room that has stained glass windows and doors that lead to the sunroom. The light filled kitchen features a spacious breakfast area and access to the South yard. There are 4 bedrooms on the North wing of the home, including a master retreat and 1 bedroom suite on the upper level. A 5th bedroom suite is on the Southeast wing of the house on the main level. A study, bonus room with fireplace and laundry room complete the lower level. The expansive grounds include a large pool with pool bar, mature landscaping with indigenous trees, and 2 car carport. Located in the Sagebrush area of La Canada accessible to local shopping and blue ribbon La Crescenta Schools. Trust sale - Property sold as is
This property is not currently displayed as for sale or rent on Zillow. This may be different from what's on other websites or public sources.