Built for the way you live The Sierra is a floor plan designed with 2,893-square feet of living space with 3-4 bedrooms, 2.5-3.5 bathrooms, a spacious 3-car garage and custom options that will suit the lifestyle of the most discerning homeowners.. As you enter from the covered front porch into the foyer is a powder bath and across the foyer is the den or an optional 4th bedroom with a walk-in closet as well as a spacious en suite with a vanity and tub and shower combination. Next to the den is the formal dining room with direct access to the kitchen via the butler's pantry with convenient access to the kitchen. A bit further down the entry hall straight ahead through the arched entry you'll enter into the great room open concept living arrangement where the kitchen with a large center island and dining nook overlook the great room, making for the perfect amount of space for family and friends to gather. On the other side of the lower level contains the spacious and bright master bedroom and master bathroom en suite featuring a roomy walk-in closet that offers plenty of space for clothing and shoes, as well as a separate water closet, separate shower and soaking tub designed for two people to be able to get ready for work in the morning without having to compromise. Head upstairs to the second level where you'll find the 2nd and 3rd bedrooms, as well as a large bonus / flex space and optional R.I. storage and a shared full bath with all the amenities including a vanity s
Sold for $850,000
$850,000
4853 Castleton Rd SW, Pt Orchard, WA 98367
4beds
2,893sqft
SingleFamily
Built in 2018
9,148 Square Feet Lot
$847,900 Zestimate®
$294/sqft
$3,850 Estimated rent
Home value
$847,900
$806,000 - $890,000
$3,850/mo
Zestimate® history
Owner options
List your home for rent
$3,850/mo
Rent Zestimate®
Find your next renter with Zillow Rental Manager. Plus, with online applications, you can quickly screen prospective tenants – for free.
$3,850/mo
Rent Zestimate®
Refinance and save
$5,396/mo
Est. payment
Refinancing to a lower rate could help reduce your monthly payments and save thousands over the life of the loan.
$5,396/mo
Est. payment
Explore your selling options
Work with a Zillow partner agent
Leverage their expertise and Zillow's premium Showcase listings to get your home seen by more buyers.
Get startedList with your own agent
Get your home in front of millions of buyers by listing it on Zillow.
Learn how to do itSell it yourself
Take full control of how buyers see your home on Zillow by listing For Sale by Owner (FSBO).
List your homeWhat's special
Facts & features
Interior
Bedrooms & bathrooms
- Bedrooms: 4
- Bathrooms: 4
- Full bathrooms: 3
- 1/2 bathrooms: 1
Heating
- Forced air, Gas
Cooling
- Refrigerator, Central
Appliances
- Included: Dishwasher, Garbage disposal, Microwave, Range / Oven
Features
- Flooring: Carpet, Laminate
- Basement: Partially finished
- Has fireplace: Yes
Interior area
- Total interior livable area: 2,893 sqft
Property
Parking
- Total spaces: 3
- Parking features: Garage - Attached
Lot
- Size: 9,148 Square Feet
Details
- Parcel number: 55520000250002
Construction
Type & style
- Home type: SingleFamily
Materials
- Roof: Composition
Condition
- Year built: 2018
Community & HOA
HOA
- Has HOA: Yes
- HOA fee: $66 monthly
Location
- Region: Pt Orchard
Financial & listing details
- Price per square foot: $294/sqft
- Tax assessed value: $859,290
- Annual tax amount: $7,523
Price history
| Date | Event | Price |
|---|---|---|
| 3/24/2026 | Sold | $850,000+0.2%$294/sqft |
Source: Public Record Report a problem | ||
| 3/12/2025 | Sold | $848,000+37.9%$293/sqft |
Source: Public Record Report a problem | ||
| 5/16/2019 | Sold | $614,900+0.8%$213/sqft |
Source: NWMLS as distributed by MLS GRID #1323993 Report a problem | ||
| 3/14/2019 | Listed for sale | $609,900+454.7%$211/sqft |
Source: Garrette Custom Homes Report a problem | ||
| 5/31/2018 | Sold | $109,950$38/sqft |
Source: Public Record Report a problem | ||
Public tax history
| Year | Property taxes | Tax assessment |
|---|---|---|
| 2025 | $7,523 +11.3% | $859,290 +10.9% |
| 2024 | $6,759 +3.6% | $774,920 |
| 2023 | $6,524 +7.8% | $774,920 +7.7% |
| 2022 | $6,054 -4.1% | $719,690 +13.9% |
| 2021 | $6,312 +1.9% | $631,670 +7.5% |
| 2020 | $6,196 +396.2% | $587,820 +367.3% |
| 2019 | $1,249 +27.5% | $125,780 |
| 2018 | $979 | -- |
| 2017 | $979 | -- |
Find assessor info on the county website
Neighborhood: 98367
Nearby homes
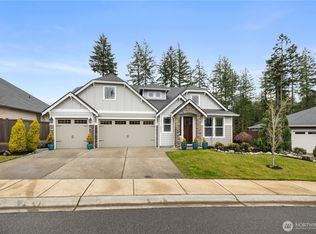
- $850,0004 bd4 ba2.9k sqft4853 Castleton Rd SW, Port Orchard, WA 98367Sold
- $733,8004 bd1 ba2k sqft4849 Castleton Rd SW, Pt Orchard, WA 98367Off Market
- $727,4003 bd2 ba2k sqft4849 Castleton Rd SW, Port Orchard, WA 98367Off Market
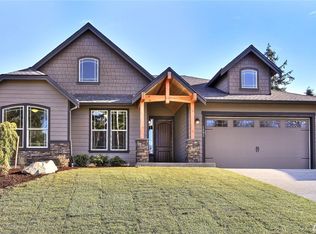
- $1,022,1004 bd3 ba3.3k sqft4857 Castleton Rd SW, Pt Orchard, WA 98367Off Market
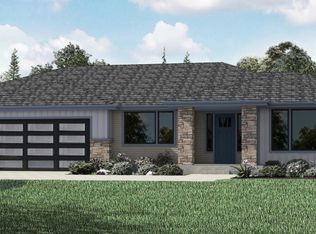
- $850,0003 bd1 ba3.9k sqft4845 Castleton Rd SW, Pt Orchard, WA 98367Sold
- $850,0005 bd3 ba3.9k sqft4845 Castleton Rd SW, Port Orchard, WA 98367Sold
- $678,8003 bd1 ba2.8k sqft4910 Limerick Dr SW, Pt Orchard, WA 98367Off Market
- $846,8004 bd2 ba2.7k sqft4910 Limerick Dr SW, Port Orchard, WA 98367Off Market
Nearby schools
GreatSchools rating
- 6/10Sidney Glen Elementary SchoolGrades: PK-5Distance: 1 mi
- 8/10Cedar Heights Junior High SchoolGrades: 6-8Distance: 1.3 mi
- 7/10South Kitsap High SchoolGrades: 9-12Distance: 3.4 mi
Get a cash offer in 3 minutes
Find out how much your home could sell for in as little as 3 minutes with a no-obligation cash offer.
Estimated market value
$847,900
Get a cash offer in 3 minutes
Find out how much your home could sell for in as little as 3 minutes with a no-obligation cash offer.
Estimated market value
$847,900
- Washington
- Kitsap County
- Port Orchard
- 98367
- 4853 Castleton Rd SW
