Welcome to 4854 Sabal Lake Circle, a meticulously maintained pool home sitting on a large, peaceful, corner lot offering privacy and tranquil nature preserve views. Located in one of Sarasota’s most desirable communities, this spacious, bright, two bedroom, two bathroom home plus office/den or use as the 3rd bedroom with 2 closets, is move-in ready. As you step inside you’ll appreciate the open, airy floor plan with soaring, tray ceilings, large windows, & natural light streaming through every room. The spacious living areas are perfect for both relaxing & entertaining, with seamless flow from the living room & cozy family room to the dining area and the well-appointed kitchen. The charming breakfast nook features a large Bay Window. The generously sized primary suite is a true retreat, offering a peaceful haven with its large windows, private access to lanai, pool view, walk-in closet and luxurious en-suite bathroom, complete with a soaking tub, separate shower, & dual vanities. An additional, thoughtfully located bedroom provides privacy for guests. A bonus room through beautiful French Doors gives you opportunity for an office, den, or 3rd bedroom, hobby space, etc. The home had a new, concrete barrel tile roof installed in 2024. Warranties on roof are transferable to new owner. The key feature of this home is the wonderful outdoor living space. Step outside onto your large, screened lanai, where you can dine, relax, and unwind in your own private pool and hot tub while enjoying the lush, tropical foliage of the preserve. Located in Turtle Rock, a safe guard gated community, you’ll have access to walking trails, The Legacy Biking Trail, a heated community pool, tennis courts and a welcoming neighborhood atmosphere. With close proximity to downtown Sarasota, Sarasota Airport, World-Class dining, shopping, & Beaches, this home is indeed the best of both worlds: a private retreat with easy access to all the vibrant cultural & recreational activities Sarasota has to offer. Schedule a showing today!
Sold for $610,000
$610,000
4854 SABAL LAKE CIRCLE, SARASOTA, FL 34238
3beds
1,970sqft
Single Family Residence
Built in 2000
10,626 Square Feet Lot
$576,500 Zestimate®
$310/sqft
$4,026 Estimated rent
Home value
$576,500
$519,000 - $640,000
$4,026/mo
Zestimate® history
Owner options
List your home for rent
$4,026/mo
Rent Zestimate®
Find your next renter with Zillow Rental Manager. Plus, with online applications, you can quickly screen prospective tenants – for free.
$4,026/mo
Rent Zestimate®
Refinance and save
$4,203/mo
Est. payment
Refinancing to a lower rate could help reduce your monthly payments and save thousands over the life of the loan.
$4,203/mo
Est. payment
Explore your selling options
Work with a Zillow partner agent
Leverage their expertise and Zillow's premium Showcase listings to get your home seen by more buyers.
Get startedList with your own agent
Get your home in front of millions of buyers by listing it on Zillow.
Learn how to do itSell it yourself
Take full control of how buyers see your home on Zillow by listing For Sale by Owner (FSBO).
List your homeWhat's special
Large screened lanaiLarge bay windowPool viewBonus roomLarge windowsCharming breakfast nookFrench doors
Zillow last checked:
Listing updated:
Listed by:
Joe Kesslak 941-321-8585,
COLDWELL BANKER REALTY 941-349-4411,
Wendy Kesslak 941-321-7484,
COLDWELL BANKER REALTY
Bought with:
Beth Helvey PA, 3290719
MICHAEL SAUNDERS & COMPANY
Source: Stellar MLS,MLS#: A4632294 Originating MLS: Sarasota - Manatee
Originating MLS: Sarasota - Manatee
Facts & features
Interior
Bedrooms & bathrooms
- Bedrooms: 3
- Bathrooms: 2
- Full bathrooms: 2
Primary bedroom
- Features: Walk-In Closet(s)
- Level: First
- Area: 263.25 Square Feet
- Dimensions: 19.5x13.5
Bedroom 2
- Features: Built-in Closet
- Level: First
- Area: 120 Square Feet
- Dimensions: 10x12
Primary bathroom
- Level: First
Dinette
- Features: No Closet
- Level: First
- Area: 84 Square Feet
- Dimensions: 12x7
Dining room
- Features: No Closet
- Level: First
- Area: 170 Square Feet
- Dimensions: 17x10
Family room
- Features: No Closet
- Level: First
- Area: 232.7 Square Feet
- Dimensions: 13x17.9
Kitchen
- Level: First
- Area: 132 Square Feet
- Dimensions: 11x12
Laundry
- Level: First
- Area: 35 Square Feet
- Dimensions: 5x7
Living room
- Features: No Closet
- Level: First
- Area: 285 Square Feet
- Dimensions: 15x19
Office
- Features: Built-in Closet
- Level: First
- Area: 132 Square Feet
- Dimensions: 11x12
Heating
- Central
Cooling
- Central Air
Appliances
- Included: Dishwasher, Disposal, Electric Water Heater, Microwave, Range, Refrigerator
- Laundry: Laundry Room
Features
- High Ceilings, Open Floorplan, Tray Ceiling(s), Walk-In Closet(s)
- Flooring: Carpet, Ceramic Tile
- Has fireplace: No
Interior area
- Total structure area: 2,556
- Total interior livable area: 1,970 sqft
Property
Parking
- Total spaces: 2
- Parking features: Garage - Attached
- Attached garage spaces: 2
Features
- Levels: One
- Stories: 1
- Exterior features: Irrigation System, Lighting
- Has private pool: Yes
- Pool features: Heated, In Ground
- Has spa: Yes
- Spa features: Heated, In Ground
- Has view: Yes
- View description: Garden
Lot
- Size: 10,626 Square Feet
Details
- Parcel number: 0116090014
- Zoning: RSF1
- Special conditions: None
Construction
Type & style
- Home type: SingleFamily
- Property subtype: Single Family Residence
Materials
- Block, Stucco
- Foundation: Slab
- Roof: Concrete
Condition
- New construction: No
- Year built: 2000
Utilities & green energy
- Sewer: Public Sewer
- Water: None
- Utilities for property: Cable Connected, Electricity Connected, Public, Sewer Connected, Sprinkler Recycled, Water Connected
Community & HOA
Community
- Pet fee: $0 monthly
- Subdivision: TURTLE ROCK PARCELS I & J
HOA
- Has HOA: Yes
- HOA fee: $280 monthly
- HOA name: on file
Location
- Region: Sarasota
Financial & listing details
- Price per square foot: $310/sqft
- Tax assessed value: $504,300
- Annual tax amount: $3,224
- Date on market: 1/23/2025
- Cumulative days on market: 57 days
- Ownership: Fee Simple
- Total actual rent: 0
- Electric utility on property: Yes
- Road surface type: Asphalt
Price history
| Date | Event | Price |
|---|---|---|
| 4/25/2025 | Sold | $610,000-3%$310/sqft |
Source:  Stellar MLS #A4632294 Report a problem Stellar MLS #A4632294 Report a problem | ||
| 3/21/2025 | Pending sale | $629,000$319/sqft |
Source: Stellar MLS #A4632294 Report a problem | ||
| 1/23/2025 | Listed for sale | $629,000+166.8%$319/sqft |
Source: Stellar MLS #A4632294 Report a problem | ||
| 12/4/2000 | Sold | $235,800$120/sqft |
Source: Public Record Report a problem | ||
Public tax history
| Year | Property taxes | Tax assessment |
|---|---|---|
| 2025 | $3,520 +4.5% | $286,773 +2.9% |
| 2024 | $3,369 +4.5% | $278,691 +3% |
| 2023 | $3,224 +1.4% | $270,574 +3% |
| 2022 | $3,180 +1.9% | $262,693 +3% |
| 2021 | $3,120 0% | $255,042 +1.4% |
| 2020 | $3,121 +3.8% | $251,521 +2.3% |
| 2019 | $3,006 | $245,866 +1.9% |
| 2018 | $3,006 +2.7% | $241,282 +2.1% |
| 2017 | $2,928 -0.8% | $236,319 -15.8% |
| 2016 | $2,952 | $280,600 +3.8% |
| 2015 | $2,952 | $270,400 +20.4% |
| 2014 | $2,952 -0.7% | $224,655 |
| 2013 | $2,974 +2.7% | $224,655 +1.7% |
| 2012 | $2,895 +0.9% | $220,900 -0.6% |
| 2011 | $2,869 -5.9% | $222,300 -3.3% |
| 2010 | $3,048 -4.8% | $230,000 -11% |
| 2009 | $3,204 | $258,545 +0.1% |
| 2008 | $3,204 -1.9% | $258,287 +3% |
| 2007 | $3,265 | $250,764 +2.5% |
| 2006 | -- | $244,648 +3% |
| 2005 | -- | $237,522 +3% |
| 2004 | $3,373 -1% | $230,604 +1.9% |
| 2003 | $3,408 +1.9% | $226,304 +2.4% |
| 2002 | $3,343 +6.1% | $221,000 +4.9% |
| 2001 | $3,151 +219.7% | $210,600 +209.7% |
| 2000 | $985 | $68,000 |
Find assessor info on the county website
Neighborhood: Palmer Ranch
Nearby homes
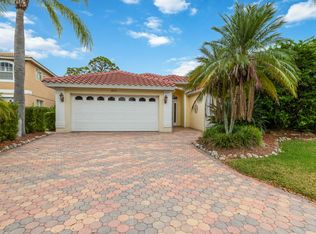
- $592,9003 bd2 ba2k sqft4856 Sabal Lake Cir, Sarasota, FL 34238Off Market
- $665,1005 bd3 ba3.3k sqft4858 Sabal Lake Cir, Sarasota, FL 34238Off Market

- $770,1003 bd3 ba2.5k sqft4982 Sabal Lake Cir, Sarasota, FL 34238Off Market

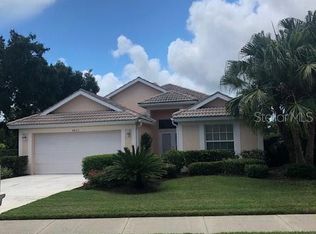
- $554,7002 bd2 ba2k sqft4853 Sabal Lake Cir, Sarasota, FL 34238Off Market
- $788,6004 bd3 ba3.8k sqft4860 Sabal Lake Cir, Sarasota, FL 34238Off Market
- $783,5004 bd4 ba2.5k sqft4981 Sabal Lake Cir, Sarasota, FL 34238Off Market
- $506,0002 bd2 ba1.6k sqft4859 Sabal Lake Cir, Sarasota, FL 34238Off Market
- $955,0004 bd4 ba3.4k sqft4980 Sabal Lake Cir, Sarasota, FL 34238Sold
Nearby schools
GreatSchools rating
- 10/10Ashton Elementary SchoolGrades: PK-5Distance: 2.5 mi
- 9/10Sarasota Middle SchoolGrades: 6-8Distance: 2.3 mi
- 7/10Riverview High SchoolGrades: PK,9-12Distance: 4.2 mi
Schools provided by the listing agent
- Elementary: Ashton Elementary
- Middle: Sarasota Middle
- High: Riverview High
Source: Stellar MLS. This data may not be complete. We recommend contacting the local school district to confirm school assignments for this home.
Get a cash offer in 3 minutes
Find out how much your home could sell for in as little as 3 minutes with a no-obligation cash offer.
Estimated market value
$576,500
Get a cash offer in 3 minutes
Find out how much your home could sell for in as little as 3 minutes with a no-obligation cash offer.
Estimated market value
$576,500
- Florida
- Sarasota County
- Sarasota
- 34238
- Palmer Ranch
- 4854 SABAL LAKE CIRCLE
Nearby cities
Nearby neighborhoods
Nearby zip codes
Other Sarasota Topics
