Welcome to this spacious and elegant JOHN CANNON built residence, ideally located behind the gates of the highly sought-after Turtle Rock community in Palmer Ranch. Known for its natural beauty and resort-style amenities, Turtle Rock offers residents access to a community pool, tennis courts, pickleball and basketball courts, and miles of scenic walking and biking trails winding through picturesque lakes and nature preserves. From the moment you arrive, the home’s outstanding curb appeal makes a lasting impression. A STUNNING NEW TILE ROOF (2023),expansive driveway,and large three-car garage provide both beauty and practicality.The experience begins as you step through the double-door entry, where a welcoming foyer opens into a magnificent living room with soaring ceilings and abundant natural light,thanks to the home’s unique positioning and desirable southern exposure, BREATHTAKING WATER VIEWS can be enjoyed from nearly every room. Subtle architectural details throughout add warmth and sophistication to the living spaces. The home features a thoughtfully designed split floor plan allowing for both privacy and effortless flow.The primary suite is a serene retreat with high ceilings, tray ceilings, crown molding, and beautiful views.Adjacent to the suite is a versatile flex room, perfect for a workout space, nursery, or oversized walk-in closet. Two additional guest bedrooms are conveniently located on the main floor, along with a dedicated home office, ideal for today’s flexible work-from-home lifestyle. At the heart of the home is the spacious kitchen, perfectly positioned to capture the water views through a large bay window. Designed for entertaining and everyday living,it offers abundant cabinetry, stainless steel appliances, and a natural gas stove(Turtle Rock is a natural gas community)The formal dining room features tray ceilings and crown molding, creating an elegant setting for gatherings. The laundry room includes additional cabinetry, a utility sink, and a nearby half bath for guests. Upstairs, you’ll find another bedroom, a full bathroom, and a large bonus room, perfect for movie nights, game days, or extended family stays.This flexible space could easily serve as a fifth bedroom, media room, or additional living area.Step outside and experience true Florida living. The expansive lanai offers a large covered seating area overlooking a recently resurfaced heated pool and spa. The new PANORAMIC POOL CAGE was engineered with minimal structural framing, ensuring unobstructed VIEWS OF THE TRANQUIL WATER and surrounding nature-a spectacular setting to relax and watch wildlife day after day.Additional impressive features include: Photovoltaic solar panel system significantly reducing electric bills (approximately $100 a month average).Three AC systems for enhanced comfort and efficiency.Hurricane-rated thermal windows. Automatic Storm Smart shutters protecting the covered lanai. Electric fireplace with heating capability. Complete home repiping.Plantation shutters .Natural gas stub-out on the lanai for grilling.This remarkable property combines architectural elegance, modern efficiency, and breathtaking natural surroundings, all within minutes of excellent dining, shopping, cultural attractions, and world-renowned Siesta Key Beach.The Legacy Trail is also just around the corner, offering miles of scenic cycling and walking paths. Schedule your private showing today and discover the exceptional lifestyle that awaits in Turtle Rock.
Sold for $955,000
$955,000
4980 SABAL LAKE CIRCLE, SARASOTA, FL 34238
4beds
3,466sqft
Single Family Residence
Built in 1999
9,646 Square Feet Lot
$951,500 Zestimate®
$276/sqft
$5,885 Estimated rent
Home value
$951,500
$875,000 - $1.04M
$5,885/mo
Zestimate® history
Owner options
List your home for rent
$5,885/mo
Rent Zestimate®
Find your next renter with Zillow Rental Manager. Plus, with online applications, you can quickly screen prospective tenants – for free.
$5,885/mo
Rent Zestimate®
Refinance and save
$6,417/mo
Est. payment
Refinancing to a lower rate could help reduce your monthly payments and save thousands over the life of the loan.
$6,417/mo
Est. payment
Explore your selling options
Work with a Zillow partner agent
Leverage their expertise and Zillow's premium Showcase listings to get your home seen by more buyers.
Get startedList with your own agent
Get your home in front of millions of buyers by listing it on Zillow.
Learn how to do itSell it yourself
Take full control of how buyers see your home on Zillow by listing For Sale by Owner (FSBO).
List your homeWhat's special
Tennis courtsLarge three-car garageNatural gas stoveHurricane-rated thermal windowsCommunity poolDouble-door entryOutstanding curb appeal
Zillow last checked:
Listing updated:
Listed by:
Claude Pierre 941-685-8441,
CP REALTY INTERNATIONAL 941-685-8441
Bought with:
Emerson Robbins, 3519461
HARRY ROBBINS ASSOC INC
Source: Stellar MLS,MLS#: A4685073 Originating MLS: Sarasota - Manatee
Originating MLS: Sarasota - Manatee
Facts & features
Interior
Bedrooms & bathrooms
- Bedrooms: 4
- Bathrooms: 4
- Full bathrooms: 3
- 1/2 bathrooms: 1
Rooms
- Room types: Den/Library/Office, Dining Room, Great Room
Primary bedroom
- Features: Walk-In Closet(s)
- Level: First
- Area: 252 Square Feet
- Dimensions: 18x14
Bedroom 2
- Features: Built-in Closet
- Level: First
- Area: 144 Square Feet
- Dimensions: 12x12
Bedroom 4
- Features: Built-in Closet
- Level: Second
- Area: 144 Square Feet
- Dimensions: 12x12
Bathroom 3
- Features: Built-in Closet
- Level: First
- Area: 110 Square Feet
- Dimensions: 10x11
Bonus room
- Features: Built-in Closet
- Level: Second
- Area: 315 Square Feet
- Dimensions: 21x15
Dining room
- Level: First
- Area: 130 Square Feet
- Dimensions: 10x13
Kitchen
- Level: First
- Area: 110 Square Feet
- Dimensions: 11x10
Living room
- Level: First
- Area: 210 Square Feet
- Dimensions: 14x15
Office
- Level: First
- Area: 140 Square Feet
- Dimensions: 14x10
Heating
- Electric
Cooling
- Central Air
Appliances
- Included: Dishwasher, Disposal, Dryer, Microwave, Range, Refrigerator, Washer, Water Filtration System, Water Softener
- Laundry: Laundry Room
Features
- Ceiling Fan(s), Crown Molding, High Ceilings, Kitchen/Family Room Combo, Open Floorplan, Primary Bedroom Main Floor, Solid Surface Counters, Split Bedroom, Thermostat, Tray Ceiling(s), Walk-In Closet(s)
- Flooring: Bamboo, Carpet, Tile, Hardwood
- Doors: Sliding Doors
- Windows: Window Treatments, Hurricane Shutters
- Has fireplace: Yes
- Fireplace features: Electric
Interior area
- Total structure area: 4,344
- Total interior livable area: 3,466 sqft
Property
Parking
- Total spaces: 3
- Parking features: Garage - Attached
- Attached garage spaces: 3
- Details: Garage Dimensions: 29X19
Features
- Levels: Two
- Stories: 2
- Patio & porch: Covered, Screened
- Exterior features: Irrigation System, Lighting, Sidewalk
- Has private pool: Yes
- Pool features: Gunite, Heated, In Ground, Lighting
- Has spa: Yes
- Spa features: Heated, In Ground
- Has view: Yes
- View description: Water, Lake, Pond
- Has water view: Yes
- Water view: Water,Lake,Pond
- Waterfront features: Lake, Lake Front, Pond, Lake Privileges, Pond Access
Lot
- Size: 9,646 Square Feet
- Residential vegetation: Mature Landscaping
Details
- Parcel number: 0116100019
- Zoning: RSF1
- Special conditions: None
Construction
Type & style
- Home type: SingleFamily
- Architectural style: Florida
- Property subtype: Single Family Residence
Materials
- Block, Stucco
- Foundation: Slab
- Roof: Tile
Condition
- Completed
- New construction: No
- Year built: 1999
Details
- Builder name: John Cannon
Utilities & green energy
- Sewer: Public Sewer
- Water: Public
- Utilities for property: BB/HS Internet Available, Cable Available, Cable Connected, Electricity Available, Electricity Connected, Fiber Optics, Natural Gas Available, Natural Gas Connected, Phone Available, Sewer Connected, Sprinkler Recycled, Street Lights, Underground Utilities, Water Available, Water Connected
Community & HOA
Community
- Features: Lake, Association Recreation - Owned, Clubhouse, Deed Restrictions, Gated Community - Guard, Irrigation-Reclaimed Water, Playground, Pool, Sidewalks, Tennis Court(s)
- Security: Gated Community, Smoke Detector(s)
- Pet fee: $0 monthly
- Subdivision: TURTLE ROCK PARCELS I & J
HOA
- Has HOA: Yes
- Amenities included: Basketball Court, Clubhouse, Fence Restrictions, Gated, Pickleball Court(s), Playground, Pool, Tennis Court(s), Trail(s)
- Services included: Community Pool, Manager, Private Road, Recreational Facilities
- HOA fee: $275 monthly
- HOA name: Nanette Thomas
- HOA phone: 941-921-3865
Location
- Region: Sarasota
Financial & listing details
- Price per square foot: $276/sqft
- Tax assessed value: $764,200
- Annual tax amount: $6,284
- Date on market: 3/10/2026
- Cumulative days on market: 16 days
- Ownership: Fee Simple
- Total actual rent: 0
- Electric utility on property: Yes
- Road surface type: Asphalt
Price history
| Date | Event | Price |
|---|---|---|
| 5/19/2026 | Sold | $955,000-3.2%$276/sqft |
Source:  Stellar MLS #A4685073 Report a problem Stellar MLS #A4685073 Report a problem | ||
| 4/3/2026 | Pending sale | $987,000$285/sqft |
Source: Stellar MLS #A4685073 Report a problem | ||
| 3/19/2026 | Listed for sale | $987,000$285/sqft |
Source: Stellar MLS #A4685073 Report a problem | ||
| 3/11/2026 | Pending sale | $987,000$285/sqft |
Source: Stellar MLS #A4685073 Report a problem | ||
| 3/10/2026 | Listed for sale | $987,000+41%$285/sqft |
Source: Stellar MLS #A4685073 Report a problem | ||
| 4/30/2007 | Sold | $700,000+636.8%$202/sqft |
Source: Stellar MLS #A344765 Report a problem | ||
| 12/21/1998 | Sold | $95,000$27/sqft |
Source: Public Record Report a problem | ||
Public tax history
| Year | Property taxes | Tax assessment |
|---|---|---|
| 2025 | $6,284 +6.7% | $507,382 +6.8% |
| 2024 | $5,890 +3.9% | $474,910 +3% |
| 2023 | $5,671 +3.4% | $461,078 +3% |
| 2022 | $5,487 +1.2% | $447,649 +3% |
| 2021 | $5,422 -0.3% | $434,611 +1.4% |
| 2020 | $5,440 +3.3% | $428,610 +2.3% |
| 2019 | $5,265 | $418,974 +1.9% |
| 2018 | $5,265 +2.2% | $411,162 +2.1% |
| 2017 | $5,152 +2.8% | $402,705 -12.8% |
| 2016 | $5,011 | $462,000 +2.2% |
| 2015 | $5,011 -0.4% | $451,900 +22.9% |
| 2014 | $5,031 +0% | $367,576 |
| 2013 | $5,028 +5.6% | $367,576 +4.6% |
| 2012 | $4,764 0% | $351,500 -1.6% |
| 2011 | $4,765 -1.2% | $357,280 +1.5% |
| 2010 | $4,823 -24.8% | $352,000 -7.9% |
| 2009 | $6,409 | $382,100 -24.2% |
| 2008 | $6,409 +41.7% | $503,900 +47.9% |
| 2007 | $4,522 | $340,661 +2.5% |
| 2006 | -- | $332,352 +3% |
| 2005 | -- | $322,672 +3% |
| 2004 | $4,706 -1.1% | $313,274 +1.9% |
| 2003 | $4,758 +1.4% | $307,433 +2.4% |
| 2002 | $4,694 +7.2% | $300,228 +1.6% |
| 2001 | $4,378 +2% | $295,500 +1.7% |
| 2000 | $4,293 | $290,500 |
Find assessor info on the county website
Neighborhood: Palmer Ranch
Nearby homes
- $682,6004 bd3 ba2.3k sqft4978 Sabal Lake Cir, Sarasota, FL 34238Off Market
- $773,7003 bd3 ba2.5k sqft4982 Sabal Lake Cir, Sarasota, FL 34238Off Market

- $829,0003 bd2 ba2.2k sqft4976 Sabal Lake Cir, Sarasota, FL 34238Sold

- $766,9003 bd3 ba2.7k sqft4977 Sabal Lake Cir, Sarasota, FL 34238Off Market
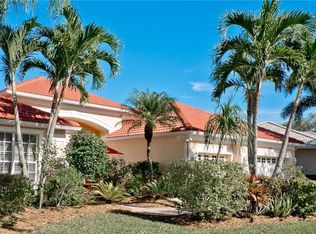
- $787,2004 bd4 ba2.5k sqft4981 Sabal Lake Cir, Sarasota, FL 34238Off Market
- $725,0004 bd2 ba2.4k sqft4975 Sabal Lake Cir, Sarasota, FL 34238Sold
- $610,0003 bd2 ba1.9k sqft4854 Sabal Lake Cir, Sarasota, FL 34238Sold
- $772,9004 bd3 ba2.7k sqft4974 Sabal Lake Cir, Sarasota, FL 34238Off Market
Nearby schools
GreatSchools rating
- 10/10Ashton Elementary SchoolGrades: PK-5Distance: 2.5 mi
- 9/10Sarasota Middle SchoolGrades: 6-8Distance: 2.3 mi
- 7/10Riverview High SchoolGrades: PK,9-12Distance: 4.2 mi
Schools provided by the listing agent
- High: Riverview High
Source: Stellar MLS. This data may not be complete. We recommend contacting the local school district to confirm school assignments for this home.
Get a cash offer in 3 minutes
Find out how much your home could sell for in as little as 3 minutes with a no-obligation cash offer.
Estimated market value
$951,500
Get a cash offer in 3 minutes
Find out how much your home could sell for in as little as 3 minutes with a no-obligation cash offer.
Estimated market value
$951,500
- Florida
- Sarasota County
- Sarasota
- 34238
- Palmer Ranch
- 4980 SABAL LAKE CIRCLE
Nearby cities
Nearby neighborhoods
Nearby zip codes
Other Sarasota Topics
