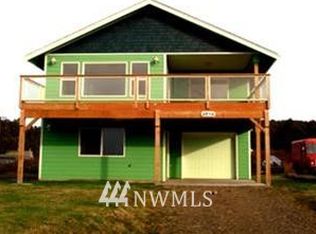
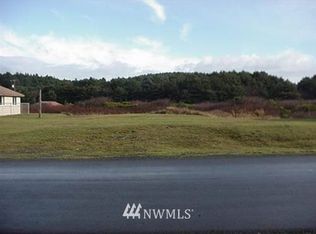
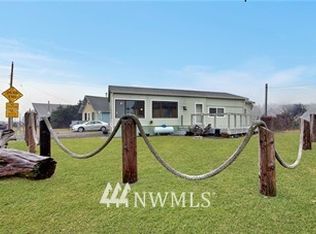
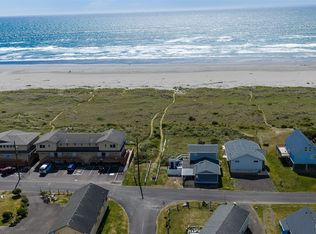
Experience the best of Coastal Beach living in this Short Term Rental Approved Moclips Ocean View Home! This beautifully maintained 1,434 SF beach home offers 2 bedrooms, 1 full bath, 2 half baths, plus a spacious first-floor family/rec room that could easily accommodate additional sleeping or gathering space. Built in 2007, the home features an open-concept second floor with a bright living room, dining area and kitchen with island and eating space. Step onto the large ocean-view deck, with both covered and uncovered areas, and enjoy the sounds and views of the Pacific. A walking trail directly across the street leads to the beach, while a peaceful greenbelt behind the property adds privacy. The fenced back yard also has a very generous size storage shed, wood storage and a firepit. The first floor also offers a utility room with washer/dryer, storage closet, half bath and garage access. Enjoy a 1-car garage plus carport. All appliances, including washer/dryer, are included. Some furnishings may stay if buyer chooses. Nightly short-term rental is permitted, offering an excellent opportunity for an income-producing beach getaway. Owner has never used the home as a rental. Come enjoy the beach in Moclips and make this coastal retreat your own!
Active
Listed by: LISTINGS.COM • Dane Johnston
$429,999
48540 Pacific Boulevard NW, Moclips, WA 98562
2beds
1,434sqft
Single Family Residence
Built in 2007
3,998 Square Feet Lot
$-- Zestimate®
$300/sqft
$-- HOA
What's special
Garage accessLarge ocean-view deckStorage closetDining areaWood storageOpen-concept second floor
- 4 days
- 147
- 7
Likely to sell faster than
Zillow last checked:
Listing updated:
Listed by:
Dane Johnston,
LISTINGS.COM,
Michelle Johnston,
LISTINGS.COM
Source: NWMLS as distributed by MLS GRID,MLS#: 2574049
Facts & features
Interior
Bedrooms & bathrooms
- Bedrooms: 2
- Bathrooms: 3
- Full bathrooms: 1
- 1/2 bathrooms: 2
- Main level bathrooms: 1
Primary bedroom
- Level: Second
Bedroom
- Level: Second
Bathroom full
- Level: Second
Other
- Level: Main
Other
- Level: Second
Entry hall
- Level: Main
Family room
- Level: Main
Living room
- Level: Second
Utility room
- Level: Main
Heating
- Forced Air, Electric
Cooling
- None
Appliances
- Included: Dishwasher, Dryer, Microwave, Refrigerator, Stove(s)/Range(s), Washer, Dishwasher(s), Dryer(s), Microwave(s), Refrigerator(s), Washer(s), Water Heater: Electric, Water Heater Location: Garage
Features
- Bath Off Primary, Ceiling Fan(s), Dining Room
- Flooring: Laminate, Vinyl, Carpet
- Windows: Dbl Pane/Storm Window
- Has fireplace: No
- Fireplace features: Electric
Interior area
- Total structure area: 1,434
- Total interior livable area: 1,434 sqft
Property
Parking
- Total spaces: 5
- Parking features: Attached Carport, Driveway, Detached Garage, Off Street, RV Parking
- Has garage: Yes
- Has carport: Yes
- Covered spaces: 1
- Uncovered spaces: 4
Features
- Levels: Two
- Stories: 2
- Entry location: Main
- Patio & porch: Bath Off Primary, Ceiling Fan(s), Dbl Pane/Storm Window, Dining Room, Security System, Water Heater, Wired for Generator
- Has view: Yes
- View description: Ocean
- Has water view: Yes
- Water view: Ocean
Lot
- Size: 3,998 Square Feet
- Features: Dead End Street, Paved, Cable TV, Deck, Fenced-Partially, High Speed Internet, Outbuildings, Patio, RV Parking
- Topography: Level
- Residential vegetation: Garden Space
Details
- Parcel number: 782501400500
- Zoning: R3
- Zoning description: Jurisdiction: City
- Special conditions: Standard
- Other equipment: Wired for Generator
Construction
Type & style
- Home type: SingleFamily
- Architectural style: 2 Story
- Property subtype: Single Family Residence
Materials
- Cement Planked, Cement Plank
- Foundation: Poured Concrete
- Roof: Composition
Condition
- Good
- Year built: 2007
- Major remodel year: 2007
Utilities & green energy
- Electric: Company: Grays Harbor PUD
- Sewer: Sewer Connected, Company: Grays Harbor Utilities
- Water: Public, Company: Grays Harbor Utilities
Community & HOA
Community
- Features: Park, Playground, Trail(s)
- Security: Security System
- Subdivision: Moclips
Location
- Region: Moclips
Financial & listing details
- Price per square foot: $300/sqft
- Annual tax amount: $3,360
- Date on market: 8/27/2026
- Cumulative days on market: 6 days
- Listing terms: Conventional,FHA,State Bond,USDA Loan,VA Loan
- Inclusions: Dishwasher(s), Dryer(s), Microwave(s), Refrigerator(s), Stove(s)/Range(s), Washer(s)
Estimated market value
Not available
Estimated sales range
Not available
Not available
Price history
| Date | Event | Price |
|---|---|---|
| 8/28/2026 | Listed for sale | $429,999$300/sqft |
Source: | ||
Public tax history
Tax history is unavailable.
Monthly payment
Est. payment