Moclips, WA! Prime Ocean Front Property with 57 feet of Ocean Frontage! Live like you are on VACATION every Day! In Nightly Rental Zoning for extra added investment Income. The Views of the Pacific Ocean are every changing and Breath Taking! The SUNSETS will astound your eyes and senses. Approximately 70 steps out of your Front Door and you are on the Sandy Ocean Beach. This 1520 home has many upgrades and has been very well maintained. Attached Carport for your convenience. New Roof; New Windows; New Insulation in the Crawl Space; New Siding and Paint; New Lighting; New Daikin Mini Split for heating & cooling. New Refrigerator & Dishwasher; Easy Keep Galley Kitchen & Large Dining Room. 1 Large Bedroom down with 3/4 Bath attached. Primary is on the 2nd Floor with a 3/4 Bath attached and magnificent Ocean Views. Partially Fenced with a BBQ Patio and Glassed in Raised Deck to enjoy the views even when there is a slight breeze. Ten minutes to Sea Brook to enjoy Shopping and Dining Options! Thirty minutes to Ocean Shores for additional events and attractions! Hike the Rain Forest Trails about 45 minutes away. Living on the Ocean is Peaceful & you will never tire of the VIEWS! Come Join us at the OCEAN BEACH!!
Active
Listed by: John L. Scott Ocean Shores • Marjie E. Southall • 360-581-0591
Price cut: $50K (8/28)
$744,000
48571 Pacific Avenue, Moclips, WA 98571
2beds
1,520sqft
Single Family Residence
Built in 1967
6,451 Square Feet Lot
$719,200 Zestimate®
$489/sqft
$-- HOA
What's special
Easy keep galley kitchenNew refrigerator and dishwasherNew windowsNew lightingLarge dining roomNew siding and paintNew roof
- --
- on Zillow
- 381
- views
- 26
- saves
Zillow last checked:
Listing updated:
Listed by:
Marjie E. Southall 360-581-0591 sam9467@aol.com,
John L. Scott Ocean Shores,
Jeremie Isam 253-258-7657,
John L. Scott R.E. Lake Tapps
Source: NWMLS as distributed by MLS GRID,MLS#: 2537676
Facts & features
Interior
Bedrooms & bathrooms
- Bedrooms: 2
- Bathrooms: 2
- 3/4 bathrooms: 2
- Main level bathrooms: 1
- Main level bedrooms: 1
Primary bedroom
- Level: Second
Bedroom
- Level: Main
Bathroom three quarter
- Level: Main
Bathroom three quarter
- Level: Second
Dining room
- Level: Main
Entry hall
- Level: Main
Kitchen without eating space
- Level: Main
Living room
- Level: Main
Utility room
- Level: Main
Heating
- Fireplace, Ductless, Wall Furnace, Electric, Wood
Cooling
- Ductless
Appliances
- Included: Water Heater: Electric
Features
- Bath Off Primary, Ceiling Fan(s), Dining Room
- Flooring: Ceramic Tile, Vinyl, Carpet
- Windows: Dbl Pane/Storm Window, Skylight(s)
- Basement: None
- Number of fireplaces: 1
- Fireplace features: Wood Burning, Main Level: 1, Fireplace
Interior area
- Total structure area: 1,520
- Total interior livable area: 1,520 sqft
Property
Parking
- Total spaces: 3
- Parking features: Attached Carport, Off Street
- Has carport: Yes
- Covered spaces: 1
- Uncovered spaces: 2
Features
- Levels: One and One Half
- Stories: 1
- Entry location: Main
- Patio & porch: Bath Off Primary, Ceiling Fan(s), Dbl Pane/Storm Window, Dining Room, Fireplace, Skylight(s), Vaulted Ceiling(s), Water Heater
- Has view: Yes
- View description: Ocean, Territorial
- Has water view: Yes
- Water view: Ocean
- Waterfront features: No Bank, Ocean Front
- Frontage length: Waterfront Ft: 52
Lot
- Size: 6,451 Square Feet
- Features: Dead End Street, Paved, Deck, Patio
- Topography: Dune,Level
- Residential vegetation: Brush, Garden Space
Details
- Parcel number: 782500502200
- Zoning: R-3
- Zoning description: Jurisdiction: County
- Special conditions: Standard
Construction
Type & style
- Home type: SingleFamily
- Architectural style: 1 1/2 Story
- Property subtype: Single Family Residence
Materials
- Wood Siding, Wood Products
- Roof: Composition
Condition
- Good
- Year built: 1967
- Major remodel year: 1967
Utilities & green energy
- Electric: Company: GH PUD
- Sewer: Sewer Connected, Company: GH County
- Water: Public, Company: GH County
- Utilities for property: Your Choice, Your Choice
Community & HOA
Community
- Features: Trail(s)
- Subdivision: Moclips
Location
- Region: Moclips
Financial & listing details
- Price per square foot: $489/sqft
- Tax assessed value: $476,386
- Annual tax amount: $3,259
- Date on market: 7/2/2026
- Listing terms: Conventional,FHA,VA Loan
Estimated market value
$719,200
$683,000 - $755,000
$1,973/mo
Price history
| Date | Event | Price |
|---|---|---|
| 8/28/2026 | Price change | $744,000-6.3%$489/sqft |
Source:  NWMLS as distributed by MLS GRID #2537676 Report a problem NWMLS as distributed by MLS GRID #2537676 Report a problem | ||
| 8/13/2026 | Price change | $794,000-0.6%$522/sqft |
Source: NWMLS as distributed by MLS GRID #2537676 Report a problem | ||
| 7/2/2026 | Listed for sale | $799,000+299.5%$526/sqft |
Source: NWMLS as distributed by MLS GRID #2537676 Report a problem | ||
| 7/27/2015 | Sold | $200,000+75.4%$132/sqft |
Source: NWMLS as distributed by MLS GRID #731170 Report a problem | ||
| 8/17/2006 | Sold | $114,000$75/sqft |
Source: Public Record Report a problem | ||
Public tax history
| Year | Property taxes | Tax assessment |
|---|---|---|
| 2025 | $3,259 -2% | $476,386 |
| 2024 | $3,326 +0.7% | $476,386 +4% |
| 2023 | $3,302 +2.4% | $457,938 |
| 2022 | $3,225 -14.3% | $457,938 +8.7% |
| 2021 | $3,765 +25% | $421,266 +38.2% |
| 2020 | $3,013 +18.6% | $304,770 +20.9% |
| 2019 | $2,541 | $252,073 +0% |
| 2018 | $2,541 -6.2% | $252,070 |
| 2017 | $2,710 +31.5% | $252,070 +26.7% |
| 2016 | $2,061 | $199,010 +13.3% |
| 2014 | $2,061 -1.6% | $175,645 -2.9% |
| 2013 | $2,094 +39.3% | $180,925 |
| 2011 | $1,503 -4.5% | $180,925 -3.2% |
| 2010 | $1,574 -0.7% | $186,985 |
| 2009 | $1,585 -8.8% | $186,985 |
| 2008 | $1,738 | $186,985 |
| 2007 | $1,738 +8.5% | $186,985 +63.6% |
| 2006 | $1,601 -3.7% | $114,290 |
| 2005 | $1,663 +3.8% | $114,290 |
| 2004 | $1,602 +17.3% | $114,290 |
| 2003 | $1,366 -2.1% | $114,290 +9.2% |
| 2002 | $1,395 +9.1% | $104,705 +23.9% |
| 2001 | $1,279 -7.8% | $84,505 -19.3% |
| 2000 | $1,387 | $104,705 |
Find assessor info on the county website
Monthly payment
Est. payment
Payment breakdown
Explore the cost of this home by adjusting the details. Changes won't be saved.Climate risks
Neighborhood: 98562
Nearby schools
Schools provided by the listing agent
- Elementary: Pacific Beach Elem
- Middle: North Beach Mid
- High: North Beach High
Source: NWMLS as distributed by MLS GRID. This data may not be complete. We recommend contacting the local school district to confirm school assignments for this home.
Similar homes
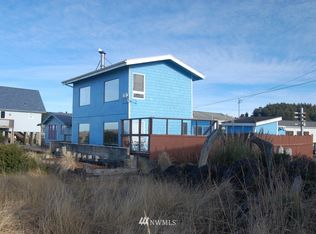
- $399,9502 bd1 ba972 sqftOcean Crest Lots, Moclips, WA 98562Active
 MLS ID #2518846, Stuart May. NWMLS as distributed by MLS GRID
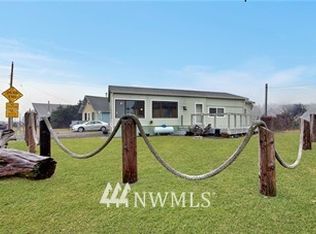
 - $789,0004 bd3 ba2.1k sqft15 Diamond Drive, Pacific Beach, WA 98571Active
 MLS ID #2537451, Gary Geddes. NWMLS as distributed by MLS GRID
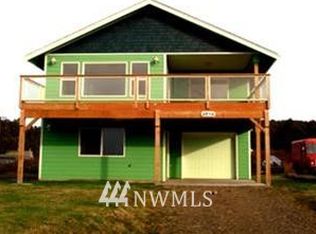
 - $699,0003 bd2 ba1.5k sqftSsa 95-16 Vol 5 Pg, Ocean Shores, WA 98569Active
 MLS ID #2536871, Eric Butler. NWMLS as distributed by MLS GRID
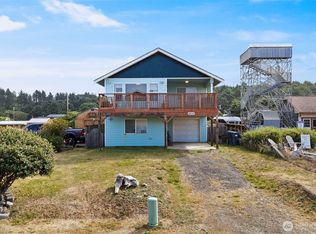
 - $1,045,0003 bd3 ba1.8k sqft39 Madison Lane, Pacific Beach, WA 98571Active
 MLS ID #2594874, Jeffrey M. Wilson. NWMLS as distributed by MLS GRID
