Nestled in Fernwood Station, this vibrant, nature-filled retreat directly borders scenic hiking, biking, and mixed-use trails. The property boasts an enhanced backyard featuring a patio and a hot tub, offering an ideal space for outdoor gatherings or peaceful afternoons surrounded by natural landscaping and lush trees. Large windows illuminate the interior with soft, natural light that highlights the warm wood tones of the cabinetry and flooring. The inviting living space features a modern fireplace alongside a dedicated workspace for comfort and utility, with a wooden dining table anchoring the room. A forest green corduroy couch and a rich green accent wall beautifully complement the outdoor foliage. Upstairs, the home features a full bath and two cozy bedrooms: the primary bedroom offers a plush king bed, while the guest room is furnished with a full-over-full bunk bed and an additional twin trundle. A brief, scenic walk toward the town center guides you past community highlights like a playground, dog park, firepits, exploration trails, a barn, and a pasture. Along the way, the Sunrise Pool and Fitness Center are easily accessible, and the beach is just three minutes beyond the local dining, shopping, and arcade hubs. It is the perfect combination of community, comfort, and natural serenity.
Active
Listed by: Windermere Seabrook • Jeffrey M. Wilson
$745,000
64 Bungalow Loop, Pacific Beach, WA 98571
2beds
904sqft
Single Family Residence
Built in 2025
2,178 Square Feet Lot
$723,400 Zestimate®
$824/sqft
$-- HOA
What's special
Modern fireplaceDedicated workspaceTwo cozy bedroomsInviting living space
- --
- on Zillow
- 84
- views
- 4
- saves
Zillow last checked:
Listing updated:
Listed by:
Jeffrey M. Wilson,
Windermere Seabrook
Source: NWMLS as distributed by MLS GRID,MLS#: 2558590
Facts & features
Interior
Bedrooms & bathrooms
- Bedrooms: 2
- Bathrooms: 2
- Full bathrooms: 1
- 1/2 bathrooms: 1
- Main level bathrooms: 1
Primary bedroom
- Level: Second
Bedroom
- Level: Second
Bathroom full
- Level: Second
Other
- Level: Main
Other
- Level: Main
Entry hall
- Level: Main
Kitchen with eating space
- Level: Main
Living room
- Level: Main
Heating
- Fireplace, Ductless, Electric
Cooling
- Ductless
Appliances
- Included: Dishwasher, Disposal, Dryer, Microwave, Refrigerator, Stove(s)/Range(s), Washer, Dishwasher(s), Dryer(s), Garbage Disposal, Microwave(s), Refrigerator(s), Washer(s), Water Heater: Electric, Water Heater Location: Kitchen Closet
Features
- Dining Room, High Tech Cabling
- Flooring: Vinyl Plank
- Windows: Dbl Pane/Storm Window
- Basement: None
- Number of fireplaces: 1
- Fireplace features: Electric, Main Level: 1, Fireplace
Interior area
- Total structure area: 904
- Total interior livable area: 904 sqft
Property
Parking
- Total spaces: 1
- Parking features: Driveway, Off Street
- Uncovered spaces: 1
Features
- Levels: Two
- Stories: 2
- Entry location: Main
- Patio & porch: Dbl Pane/Storm Window, Dining Room, Fireplace, High Tech Cabling, Vaulted Ceiling(s), Water Heater
- Pool features: Community
- Has spa: Yes
- Has view: Yes
- View description: Territorial
Lot
- Size: 2,178 Square Feet
- Dimensions: 31' x 79' x 29' x 79'
- Features: Corner Lot, Paved, Sidewalk, Cable TV, Deck, High Speed Internet, Hot Tub/Spa, Patio
- Topography: Level
- Residential vegetation: Garden Space
Details
- Parcel number: 817400073200
- Special conditions: Standard
Construction
Type & style
- Home type: SingleFamily
- Architectural style: Contemporary,2 Story
- Property subtype: Single Family Residence
Materials
- Cement Planked, Wood Products, Cement Plank
- Foundation: Poured Concrete
- Roof: Composition
Condition
- Very Good
- Year built: 2025
- Major remodel year: 2025
Utilities & green energy
- Sewer: Sewer Connected
- Water: Public
Community & HOA
Community
- Features: Athletic Court, CCRs, Park, Playground, Trail(s)
- Subdivision: Seabrook
Location
- Region: Pacific Beach
Financial & listing details
- Price per square foot: $824/sqft
- Tax assessed value: $695,624
- Annual tax amount: $4,759
- Date on market: 7/23/2026
- Listing terms: Conventional,VA Loan
- Inclusions: Dishwasher(s), Dryer(s), Garbage Disposal, Microwave(s), Refrigerator(s), Stove(s)/Range(s), Washer(s)
Estimated market value
$723,400
$687,000 - $760,000
$2,116/mo
Price history
| Date | Event | Price |
|---|---|---|
| 7/23/2026 | Listed for sale | $745,000+10.7%$824/sqft |
Source:  NWMLS as distributed by MLS GRID #2558590 Report a problem NWMLS as distributed by MLS GRID #2558590 Report a problem | ||
| 7/12/2024 | Sold | $673,068$745/sqft |
Source: NWMLS as distributed by MLS GRID #2294573 Report a problem | ||
Public tax history
| Year | Property taxes | Tax assessment |
|---|---|---|
| 2025 | $4,759 +193.1% | $695,624 +199.1% |
| 2024 | $1,624 | $232,603 |
Find assessor info on the county website
Monthly payment
Est. payment
Payment breakdown
Explore the cost of this home by adjusting the details. Changes won't be saved.Climate risks
Neighborhood: 98571
Nearby schools
Schools provided by the listing agent
- Elementary: Pacific Beach Elem
- Middle: North Beach Mid
- High: North Beach High
Source: NWMLS as distributed by MLS GRID. This data may not be complete. We recommend contacting the local school district to confirm school assignments for this home.

- $929,0003 bd3 ba1.5k sqft441 E Compass St, Pacific Beach, WA 98571Pending
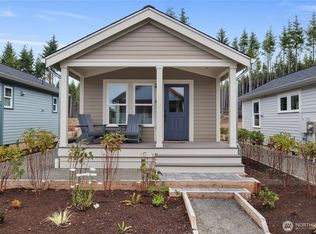
- $499,0001 bd1 ba416 sqft22 Bungalow Loop, Pacific Beach, WA 98571New Construction
- $1,180,9003 bd4 ba1.8k sqft421 E Compass St, Pacific Beach, WA 98571For Sale

- $1,149,9954 bd4 ba1.7k sqft445 E Compass St, Pacific Beach, WA 98571Pending

Similar homes
- $715,0002 bd2 ba832 sqft61 Lily Lane, Pacific Beach, WA 98571Active
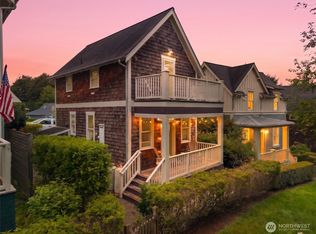 MLS ID #2519978, Jeffrey M. Wilson. NWMLS as distributed by MLS GRID
 - $759,5002 bd2 ba882 sqft19 Lavender Lane, Pacific Beach, WA 98571Active
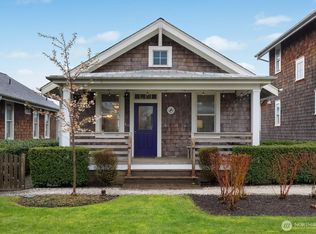 MLS ID #2507325, Jeffrey M. Wilson. NWMLS as distributed by MLS GRID
 - $810,0002 bd3 ba1.2k sqftSeabrook Div 2, Pacific Beach, WA 98571Active
 MLS ID #2576103, Chelsea Frank. NWMLS as distributed by MLS GRID
 - $686,0001 bd2 ba832 sqft73 Sellwood Lane, Pacific Beach, WA 98571Active
 MLS ID #2483472, Jeffrey M. Wilson. NWMLS as distributed by MLS GRID
