“Our Otter Home” is a charming coastal cottage, in a quiet location just steps from the heart of Seabrook, including Town Hall, downtown shops, restaurants, parks, the pool, and beach access—the ultimate walkable experience. The bright, airy interior offers tranquil green space views. The main level features a spacious, open-concept floor plan with a well-appointed kitchen, stainless steel appliances, a large island, a built-in dining booth, and a cozy living area with a fireplace that opens to a covered back porch. The lower level provides function with a laundry area, a bunk room with four built-in bunks, private bedroom, and full bathroom. Covered porches front and back offer ideal outdoor relaxation spots, perfect for enjoying the sound of the ocean.. Currently in Seabrook's Hospitality program with a proven income track, this cottage is being sold fully furnished, offering a turn-key purchase.
Active
Listed by: Windermere Seabrook • Jeffrey M. Wilson
$686,000
73 Sellwood Lane, Pacific Beach, WA 98571
1beds
832sqft
Single Family Residence
Built in 2012
1,742 Square Feet Lot
$662,100 Zestimate®
$825/sqft
$-- HOA
What's special
Laundry areaWell-appointed kitchenLarge islandBuilt-in dining boothTranquil green space viewsIdeal outdoor relaxation spotsSpacious open-concept floor plan
- 173 days |
- 326 |
- 12 |
Zillow last checked:
Listing updated:
Listed by:
Jeffrey M. Wilson,
Windermere Seabrook
Source: NWMLS as distributed by MLS GRID,MLS#: 2483472
Facts & features
Interior
Bedrooms & bathrooms
- Bedrooms: 1
- Bathrooms: 2
- Full bathrooms: 1
- 1/2 bathrooms: 1
- Main level bathrooms: 1
Heating
- Fireplace, Wall Furnace, Electric, Propane
Cooling
- None
Appliances
- Included: Dishwasher, Disposal, Dryer, Microwave, Refrigerator, Stove(s)/Range(s), Tankless Water Heater, Washer, Dishwasher(s), Dryer(s), Garbage Disposal, Microwave(s), Refrigerator(s), Washer(s), Water Heater: Tankless, Water Heater Location: Exterior
Features
- Dining Room, High Tech Cabling
- Flooring: Hardwood, Laminate
- Windows: Dbl Pane/Storm Window
- Basement: Daylight,Finished
- Number of fireplaces: 1
- Fireplace features: Gas, Main Level: 1, Fireplace
Interior area
- Total structure area: 832
- Total interior livable area: 832 sqft
Property
Parking
- Parking features: Off Street
Features
- Levels: One
- Stories: 1
- Entry location: Main
- Patio & porch: Dbl Pane/Storm Window, Dining Room, Fireplace, High Tech Cabling, Vaulted Ceiling(s), Water Heater
- Pool features: Community
- Has view: Yes
- View description: Territorial
Lot
- Size: 1,742 Square Feet
- Features: Curbs, Drought Resistant Landscape, Sidewalk, Deck, High Speed Internet
- Topography: Level,Partial Slope
Details
- Parcel number: 815300023900
- Special conditions: Standard
Construction
Type & style
- Home type: SingleFamily
- Architectural style: 1 Story w/Bsmnt.
- Property subtype: Single Family Residence
Materials
- Cement/Concrete
- Foundation: Poured Concrete
- Roof: Composition
Condition
- Year built: 2012
- Major remodel year: 2012
Utilities & green energy
- Sewer: Sewer Connected
- Water: Public
Community & HOA
Community
- Features: Athletic Court, CCRs, Park, Playground, Trail(s)
- Subdivision: Seabrook
Location
- Region: Pacific Beach
Financial & listing details
- Price per square foot: $825/sqft
- Tax assessed value: $577,543
- Annual tax amount: $4,059
- Date on market: 2/23/2026
- Cumulative days on market: 173 days
- Listing terms: Conventional,VA Loan
- Inclusions: Dishwasher(s), Dryer(s), Garbage Disposal, Microwave(s), Refrigerator(s), Stove(s)/Range(s), Washer(s)
Estimated market value
$662,100
$629,000 - $695,000
$1,774/mo
Price history
| Date | Event | Price |
|---|---|---|
| 4/24/2026 | Price change | $686,000-2%$825/sqft |
Source:  NWMLS as distributed by MLS GRID #2483472 Report a problem NWMLS as distributed by MLS GRID #2483472 Report a problem | ||
| 2/23/2026 | Listed for sale | $700,000+3.7%$841/sqft |
Source: NWMLS as distributed by MLS GRID #2483472 Report a problem | ||
| 3/15/2023 | Sold | $675,000-3.4%$811/sqft |
Source: NWMLS as distributed by MLS GRID #2022070 Report a problem | ||
| 2/2/2023 | Pending sale | $699,000$840/sqft |
Source: NWMLS as distributed by MLS GRID #2022070 Report a problem | ||
| 12/17/2022 | Listed for sale | $699,000+133.8%$840/sqft |
Source: NWMLS as distributed by MLS GRID #2022070 Report a problem | ||
| 1/31/2013 | Sold | $299,000$359/sqft |
Source: Public Record Report a problem | ||
Public tax history
| Year | Property taxes | Tax assessment |
|---|---|---|
| 2024 | $4,032 -9.5% | $577,543 -6% |
| 2023 | $4,454 +2.4% | $614,523 |
| 2022 | $4,352 +45.7% | $614,523 +85.3% |
| 2021 | $2,988 -5.2% | $331,653 +4.7% |
| 2020 | $3,151 -1.9% | $316,898 |
| 2019 | $3,212 | $316,898 +0.2% |
| 2018 | $3,212 -6% | $316,160 |
| 2017 | $3,417 +5.4% | $316,160 +1.5% |
| 2016 | $3,242 | $311,340 +5% |
| 2014 | $3,242 +3.2% | $296,520 +0.6% |
| 2013 | $3,142 | $294,610 |
Find assessor info on the county website
Monthly payment
Est. payment
Payment breakdown
Explore the cost of this home by adjusting the details. Changes won't be saved.Climate risks
Neighborhood: 98571
Nearby schools
GreatSchools rating
- 4/10Pacific Beach Elementary SchoolGrades: PK-6Distance: 1 mi
- 5/10North Beach Middle SchoolGrades: 7-8Distance: 12.3 mi
- 3/10North Beach High SchoolGrades: 9-12Distance: 12.3 mi
Schools provided by the listing agent
- Elementary: Pacific Beach Elem
- Middle: North Beach Mid
- High: North Beach High
Source: NWMLS as distributed by MLS GRID. This data may not be complete. We recommend contacting the local school district to confirm school assignments for this home.
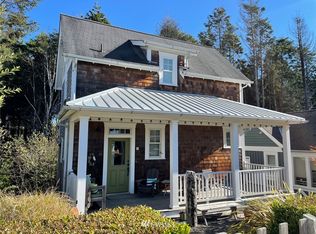
- $824,4003 bd3 ba1.3k sqft67 Sellwood Ln, Pacific Beach, WA 98571Off Market
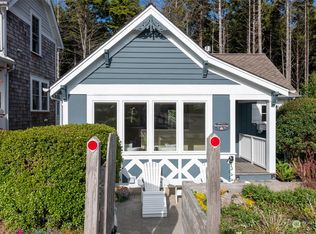
- $675,0002 bd2 ba960 sqft61 Sellwood Ln, Pacific Beach, WA 98571Sold
- $695,4003 bd-- ba1k sqft55 Sellwood Ln, Pacific Beach, WA 98571Off Market
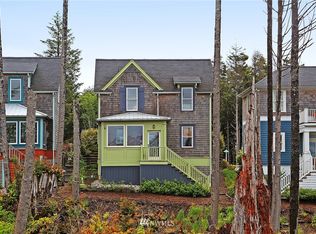
- $609,2002 bd2 ba916 sqft13 Sellwood Ln, Pacific Beach, WA 98571Off Market
- $690,2003 bd3 ba1k sqft7 Sellwood Ln, Pacific Beach, WA 98571Off Market
- $784,2003 bd3 ba1.1k sqft25 Sellwood Ln, Pacific Beach, WA 98571Off Market
- $645,0002 bd2 ba832 sqft19 Sellwood Ln, Pacific Beach, WA 98571Off Market
- $715,0002 bd2 ba832 sqft32 Madison Ln, Pacific Beach, WA 98571Sold
A local agent can set up tours, give advice and negotiate with sellers.
Similar homes
- $715,0002 bd2 ba832 sqft61 Lily Lane, Pacific Beach, WA 98571Active
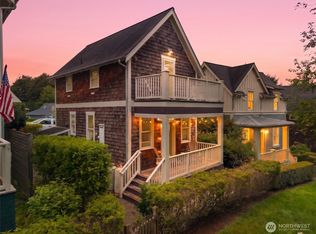 MLS ID #2519978, Jeffrey M. Wilson. NWMLS as distributed by MLS GRID
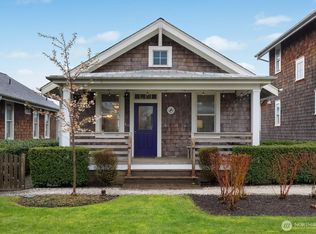
 - $665,0001 bd2 ba832 sqft17 Beach Cabin Lane, Pacific Beach, WA 98571Active
 MLS ID #2502235, Jeffrey M. Wilson. NWMLS as distributed by MLS GRID
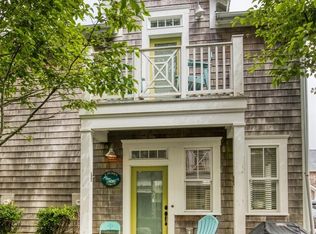
 - $759,5002 bd2 ba882 sqft19 Lavender Lane, Pacific Beach, WA 98571Active
 MLS ID #2507325, Jeffrey M. Wilson. NWMLS as distributed by MLS GRID
 - $639,0002 bd2 ba1k sqft38 W Myrtle Lane, Pacific Beach, WA 98571Active
 MLS ID #2547741, David Quigg. NWMLS as distributed by MLS GRID
 - $585,0002 bd1 ba576 sqft73 Lily Lane, Pacific Beach, WA 98571ActiveMLS ID #2536872, Michael O Doyle. NWMLS as distributed by MLS GRID
- $650,0001 bd1 ba504 sqft401 E Compass Street, Pacific Beach, WA 98571ActiveMLS ID #2531539, J Jackson. NWMLS as distributed by MLS GRID
- $699,0002 bd2 ba889 sqft4 Springboard Street, Pacific Beach, WA 98571ActiveNWMLS as distributed by MLS GRID
- $745,0002 bd2 ba904 sqft64 Bungalow Loop, Pacific Beach, WA 98571ActiveMLS ID #2558590, Jeffrey M. Wilson. NWMLS as distributed by MLS GRID
- $759,5001 bd2 ba962 sqftSouth Market Street Lofts, Pacific Beach, WA 98571ActiveMLS ID #2499479, Jeffrey M. Wilson. NWMLS as distributed by MLS GRID
- $799,9952 bd2 ba936 sqft24 Switchback Lane, Pacific Beach, WA 98571ActiveMLS ID #2471067, Jeffrey M. Wilson. NWMLS as distributed by MLS GRID
- $509,9501 bd1 ba504 sqftSeabrook Div 8d, Pacific Beach, WA 98571ActiveMLS ID #2517570, Edgar Sarkisyan. NWMLS as distributed by MLS GRID
- $499,0001 bd1 ba416 sqftFernwood Station, Pacific Beach, WA 98571ActiveNWMLS as distributed by MLS GRID
- $614,0002 bd2 ba912 sqft30 Potters Ct, Pacific Beach, WA 98571New ConstructionSeabrook (Washington)
- $624,0002 bd2 ba1k sqft46 Potters Ct, Pacific Beach, WA 98571New ConstructionSeabrook (Washington)
- $599,0001 bd1 ba653 sqftNorth Market Street Lofts, Pacific Beach, WA 98571ActiveMLS ID #2498002, Jeffrey M. Wilson. NWMLS as distributed by MLS GRID
- $499,0001 bd1 ba416 sqftFernwood Station, Pacific Beach, WA 98571ActiveNWMLS as distributed by MLS GRID
- $779,0002 bd2 ba1k sqft9 Porcini Ln, Pacific Beach, WA 98571New ConstructionSeabrook (Washington)
- $544,0002 bd2 ba832 sqft70 Potters Ct, Pacific Beach, WA 98571New ConstructionSeabrook (Washington)
- $834,0003 bd2 ba1.2k sqft133 Pickler Bnd, Pacific Beach, WA 98571New ConstructionSeabrook (Washington)
- $474,9003 bd2 ba1.2k sqft163 Ocean Boulevard, Ocean City, WA 98569ActiveMLS ID #2494960, Kevin Spivey. NWMLS as distributed by MLS GRID
