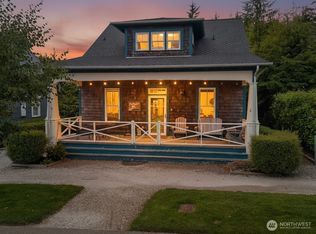
Cedar's Edge in Seabrook's Fernwood District offers a fresh take on coastal living. Located in one of Seabrook's newest neighborhoods, Fernwood provides a more residential feel with additional green space and room to breathe. Situated on a corner lot across from mountain biking and hiking trails, this home is perfectly positioned for outdoor adventure.The welcoming front porch features a sitting area and a retractable gate to keep four-legged family members close by. The fully fenced backyard is designed for relaxation with a hot tub, gas fireplace, fire pit, outdoor shower, and generous seating. An outbuilding stores bikes and beach gear, while the finished mudroom with a half bath creates the perfect transition from the outdoors.Inside, the open floor plan features tall ceilings, wide-plank LVP flooring, crisp white interiors accented by black windows and doors, woven bamboo shades, and a bright Pacific Northwest coastal design. The kitchen offers premium KitchenAid appliances, a gas range, abundant workspace, and a large island that flows into the great room for effortless entertaining.Two primary suites—one on each level—each include a 3/4 bath with a walk-in shower. Upstairs also features a charming bunk room, an additional guest bedroom, and a full bath. Planned Fernwood amenities include a café, playground, bike rentals, a short golf course, and indoor pickleball, making Cedar's Edge an exceptional full-time home, vacation getaway, or investment opportunity.
Pending inspection
Listed by: Windermere R.E. Ocean Shores • Chelsea Frank
$1,149,995
445 E Compass Street, Pacific Beach, WA 98571
4beds
1,727sqft
Single Family Residence
Built in 2022
3,685 Square Feet Lot
$1,115,200 Zestimate®
$666/sqft
$-- HOA
What's special
Open floor planPremium kitchenaid appliancesTall ceilingsWoven bamboo shadesWide-plank lvp flooringCorner lotHot tub
- --
- on Zillow
- 70
- views
- 5
- saves
Zillow last checked:
Listing updated:
Listed by:
Chelsea Frank,
Windermere R.E. Ocean Shores,
Jeffrey M. Wilson,
Windermere Seabrook
Source: NWMLS as distributed by MLS GRID,MLS#: 2558290
Facts & features
Interior
Bedrooms & bathrooms
- Bedrooms: 4
- Bathrooms: 4
- Full bathrooms: 1
- 3/4 bathrooms: 2
- 1/2 bathrooms: 1
Primary bedroom
- Level: Lower
Bedroom
- Level: Second
Bedroom
- Level: Second
Bedroom
- Level: Second
Bathroom full
- Level: Second
Bathroom three quarter
- Level: Second
Bathroom three quarter
- Level: Lower
Other
- Level: Lower
Other
- Level: Lower
Entry hall
- Level: Lower
Great room
- Level: Lower
Kitchen with eating space
- Level: Lower
Utility room
- Level: Second
Heating
- Fireplace, Ductless, Electric
Cooling
- Ductless
Appliances
- Included: Dishwasher, Disposal, Dryer, Microwave, Refrigerator, Stove(s)/Range(s), Washer, Dishwasher(s), Dryer(s), Garbage Disposal, Microwave(s), Refrigerator(s), Washer(s), Water Heater: Tankless, Water Heater Location: Exterior
Features
- Bath Off Primary
- Flooring: Vinyl Plank
- Windows: Dbl Pane/Storm Window
- Basement: None
- Number of fireplaces: 1
- Fireplace features: Gas, Lower Level: 1, Fireplace
Interior area
- Total structure area: 1,727
- Total interior livable area: 1,727 sqft
Property
Parking
- Total spaces: 2
- Parking features: Driveway
- Uncovered spaces: 2
Features
- Levels: Two
- Stories: 2
- Entry location: Lower
- Patio & porch: Second Primary Bedroom, Bath Off Primary, Dbl Pane/Storm Window, Fireplace, Hot Tub/Spa, Water Heater
- Pool features: Community
- Has spa: Yes
- Spa features: Indoor
- Has view: Yes
- View description: Territorial
Lot
- Size: 3,685 Square Feet
- Dimensions: 38' x 100' x 21' x 22' x 86'
- Features: Corner Lot, Paved, Sidewalk, Deck, Fenced-Fully, High Speed Internet, Hot Tub/Spa, Outbuildings, Patio
- Topography: Level
- Residential vegetation: Fruit Trees, Garden Space
Details
- Parcel number: 817200054200
- Zoning: R3
- Zoning description: Jurisdiction: City
- Special conditions: Standard
Construction
Type & style
- Home type: SingleFamily
- Architectural style: Contemporary,2 Story
- Property subtype: Single Family Residence
Materials
- Cement Planked, Wood Products, Cement Plank
- Foundation: Poured Concrete
- Roof: Composition
Condition
- Very Good
- Year built: 2022
- Major remodel year: 2022
Utilities & green energy
- Electric: Company: Grays Harbor PUD
- Sewer: Sewer Connected, Company: Grays Harbor County
- Water: Public, Company: Grays Harbor County
- Utilities for property: Coast Access, Coast Access
Community & HOA
Community
- Features: Athletic Court, CCRs, Park, Playground, Trail(s)
- Subdivision: Seabrook
Location
- Region: Pacific Beach
Financial & listing details
- Price per square foot: $666/sqft
- Tax assessed value: $1,010,722
- Annual tax amount: $6,914
- Date on market: 7/27/2026
- Listing terms: Conventional
- Inclusions: Dishwasher(s), Dryer(s), Garbage Disposal, Microwave(s), Refrigerator(s), Stove(s)/Range(s), Washer(s)
Estimated market value
$1,115,200
$1.06M - $1.17M
$2,898/mo
Price history
| Date | Event | Price |
|---|---|---|
| 9/21/2026 | Pending sale | $1,149,995$666/sqft |
Source:  NWMLS as distributed by MLS GRID #2558290 Report a problem NWMLS as distributed by MLS GRID #2558290 Report a problem | ||
| 7/27/2026 | Listed for sale | $1,149,995+10.6%$666/sqft |
Source: NWMLS as distributed by MLS GRID #2558290 Report a problem | ||
| 6/21/2023 | Sold | $1,039,960$602/sqft |
Source: NWMLS as distributed by MLS GRID #2139807 Report a problem | ||
Public tax history
| Year | Property taxes | Tax assessment |
|---|---|---|
| 2025 | $6,915 +2.6% | $1,010,722 +4.7% |
| 2024 | $6,738 +5.8% | $965,153 +9.7% |
| 2023 | $6,368 +155.9% | $880,000 +151.4% |
| 2022 | $2,489 | $350,000 |
Find assessor info on the county website
Monthly payment
Est. payment
Payment breakdown
Explore the cost of this home by adjusting the details. Changes won't be saved.Climate risks
Neighborhood: 98571
Nearby schools
Schools provided by the listing agent
- Elementary: Pacific Beach Elem
- Middle: North Beach Mid
- High: North Beach High
Source: NWMLS as distributed by MLS GRID. This data may not be complete. We recommend contacting the local school district to confirm school assignments for this home.

- $929,0003 bd3 ba1.5k sqft441 E Compass St, Pacific Beach, WA 98571Pending
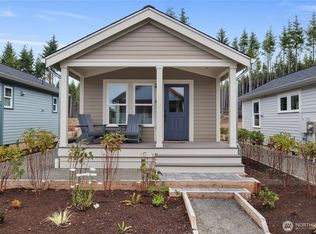
- $745,0002 bd2 ba904 sqft64 Bungalow Loop, Pacific Beach, WA 98571For Sale

- $499,0001 bd1 ba416 sqft22 Bungalow Loop, Pacific Beach, WA 98571New Construction
- $1,180,9003 bd4 ba1.8k sqft421 E Compass St, Pacific Beach, WA 98571For Sale

Similar homes
- $1,180,0004 bd4 ba1.9k sqft7b2, Pacific Beach, WA 98571Active
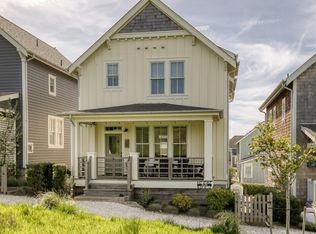 MLS ID #2517420, Darci A Keefer. NWMLS as distributed by MLS GRID
 - $1,180,9003 bd4 ba1.8k sqft421 E Compass Street, Pacific Beach, WA 98571ContingentMLS ID #2513831, Jeffrey M. Wilson. NWMLS as distributed by MLS GRID
- $1,195,0003 bd4 ba2.2k sqftDiv 1b Seabrook, Pacific Beach, WA 98571Active
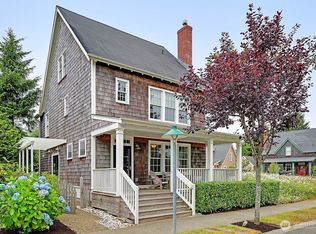 MLS ID #2492897, Darci A Keefer. NWMLS as distributed by MLS GRID
 - $1,095,0004 bd5 ba1.9k sqft251 Meriweather Street, Pacific Beach, WA 98571Active
 MLS ID #2421749, Jeffrey M. Wilson. NWMLS as distributed by MLS GRID
