Happy Place is a beautiful two-story residence in the Fernwood Neighborhood, now available for immediate purchase and enjoyment. Overlooking a local park and nestled in nature, this inviting home provides seamless access to the trail network, Fernwood Square, and a future golf course. The interior is crafted for relaxation, boasting an open kitchen and a cozy gas fireplace, while the expanded front porch offers an ideal vantage point for the coastal breeze. Featuring two full bedrooms on the upper level alongside a third bedroom with built-in bunks. The property also includes a versatile flex room that can serve as a dedicated workspace, media room, or provide additional sleeping accommodations. For recreation, you are just a short distance from the Sunrise Pool and Exercise Facility. The outdoor space holds remarkable potential, already featuring a pre-wired pad for a hot tub. Additionally, there is plenty of room on the grounds for the future construction of a garage or a carriage house.
Pending
Listed by: Windermere Seabrook • Jeffrey M. Wilson
$929,000
441 E Compass Street, Pacific Beach, WA 98571
3beds
1,552sqft
Single Family Residence
Built in 2022
4,791 Square Feet Lot
$906,500 Zestimate®
$599/sqft
$-- HOA
What's special
Cozy gas fireplaceOpen kitchenVersatile flex roomNestled in natureExpanded front porchOverlooking a local park
- --
- on Zillow
- 40
- views
- 0
- saves
Zillow last checked:
Listing updated:
Listed by:
Jeffrey M. Wilson,
Windermere Seabrook
Source: NWMLS as distributed by MLS GRID,MLS#: 2550116
Facts & features
Interior
Bedrooms & bathrooms
- Bedrooms: 3
- Bathrooms: 3
- Full bathrooms: 1
- 3/4 bathrooms: 1
- 1/2 bathrooms: 1
- Main level bathrooms: 1
Primary bedroom
- Level: Second
Bedroom
- Level: Second
Bedroom
- Level: Second
Bathroom full
- Level: Second
Bathroom three quarter
- Level: Second
Other
- Level: Main
Dining room
- Level: Main
Entry hall
- Level: Main
Kitchen with eating space
- Level: Main
Living room
- Level: Main
Rec room
- Level: Second
Heating
- Fireplace, Ductless, Fireplace Insert, Electric, Propane
Cooling
- Ductless
Appliances
- Included: Dishwasher, Disposal, Dryer, Microwave, Refrigerator, Stove(s)/Range(s), Washer, Dishwasher(s), Dryer(s), Garbage Disposal, Microwave(s), Refrigerator(s), Washer(s), Water Heater: Tankless, Water Heater Location: Exterior
Features
- Bath Off Primary, Dining Room
- Flooring: Ceramic Tile, Hardwood, Carpet
- Windows: Dbl Pane/Storm Window
- Basement: None
- Number of fireplaces: 1
- Fireplace features: Electric, Main Level: 1, Fireplace
Interior area
- Total structure area: 1,552
- Total interior livable area: 1,552 sqft
Property
Parking
- Total spaces: 3
- Parking features: Driveway, Off Street
- Uncovered spaces: 3
Features
- Levels: Two
- Stories: 2
- Entry location: Main
- Patio & porch: Bath Off Primary, Dbl Pane/Storm Window, Dining Room, Fireplace, Water Heater
- Pool features: Community
- Has view: Yes
- View description: Territorial
Lot
- Size: 4,791 Square Feet
- Features: Corner Lot, Drought Resistant Landscape, Paved, Sidewalk, Cable TV, Deck, High Speed Internet, Outbuildings, Patio, Propane
- Topography: Level
Details
- Parcel number: 817200054100
- Special conditions: Standard
Construction
Type & style
- Home type: SingleFamily
- Architectural style: Cape Cod,2 Story
- Property subtype: Single Family Residence
Materials
- Cement Planked, Cement Plank
- Foundation: Poured Concrete
- Roof: Composition
Condition
- Year built: 2022
- Major remodel year: 2022
Utilities & green energy
- Electric: Company: GH PUD
- Sewer: Sewer Connected, Company: GH County
- Water: Public, Company: GH County
Community & HOA
Community
- Features: Athletic Court, CCRs, Park, Playground, Trail(s)
- Subdivision: Seabrook
Location
- Region: Pacific Beach
Financial & listing details
- Price per square foot: $599/sqft
- Tax assessed value: $1,008,366
- Annual tax amount: $6,898
- Date on market: 7/6/2026
- Listing terms: Conventional,VA Loan
- Inclusions: Dishwasher(s), Dryer(s), Garbage Disposal, Microwave(s), Refrigerator(s), Stove(s)/Range(s), Washer(s)
Estimated market value
$906,500
$861,000 - $952,000
$2,555/mo
Price history
| Date | Event | Price |
|---|---|---|
| 9/11/2026 | Pending sale | $929,000$599/sqft |
Source:  NWMLS as distributed by MLS GRID #2550116 Report a problem NWMLS as distributed by MLS GRID #2550116 Report a problem | ||
| 7/6/2026 | Listed for sale | $929,000-7%$599/sqft |
Source: NWMLS as distributed by MLS GRID #2550116 Report a problem | ||
| 8/20/2024 | Sold | $999,000$644/sqft |
Source: NWMLS as distributed by MLS GRID #2255329 Report a problem | ||
| 7/25/2024 | Pending sale | $999,000$644/sqft |
Source: NWMLS as distributed by MLS GRID #2255329 Report a problem | ||
| 6/21/2024 | Listed for sale | $999,000$644/sqft |
Source: NWMLS as distributed by MLS GRID #2255329 Report a problem | ||
Public tax history
| Year | Property taxes | Tax assessment |
|---|---|---|
| 2025 | $6,899 +3% | $1,008,366 +5.1% |
| 2024 | $6,700 +44.4% | $959,774 +49.8% |
| 2023 | $4,641 +86.5% | $640,500 +83% |
| 2022 | $2,489 | $350,000 |
Find assessor info on the county website
Monthly payment
Est. payment
Payment breakdown
Explore the cost of this home by adjusting the details. Changes won't be saved.Climate risks
Neighborhood: 98571
Nearby schools
Schools provided by the listing agent
- Elementary: Pacific Beach Elem
- Middle: North Beach Mid
- High: North Beach High
Source: NWMLS as distributed by MLS GRID. This data may not be complete. We recommend contacting the local school district to confirm school assignments for this home.
- $745,0002 bd2 ba904 sqft64 Bungalow Loop, Pacific Beach, WA 98571For Sale

- $499,0001 bd1 ba416 sqft22 Bungalow Loop, Pacific Beach, WA 98571New Construction
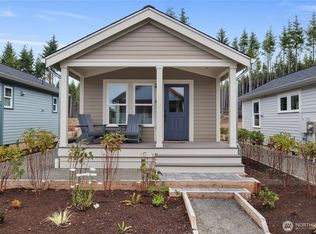
- $1,180,9003 bd4 ba1.8k sqft421 E Compass St, Pacific Beach, WA 98571For Sale

- $1,149,9954 bd4 ba1.7k sqft445 E Compass St, Pacific Beach, WA 98571Pending

Similar homes
- $910,0003 bd2 ba1.3k sqft17 Creekview Lane, Pacific Beach, WA 98571Active
 MLS ID #2583711, Jeffrey M. Wilson. NWMLS as distributed by MLS GRID
 - $910,0003 bd3 ba1.3k sqft74 Horizon Street, Pacific Beach, WA 98571Active
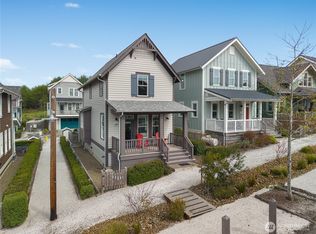 MLS ID #2521552, Jeffrey M. Wilson. NWMLS as distributed by MLS GRID
 - $895,0003 bd3 ba1.5k sqft114 Horizon Street, Pacific Beach, WA 98571Active
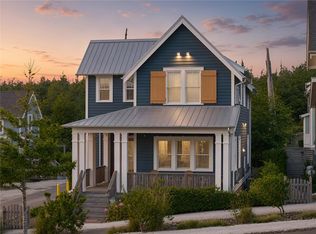 MLS ID #2518266, Jeffrey M. Wilson. NWMLS as distributed by MLS GRID
 - $895,0003 bd2 ba1.3k sqft61 Horizon Street, Pacific Beach, WA 98571Active
 MLS ID #2545980, Jeffrey M. Wilson. NWMLS as distributed by MLS GRID
